
3905 Sundart Drive, Lexington, KY 40517
Local realty services provided by:ERA Select Real Estate
3905 Sundart Drive,Lexington, KY 40517
$340,000
- - Beds
- 2 Baths
- 2,142 sq. ft.
- Single family
- Pending
Listed by: steve patterson
Office: the local agents
MLS#:26020036
Source:KY_LBAR
Price summary
- Price:$340,000
- Price per sq. ft.:$158.73
About this home
Welcome home to this beautifully updated 3-bedroom, 2-bath story-and-a-half situated on a spacious corner lot on the south side of Lexington! From the moment you arrive, you'll appreciate the home's fresh curb appeal, welcoming front porch, and large yard. Inside, you'll find fresh paint and new flooring throughout the main level and finished walkout basement, creating a move-in-ready space. The remodeled kitchen is the heart of the home, featuring stylish cabinetry, stainless steel appliances, quartz countertops, a large center island, and plenty of workspace for cooking and entertaining. The kitchen flows seamlessly into the impressive vaulted family room, where exposed wood beams, a wood-burning fireplace, and abundant natural light create a warm and inviting atmosphere. The first-floor primary bedroom offers the convenience of main-level living, while two additional bedrooms and a full bath upstairs provide comfortable accommodations for family or guests. The finished walkout basement adds a tremendous amount of flexible living space, perfect for a recreation room, home office, gym, or media room. Step outside to enjoy the large, privacy-fenced backyard with plenty of room for pets, play, gardening, or entertaining. Conveniently located just minutes from Man o' War Boulevard, shopping, dining, parks, and schools, this home combines updated finishes, functional living space, and an excellent location. Don't miss your opportunity to make this one yours!...
Contact an agent
Home facts
- Year built:1978
- Subdivision & Development:Park Hills
- Listing ID #:26020036
- Added:28 day(s) ago
- Updated:August 25, 2026 at 04:46 AM
Rooms and interior
- Total bathrooms:2
- Full bathrooms:2
- Rooms Total:9
- Flooring:Carpet
- Basement:Yes
- Basement Description:Finished
- Living area:2,142 sq. ft.
Heating and cooling
- Cooling:Electric, Heat Pump
- Heating:Electric, Heat Pump
Structure and exterior
- Year built:1978
- Building area:2,142 sq. ft.
- Lot area:0.33 Acres
- Construction Materials:Aluminum Siding
Schools
- High school:Tates Creek
- Middle school:Tates Creek
- Elementary school:Tates Creek
Utilities
- Water:Public
- Sewer:Public Sewer
Finances and disclosures
- Price:$340,000
- Price per sq. ft.:$158.73
Features and amenities
- Laundry features:Electric Dryer Hookup, Washer Hookup
- Amenities:Blinds, Ceiling Fan(s), Screens, Window Treatments
Parking
- Parking description:Basement, Driveway, Garage Faces Rear, Off Street
- Garage:Yes
- Garage spaces:1

New listings near 3905 Sundart Drive
- New
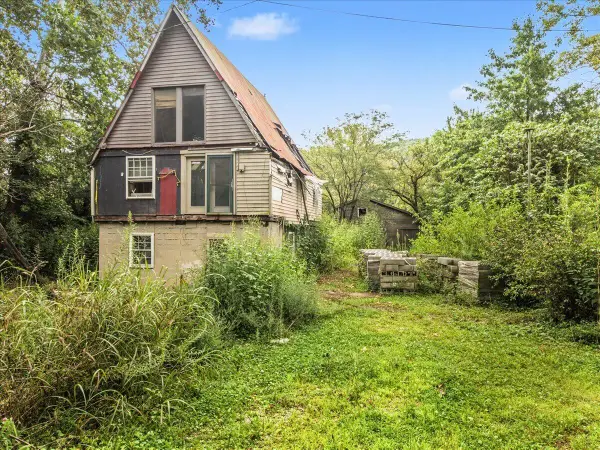 $55,000Active4 beds 2 baths1,792 sq. ft.
321 Camp Daniel Boone Road, Lexington, KY 40515
MLS# 26023132Listed by: KELLER WILLIAMS BLUEGRASS REALTY - New
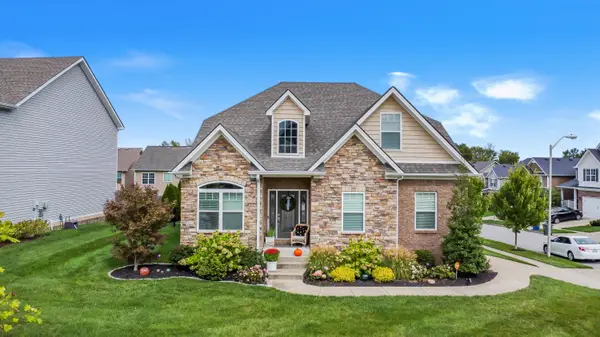 Listed by ERA$535,000Active4 beds 3 baths2,512 sq. ft.
2017 Lawton Flat, Lexington, KY 40509
MLS# 26023125Listed by: ERA SELECT REAL ESTATE - New
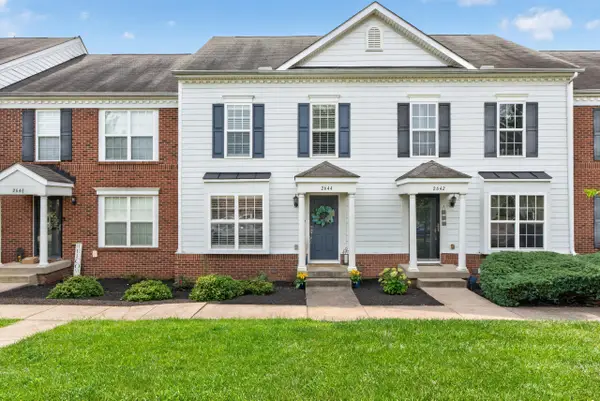 $385,000Active2 beds 3 baths1,920 sq. ft.
2644 Old Rosebud Road, Lexington, KY 40509
MLS# 26023086Listed by: BERKSHIRE HATHAWAY DE MOVELLAN PROPERTIES - New
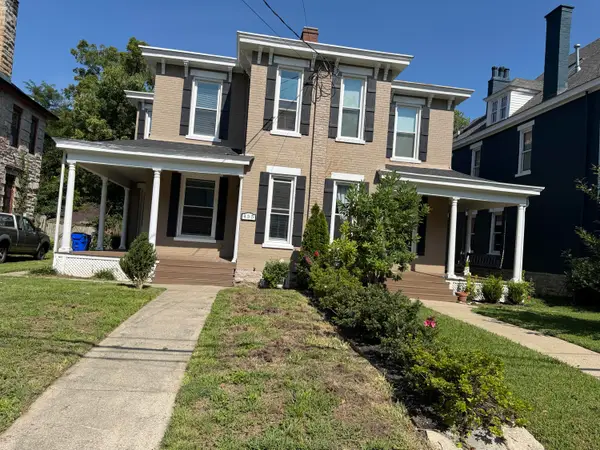 $425,000Active3 beds 4 baths2,512 sq. ft.
455 N Martin Luther King Boulevard, Lexington, KY 40508
MLS# 26023102Listed by: MILTON AND ASSOCIATES REAL ESTATE - New
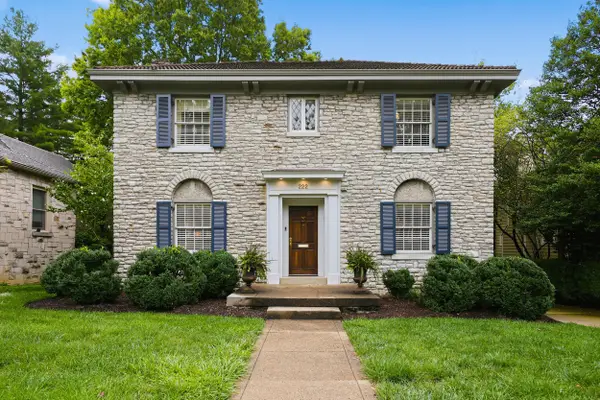 $950,000Active3 beds 3 baths2,024 sq. ft.
222 Kingsway Drive, Lexington, KY 40502
MLS# 26023112Listed by: BLUEGRASS SOTHEBY'S INTERNATIONAL REALTY - New
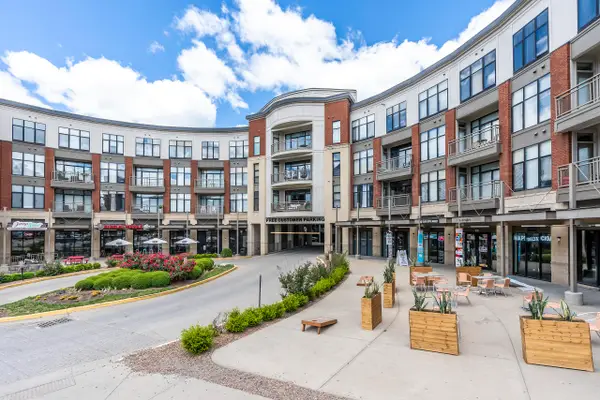 $375,000Active2 beds 2 baths1,037 sq. ft.
535 S Upper Street #124, Lexington, KY 40508
MLS# 26023113Listed by: RECTOR HAYDEN REALTORS - Open Tue, 4 to 6pmNew
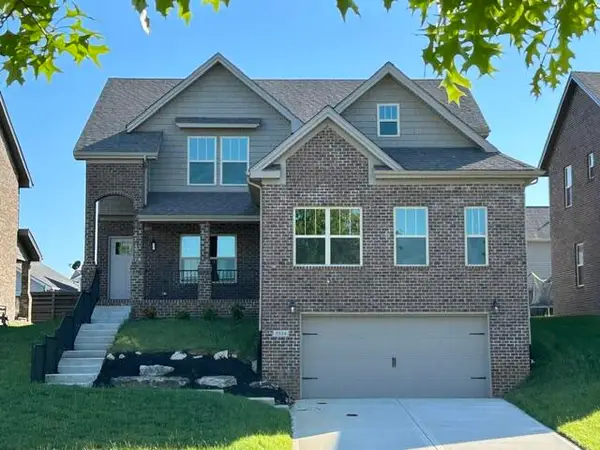 $659,900Active5 beds 4 baths3,450 sq. ft.
3324 Polo Club Boulevard, Lexington, KY 40509
MLS# 26023068Listed by: JAMES MCKEE, BROKER - New
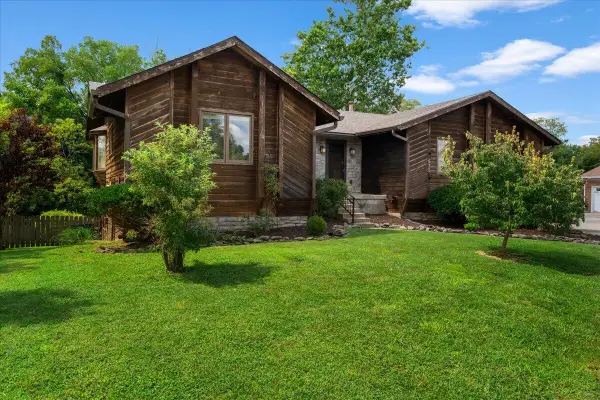 $370,000Active3 beds 2 baths2,483 sq. ft.
632 Pebble Creek Drive, Lexington, KY 40517
MLS# 26023071Listed by: TEAM PANNELL REAL ESTATE - New
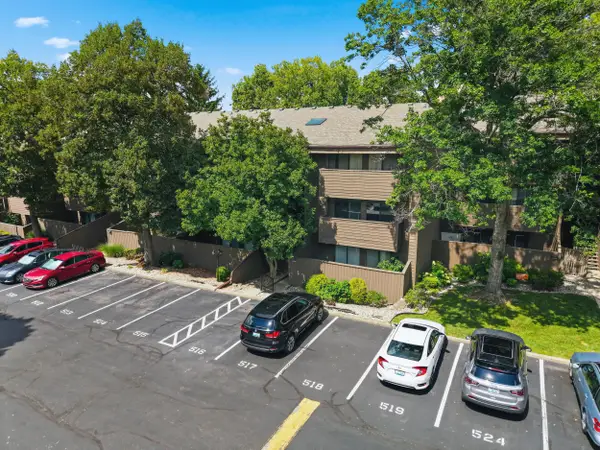 $180,000Active2 beds 2 baths1,028 sq. ft.
750 Shaker Drive #515, Lexington, KY 40504
MLS# 26023039Listed by: BERKSHIRE HATHAWAY HOMESERVICES FOSTER REALTORS - New
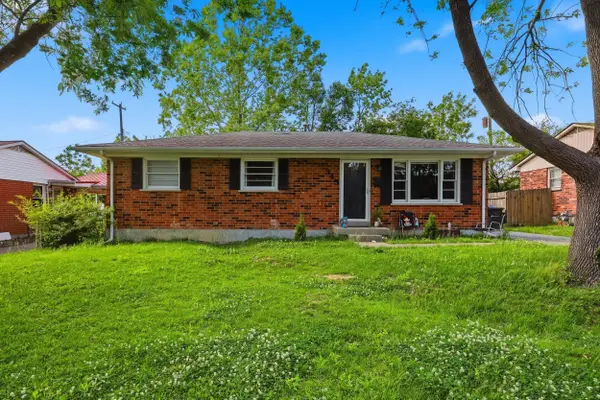 $215,000Active3 beds 1 baths1,025 sq. ft.
345 Larkwood Drive, Lexington, KY 40509
MLS# 26023041Listed by: ALLIED REALTY


Protect your home and budget from life's surprises with an Assurant Home Warranty, backed by a partner that supports you through every step of homeownership. Explore Plans.
© 2023 - 2026 ERA Franchise Systems LLC. All rights reserved. ERA Franchise Systems LLC fully supports the principles of the Fair Housing Act and the Equal Opportunity Act. ERA, ERA Real Estate powered, and their respective logos are registered service marks of ERA Franchise Systems LLC. Each office is independently owned and operated.