
4657 Larkhill Lane, Lexington, KY 40509
Local realty services provided by:ERA Select Real Estate
Upcoming open houses
- Sun, Nov 2202:00 pm - 04:00 pm
Listed by: brittany taylor
Office: re/max elite realty
MLS#:26030760
Source:KY_LBAR
Price summary
- Price:$545,000
- Price per sq. ft.:$155.67
- Monthly HOA dues:$14.58
About this home
Welcome home to this beautiful ranch-style property in Lexington! Offering 4 bedrooms and 3 full bathrooms, this home features a desirable layout with the primary suite and two additional bedrooms conveniently located on the main level. The inviting family room boasts a wood-burning fireplace, creating the perfect space to relax and unwind. Downstairs, the spacious finished, full walk-out basement offers even more room to spread out, complete with an additional bedroom and full bathroom—ideal for guests, extended family, or a private living space. Recent updates include new appliances, fresh paint, new carpet, a new deck, and home theater adding a fresh feel and move-in-ready appeal. Enjoy outdoor living with the rear deck and patio, perfect for entertaining or enjoying a quiet evening. An attached front-entry garage and additional driveway parking provide everyday convenience. Location is another standout feature, situated just off Richmond Road in the desirable Hamburg area, with convenient access to I-75, shopping, dining, entertainment, and everyday amenities. With its flexible floor plan, generous living space, and the added versatility of a finished walk-out basement, this home offers the perfect combination of comfort, functionality, and convenience!...
Contact an agent
Home facts
- Year built:2015
- Subdivision & Development:Chilesburg
- Listing ID #:26030760
- Added:1 day(s) ago
- Updated:November 20, 2026 at 05:51 PM
Rooms and interior
- Bedrooms:4
- Total bathrooms:3
- Full bathrooms:3
- Rooms Total:2
- Flooring:Carpet, Hardwood, Tile, Vinyl
- Basement:Yes
- Basement Description:Finished, Full
- Living area:3,501 sq. ft.
Heating and cooling
- Cooling:Electric, Heat Pump
- Heating:Electric, Heat Pump
Structure and exterior
- Year built:2015
- Building area:3,501 sq. ft.
- Lot area:0.17 Acres
- Construction Materials:Brick Veneer, Vinyl Siding
Schools
- High school:Henry Clay
- Middle school:Edythe J. Hayes
- Elementary school:Brenda Cowan
Utilities
- Water:Public
- Sewer:Public Sewer
Finances and disclosures
- Price:$545,000
- Price per sq. ft.:$155.67
Features and amenities
- Laundry features:Electric Dryer Hookup, Washer Hookup
- Amenities:Blinds, Ceiling Fan(s), Insulated Windows
Parking
- Parking description:Driveway, Garage Door Opener, Garage Faces Front
- Garage:Yes
- Garage spaces:2

New listings near 4657 Larkhill Lane
- New
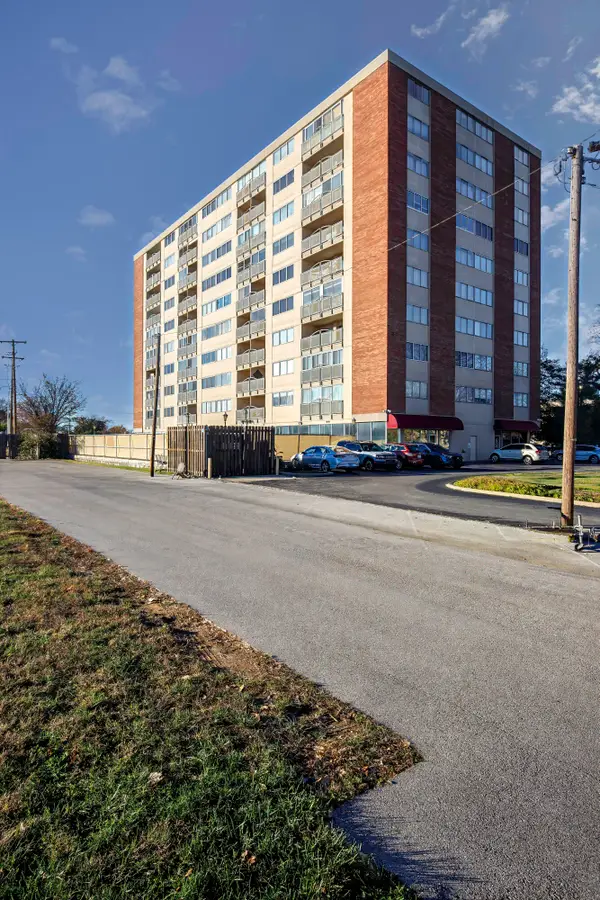 $134,900Active1 beds 1 baths601 sq. ft.
2121 Nicholasville Road #206, Lexington, KY 40503
MLS# 26031798Listed by: RECTOR HAYDEN REALTORS - New
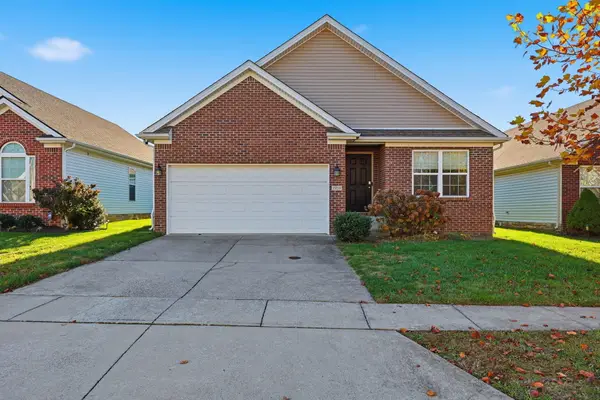 $329,900Active3 beds 2 baths1,325 sq. ft.
1958 Falling Leaves Lane, Lexington, KY 40509
MLS# 26031799Listed by: THE BROKERAGE - New
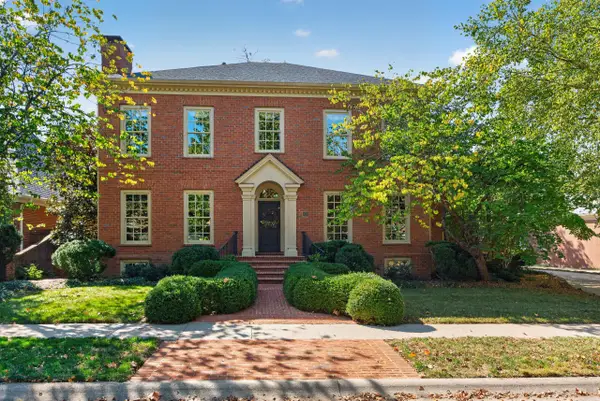 $1,459,000Active4 beds 4 baths4,322 sq. ft.
760 Garden Grove Walk, Lexington, KY 40502
MLS# 26031802Listed by: RE/MAX CREATIVE REALTY - New
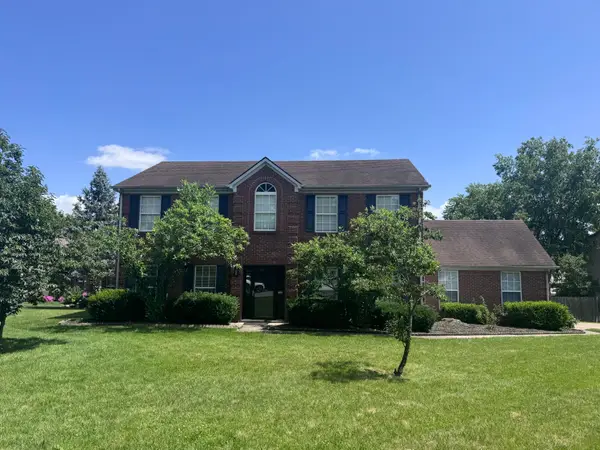 $477,000Active4 beds 3 baths2,345 sq. ft.
3644 Gladman Way, Lexington, KY 40503
MLS# 26031805Listed by: REALTY SOLUTIONS - New
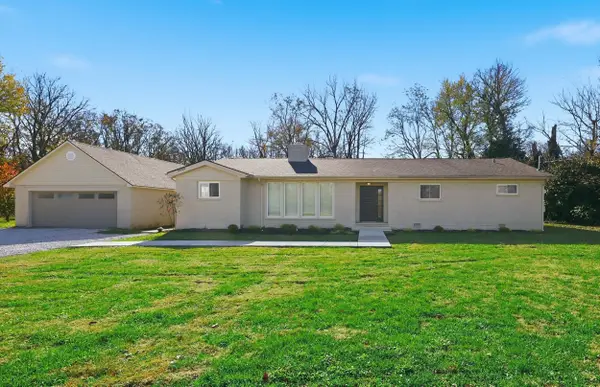 $419,900Active4 beds 2 baths1,923 sq. ft.
3425 Huffman Mill Pike, Lexington, KY 40511
MLS# 26031812Listed by: BEST OF KENTUCKY HOMES REALTY LLC - New
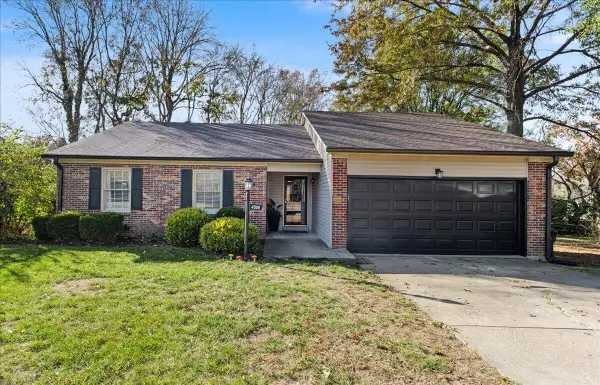 $315,000Active3 beds 2 baths1,588 sq. ft.
4508 Shady Springs Court, Lexington, KY 40515
MLS# 26031661Listed by: UNITED REAL ESTATE BLUEGRASS - New
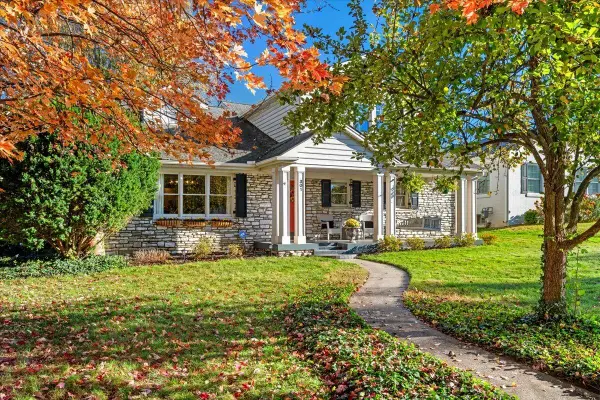 $1,100,000Active5 beds 4 baths3,750 sq. ft.
301 Garden Road, Lexington, KY 40502
MLS# 26031777Listed by: TEAM PANNELL REAL ESTATE - New
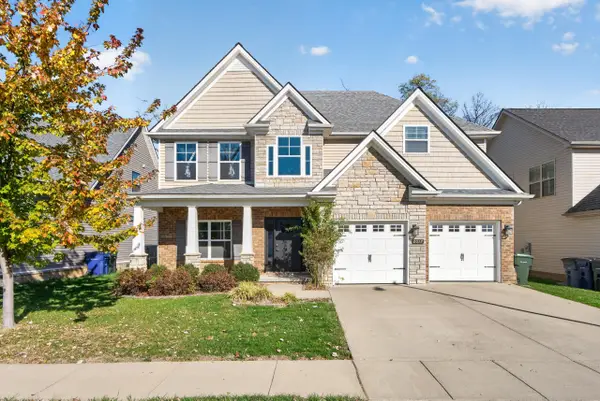 $530,000Active4 beds 3 baths2,413 sq. ft.
2017 Covington Drive, Lexington, KY 40509
MLS# 26031781Listed by: THE LOCAL AGENTS - New
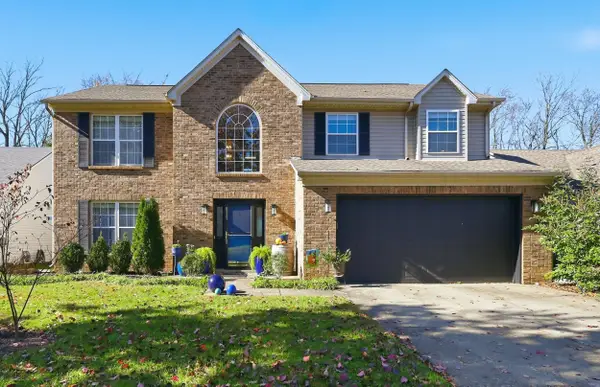 $399,000Active4 beds 3 baths2,419 sq. ft.
341 Meadow Valley Road, Lexington, KY 40511
MLS# 26031782Listed by: KIRKPATRICK & COMPANY - New
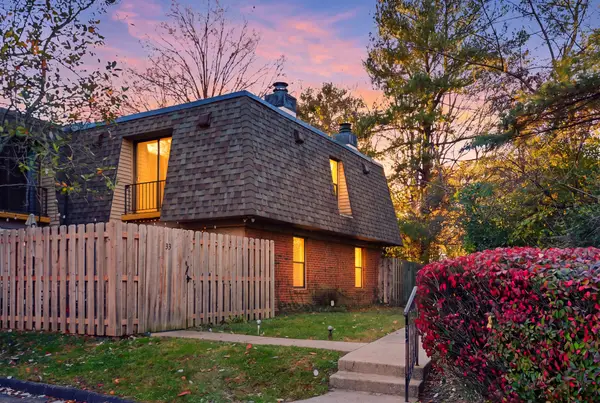 $169,000Active2 beds 2 baths1,134 sq. ft.
401 Redding Road #34, Lexington, KY 40517
MLS# 26031784Listed by: RE/MAX CREATIVE REALTY


Protect your home and budget from life's surprises with an Assurant Home Warranty, backed by a partner that supports you through every step of homeownership. Explore Plans.
© 2023 - 2026 ERA Franchise Systems LLC. All rights reserved. ERA Franchise Systems LLC fully supports the principles of the Fair Housing Act and the Equal Opportunity Act. ERA, ERA Real Estate powered, and their respective logos are registered service marks of ERA Franchise Systems LLC. Each office is independently owned and operated.