
480 Glendora Drive, Lexington, KY 40505
Local realty services provided by:ERA Select Real Estate
480 Glendora Drive,Lexington, KY 40505
$334,900
- 3 Beds
- 2 Baths
- 2,024 sq. ft.
- Single family
- Active
Upcoming open houses
- Sun, Nov 1502:00 pm - 04:00 pm
Listed by: caleb gonzalez
Office: the brokerage
MLS#:26030213
Source:KY_LBAR
Price summary
- Price:$334,900
- Price per sq. ft.:$165.46
About this home
Tucked away on a quiet cul-de-sac, this well-maintained 3-bedroom, 2-full-bath home offers more finished space than many homes in the neighborhood. Of the home's 2,024 total square feet, 1,570 square feet are conveniently located on the main level! The open living room is filled with natural light from a remote-controlled skylight, while mature trees provide shade and a peaceful backdrop in the backyard. Recent improvements include a new roof (2023), new flooring throughout the main living areas (2021), and a replacement sump pump (2021). Conveniently located near New Circle Road and Kroger. The expansive basement includes 454 square feet of finished space with laminate flooring, ideal for a recreation room, home office, or additional living area, plus convenient access to plumbing and utilities.
Contact an agent
Home facts
- Year built:1997
- Subdivision & Development:Kenawood
- Listing ID #:26030213
- Added:8 day(s) ago
- Updated:November 11, 2026 at 04:48 AM
Rooms and interior
- Bedrooms:3
- Total bathrooms:2
- Full bathrooms:2
- Rooms Total:7
- Flooring:Carpet, Laminate
- Basement:Yes
- Basement Description:Full, Partially Finished
- Living area:2,024 sq. ft.
Heating and cooling
- Cooling:Electric
- Heating:Electric, Heat Pump
- Central air:Yes
Structure and exterior
- Year built:1997
- Building area:2,024 sq. ft.
- Lot area:0.2 Acres
- Construction Materials:Brick Veneer, Vinyl Siding
Schools
- High school:Bryan Station
- Middle school:Bryan Station
- Elementary school:Northern
Utilities
- Water:Public
- Sewer:Public Sewer
Finances and disclosures
- Price:$334,900
- Price per sq. ft.:$165.46
Features and amenities
- Laundry features:Electric Dryer Hookup, Main Level, Washer Hookup
- Amenities:Ceiling Fan(s)
Parking
- Parking description:Driveway, Garage Door Opener, Garage Faces Front
- Garage:Yes
- Garage spaces:1

New listings near 480 Glendora Drive
- New
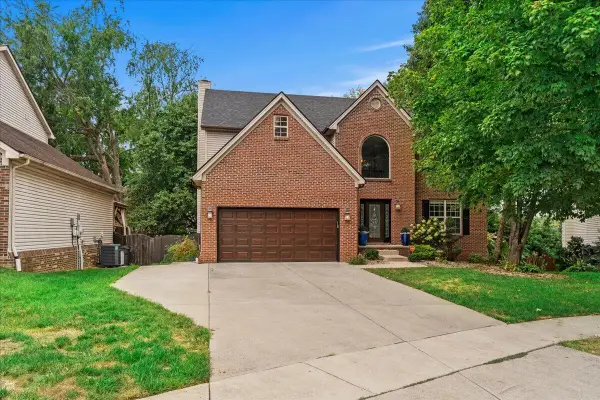 $579,000Active4 beds 4 baths3,498 sq. ft.
340 Meadowcrest Park, Lexington, KY 40515
MLS# 26030957Listed by: THE BROKERAGE - New
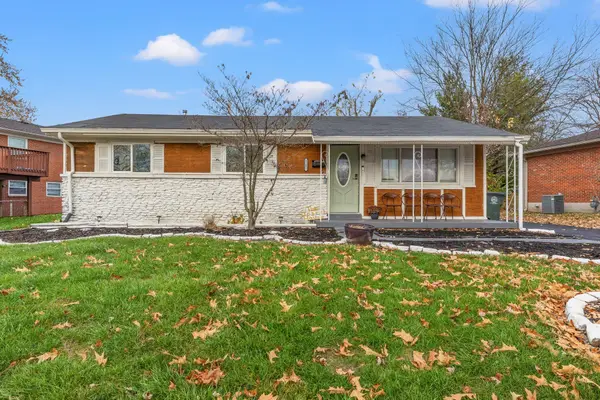 $175,000Active3 beds 1 baths960 sq. ft.
1205 Octavian Circle, Lexington, KY 40517
MLS# 26030951Listed by: BELMONT REALTY GROUP - New
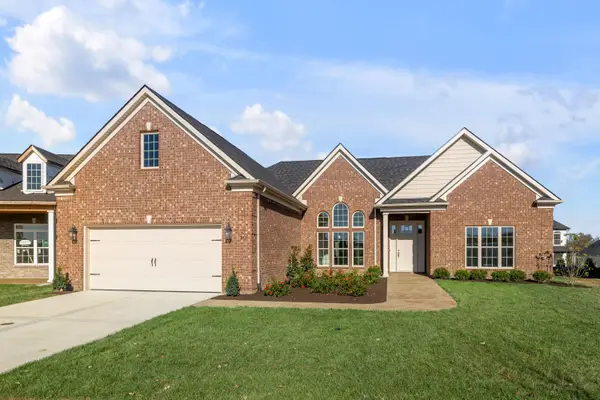 $792,000Active3 beds 3 baths3,080 sq. ft.
313 Weston Park, Lexington, KY 40515
MLS# 26030949Listed by: SIGNATURE REAL ESTATE, LLC - New
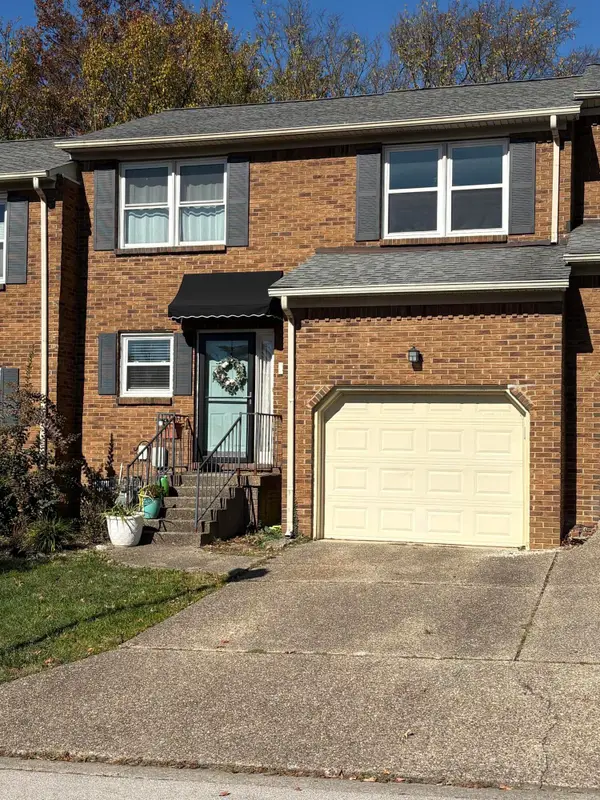 $214,900Active3 beds 3 baths1,287 sq. ft.
3409 Springlake Drive, Lexington, KY 40517
MLS# 26030950Listed by: TOP TEN REALTY - New
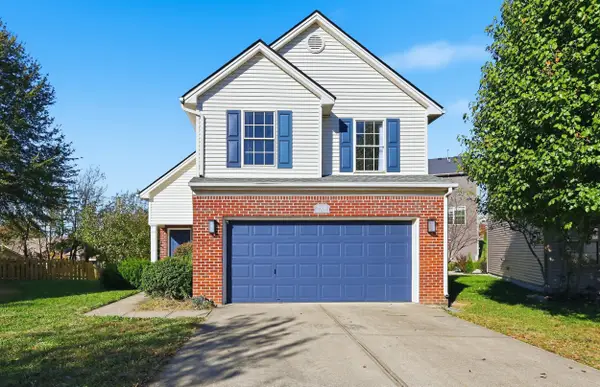 $289,000Active3 beds 3 baths1,482 sq. ft.
2500 Rockaway Place, Lexington, KY 40511
MLS# 26030910Listed by: REAL BROKER, LLC - Open Sun, 2 to 4pmNew
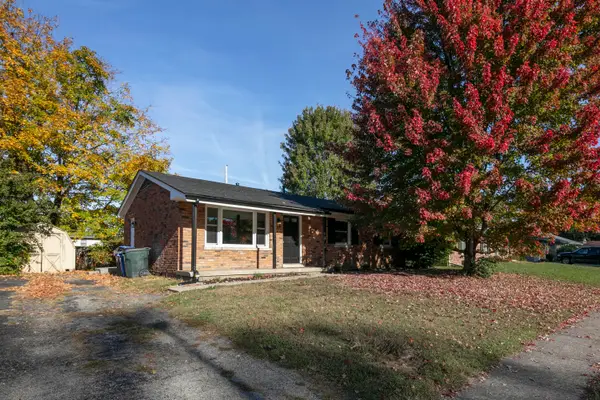 $239,000Active3 beds 1 baths1,050 sq. ft.
2109 Sage Road, Lexington, KY 40504
MLS# 26030915Listed by: THE BROKERAGE - New
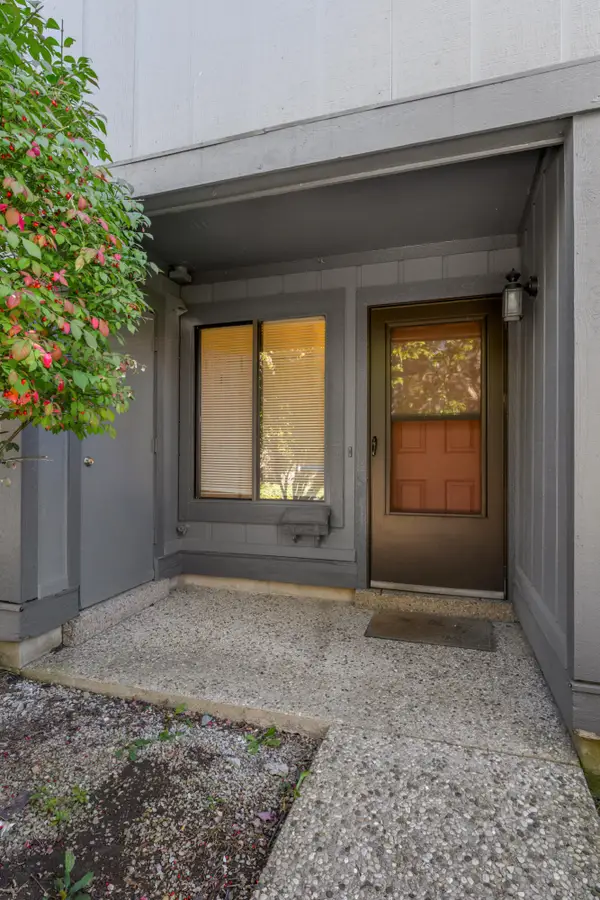 $239,000Active3 beds 3 baths1,660 sq. ft.
500 Laketower Drive #108, Lexington, KY 40502
MLS# 26030926Listed by: BLUEGRASS SOTHEBY'S INTERNATIONAL REALTY - New
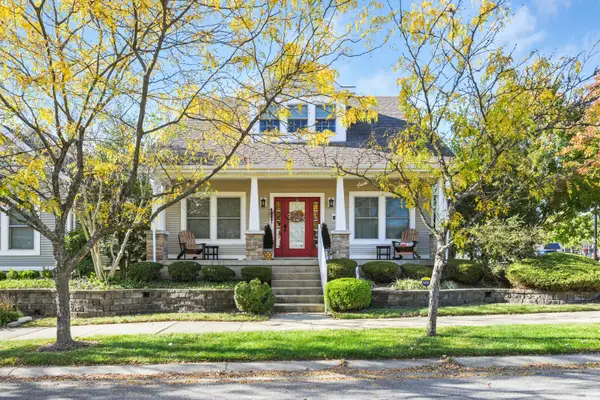 $359,000Active3 beds 3 baths2,075 sq. ft.
260 Towne Square Park, Lexington, KY 40511
MLS# 26030892Listed by: THE BROKERAGE - New
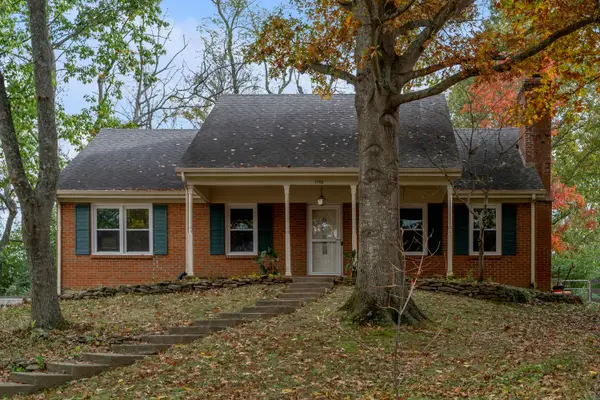 $364,900Active3 beds 3 baths2,182 sq. ft.
1752 Brook Park Drive, Lexington, KY 40515
MLS# 26030895Listed by: BLUEGRASS SOTHEBY'S INTERNATIONAL REALTY - New
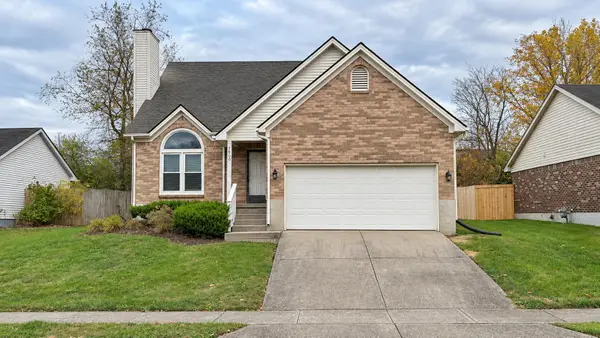 $300,000Active3 beds 2 baths1,242 sq. ft.
3800 Mcgarry Drive, Lexington, KY 40514
MLS# 26030822Listed by: KY SHINES REALTORS


Protect your home and budget from life's surprises with an Assurant Home Warranty, backed by a partner that supports you through every step of homeownership. Explore Plans.
© 2023 - 2026 ERA Franchise Systems LLC. All rights reserved. ERA Franchise Systems LLC fully supports the principles of the Fair Housing Act and the Equal Opportunity Act. ERA, ERA Real Estate powered, and their respective logos are registered service marks of ERA Franchise Systems LLC. Each office is independently owned and operated.