
593 Mitchell Avenue, Lexington, KY 40503
Local realty services provided by:ERA Select Real Estate
593 Mitchell Avenue,Lexington, KY 40503
$339,900
- 3 Beds
- 2 Baths
- 1,490 sq. ft.
- Single family
- Active
Listed by: eric evans
Office: lifstyl real estate
MLS#:26027471
Source:KY_LBAR
Price summary
- Price:$339,900
- Price per sq. ft.:$228.12
About this home
Classic 1949 brick in the heart of Southland with something most homes here don't have: two full baths, including a private upstairs primary suite. The second floor is a true retreat with an en suite bath, generous closet space, and a walk-in closet. The main level has hardwood floors throughout and two more bedrooms. Out back, the large yard is made for cookouts and get-togethers, with a detached garage and off-street parking. Walk to Clays Mill Elementary and Lexington Catholic, and you're minutes from the shops, specialty markets, restaurants, and summer Farmers Market along Southland Drive, with quick access to Harrodsburg Rd, Nicholasville Rd, and New Circle. Schedule your private showing today!
Contact an agent
Home facts
- Year built:1949
- Subdivision & Development:Southland
- Listing ID #:26027471
- Added:1 day(s) ago
- Updated:October 05, 2026 at 04:04 PM
Rooms and interior
- Bedrooms:3
- Total bathrooms:2
- Full bathrooms:2
- Rooms Total:3
- Flooring:Carpet, Hardwood, Laminate
- Basement:Yes
- Basement Description:Crawl Space
- Living area:1,490 sq. ft.
Heating and cooling
- Cooling:Electric
- Heating:Forced Air, Natural Gas
Structure and exterior
- Year built:1949
- Building area:1,490 sq. ft.
- Lot area:0.2 Acres
- Architectural Style:Cape Cod
- Construction Materials:Brick Veneer, Wood Siding
Schools
- High school:Lafayette
- Middle school:Jessie Clark
- Elementary school:Clays Mill
Utilities
- Water:Public
- Sewer:Public Sewer
Finances and disclosures
- Price:$339,900
- Price per sq. ft.:$228.12
Features and amenities
- Laundry features:Electric Dryer Hookup, Main Level, Washer Hookup
- Amenities:Blinds, Ceiling Fan(s), Screens, Storm Window(s)
Parking
- Parking description:Driveway, Garage Faces Front, Off Street
- Garage:Yes
- Garage spaces:1

New listings near 593 Mitchell Avenue
- New
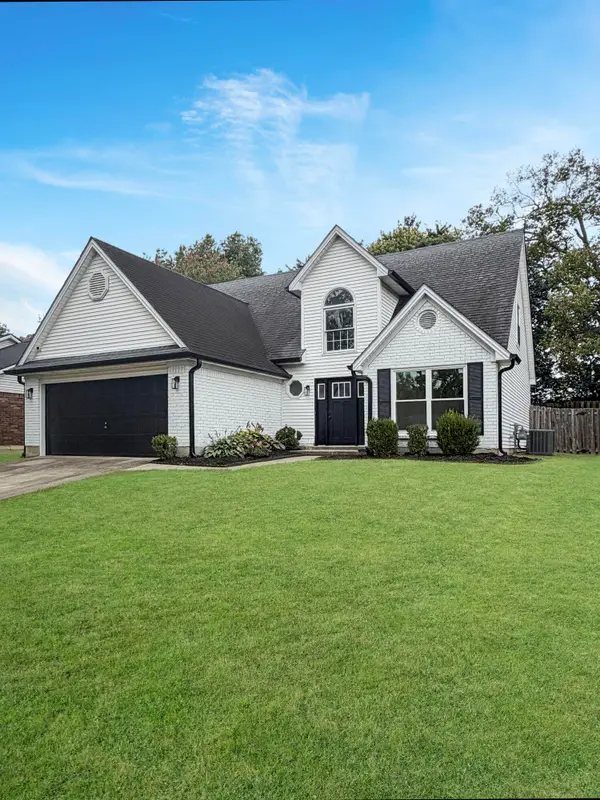 $349,900Active3 beds 3 baths1,586 sq. ft.
1881 Timber Creek Drive, Lexington, KY 40509
MLS# 26027392Listed by: LPT REALTY - New
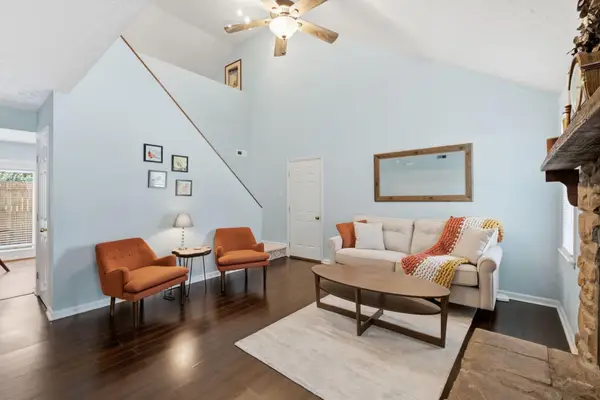 $279,900Active3 beds 2 baths1,421 sq. ft.
200 Jon Allen Lane, Lexington, KY 40515
MLS# 26027469Listed by: THE BROKERAGE - New
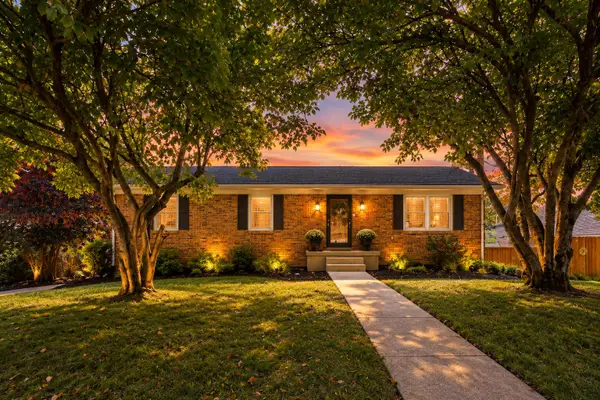 $390,000Active3 beds 2 baths2,373 sq. ft.
348 Whitfield Drive, Lexington, KY 40515
MLS# 26027472Listed by: LIFSTYL REAL ESTATE - New
 $595,000Active4 beds 4 baths3,100 sq. ft.
3717 Higbee Woods Court, Lexington, KY 40503
MLS# 26026759Listed by: RE/MAX ELITE REALTY - New
 $699,900Active4 beds 5 baths3,863 sq. ft.
1268 Cape Cod Circle, Lexington, KY 40504
MLS# 26027440Listed by: RE/MAX ELITE LEXINGTON - New
 $225,000Active3 beds 1 baths937 sq. ft.
562 Sandalwood Drive, Lexington, KY 40505
MLS# 26027434Listed by: KELLER WILLIAMS BLUEGRASS REALTY - New
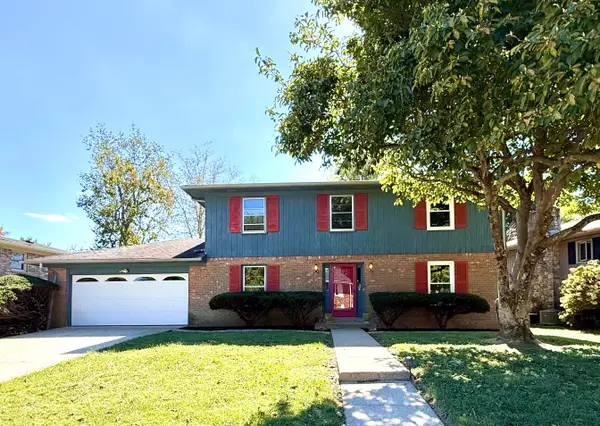 $369,000Active4 beds 3 baths2,128 sq. ft.
3828 Hapgood Lane, Lexington, KY 40514
MLS# 26027427Listed by: KELLER WILLIAMS BLUEGRASS REALTY - New
 $315,000Active3 beds 2 baths2,050 sq. ft.
325 E Tiverton Way, Lexington, KY 40517
MLS# 26027415Listed by: KELLER WILLIAMS COMMONWEALTH - New
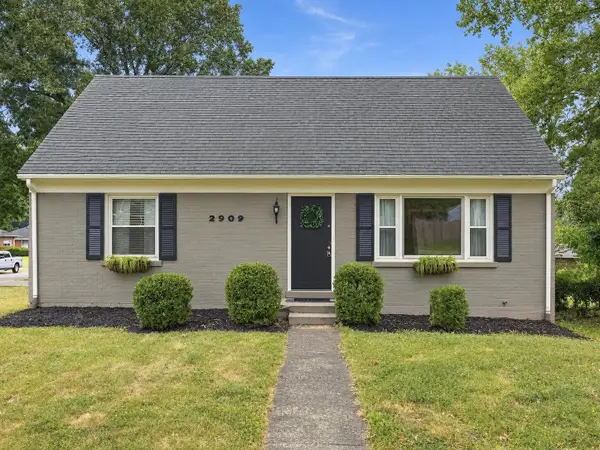 $350,000Active4 beds 2 baths1,556 sq. ft.
2909 Clays Mill Road, Lexington, KY 40503
MLS# 26026860Listed by: SIMPLIHOM


Protect your home and budget from life's surprises with an Assurant Home Warranty, backed by a partner that supports you through every step of homeownership. Explore Plans.
© 2023 - 2026 ERA Franchise Systems LLC. All rights reserved. ERA Franchise Systems LLC fully supports the principles of the Fair Housing Act and the Equal Opportunity Act. ERA, ERA Real Estate powered, and their respective logos are registered service marks of ERA Franchise Systems LLC. Each office is independently owned and operated.