
6208 Old Richmond Road, Lexington, KY 40515
Local realty services provided by:ERA Select Real Estate
6208 Old Richmond Road,Lexington, KY 40515
$2,323,000
- 5 Beds
- 4 Baths
- 6,200 sq. ft.
- Single family
- Active
Listed by: denise patrick
Office: re/max creative realty
MLS#:26008568
Source:KY_LBAR
Price summary
- Price:$2,323,000
- Price per sq. ft.:$374.68
About this home
If you're looking for legacy, luxury, and grand proportions, Highland Hall has it all--without the need for renovations. Located on a gated 5-acre estate near Lexington's Richmond Road corridor, Highland Hall was built by the son and namesake of Kentucky's very first Governor, Isaac Shelby. The estate has been meticulously restored to retain its historic features while creating a fully modernized, turn-key experience. This 6,800+/- sqft Greek Revival masterpiece was originally built in 1855 and now features a brand-new 2026 roof, all-new plumbing, updated 2-tank septic, and 400-amp electrical. Climate control is handled by a 3-unit geothermal HVAC system (8 GeoWells) and an additional heat pump for the first-floor primary suite. Enjoy all-new Anderson Pro Series windows, fresh premium paint, a Lutron system, original hand-milled heart pine floors, and custom walnut trim. The grand interiors flow to a private, fenced rear yard with a 2024 hot tub, outdoor shower, and a pond. This home has mastered the concept of intimate spaces specifically curated for daily living alongside grand spaces for lavish entertaining. Professionally redesigned since its history as a Decorators Showcase Home. Prequalified credentials required. **Furnishings priced upon request. Excludes any artwork collection**...
Contact an agent
Home facts
- Year built:1855
- Subdivision & Development:Hartland
- Listing ID #:26008568
- Added:143 day(s) ago
- Updated:October 04, 2026 at 03:10 PM
Rooms and interior
- Bedrooms:5
- Total bathrooms:4
- Full bathrooms:4
- Rooms Total:2
- Flooring:Carpet, Hardwood, Tile
- Basement:Yes
- Basement Description:Crawl Space, Unfinished
- Living area:6,200 sq. ft.
Heating and cooling
- Cooling:Geothermal
- Heating:Geothermal
Structure and exterior
- Year built:1855
- Building area:6,200 sq. ft.
- Lot area:5 Acres
- Lot Features:Secluded
- Construction Materials:Brick Veneer
Schools
- High school:Tates Creek
- Middle school:Tates Creek
- Elementary school:Tates Creek
Utilities
- Water:Public
- Sewer:Septic Tank
Finances and disclosures
- Price:$2,323,000
- Price per sq. ft.:$374.68
Features and amenities
- Laundry features:Electric Dryer Hookup, Main Level, Washer Hookup
- Amenities:Ceiling Fan(s), Insulated Windows
Parking
- Parking description:Driveway, Garage Faces Front
- Garage:Yes
- Garage spaces:3

New listings near 6208 Old Richmond Road
- New
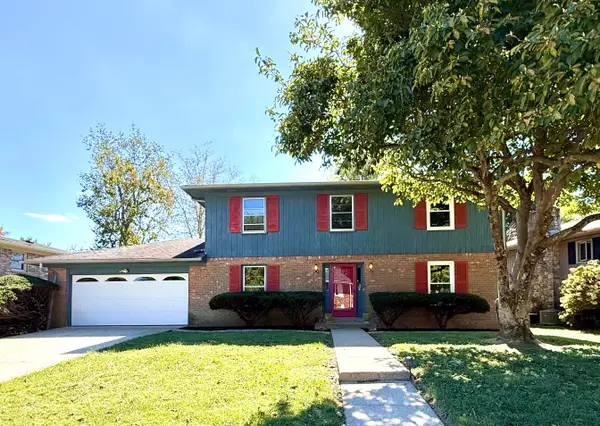 $369,000Active4 beds 3 baths2,128 sq. ft.
3828 Hapgood Lane, Lexington, KY 40514
MLS# 26027427Listed by: KELLER WILLIAMS BLUEGRASS REALTY - New
 $315,000Active3 beds 2 baths2,050 sq. ft.
325 E Tiverton Way, Lexington, KY 40517
MLS# 26027415Listed by: KELLER WILLIAMS COMMONWEALTH - Open Sun, 2 to 4pmNew
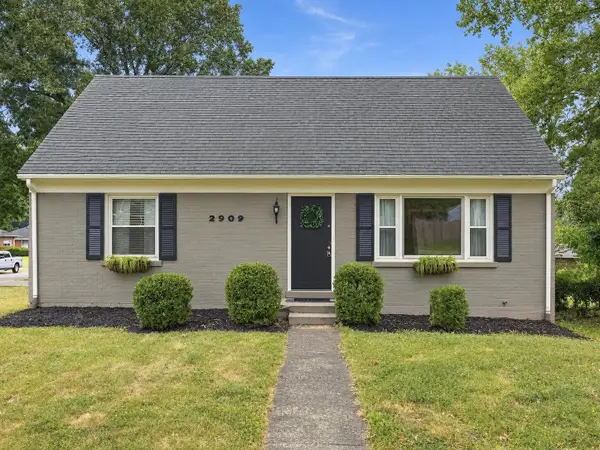 $350,000Active4 beds 2 baths1,556 sq. ft.
2909 Clays Mill Road, Lexington, KY 40503
MLS# 26026860Listed by: SIMPLIHOM - Open Sun, 2 to 4pmNew
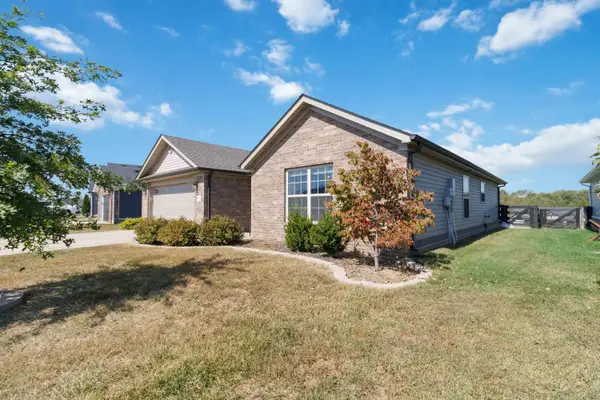 $295,900Active3 beds 2 baths1,425 sq. ft.
308 Memory Lane, Richmond, KY 40475
MLS# 26027391Listed by: CENTURY 21 ADVANTAGE REALTY - New
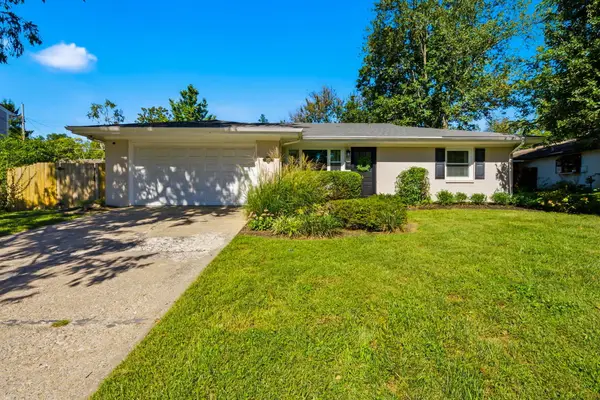 $325,000Active3 beds 2 baths1,574 sq. ft.
3475 Greentree Road, Lexington, KY 40517
MLS# 26027364Listed by: KELLER WILLIAMS LEGACY GROUP - New
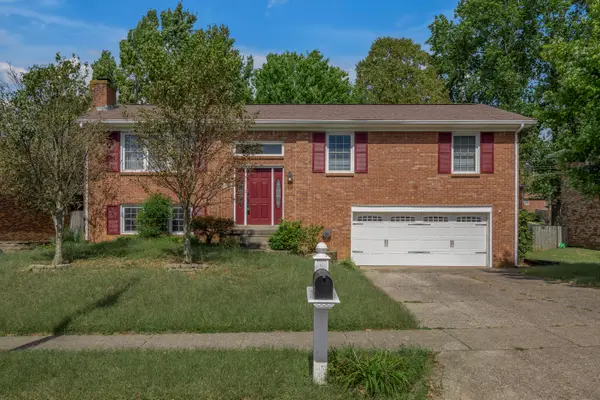 $350,000Active3 beds 3 baths2,150 sq. ft.
4368 Clemens Drive, Lexington, KY 40514
MLS# 26027345Listed by: BLUEGRASS SOTHEBY'S INTERNATIONAL REALTY - New
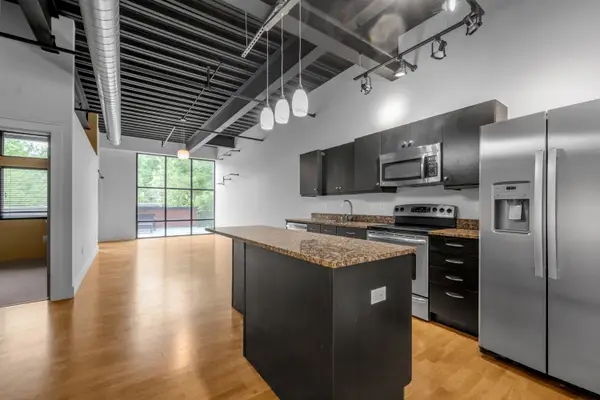 $360,000Active2 beds 2 baths1,068 sq. ft.
350 E Short Street #211, Lexington, KY 40507
MLS# 26027351Listed by: BLUEGRASS SOTHEBY'S INTERNATIONAL REALTY - New
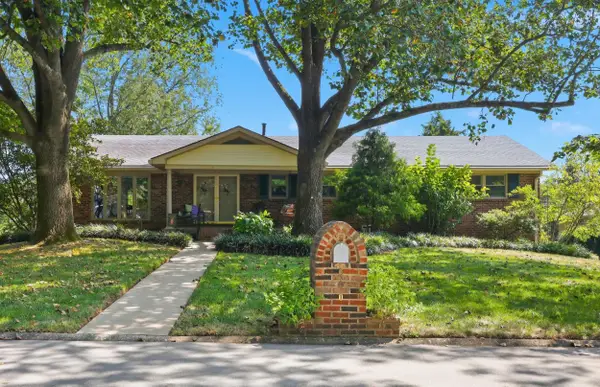 $585,000Active4 beds 3 baths2,956 sq. ft.
660 Shasta Circle, Lexington, KY 40503
MLS# 26025931Listed by: KENTUCKY RESIDENTIAL REAL ESTATE, LLC - New
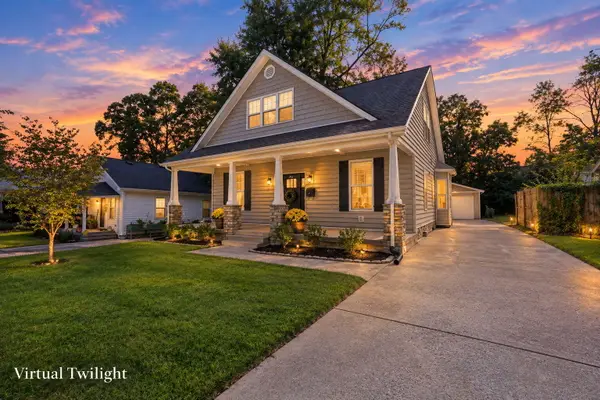 $654,000Active3 beds 3 baths1,901 sq. ft.
256 Bassett Avenue, Lexington, KY 40502
MLS# 26027342Listed by: UNITED REAL ESTATE BLUEGRASS - New
 Listed by ERA$325,000Active3 beds 3 baths1,717 sq. ft.
3236 Hunters Point Drive, Lexington, KY 40515
MLS# 26027324Listed by: ERA SELECT REAL ESTATE


Protect your home and budget from life's surprises with an Assurant Home Warranty, backed by a partner that supports you through every step of homeownership. Explore Plans.
© 2023 - 2026 ERA Franchise Systems LLC. All rights reserved. ERA Franchise Systems LLC fully supports the principles of the Fair Housing Act and the Equal Opportunity Act. ERA, ERA Real Estate powered, and their respective logos are registered service marks of ERA Franchise Systems LLC. Each office is independently owned and operated.