
753 Shady Cove, Lexington, KY 40515
Local realty services provided by:ERA Select Real Estate
753 Shady Cove,Lexington, KY 40515
$930,006
- 4 Beds
- 4 Baths
- 3,289 sq. ft.
- Single family
- Active
Listed by: malcolm r meers, deborah l meers
Office: christies international real estate bluegrass
MLS#:26006466
Source:KY_LBAR
Price summary
- Price:$930,006
- Price per sq. ft.:$282.76
- Monthly HOA dues:$15
About this home
Experience rare lakeside living in Southeast Lexington's sought-after Peninsula community with this completed Ball Homes Stockton plan This elegant 4-bedroom, 3.5-bath home offers approximately 3,289 sq ft of thoughtfully designed space with direct waterfront views of Lake Ellerslie. As a frontage lot owner, you enjoy exclusive lake access rights (inquire for specifics on docks, boats, and privileges). The open-concept main level centers on a spacious family room with 10' ceilings, a stone-to-ceiling fireplace (raised hearth, barnwood mantel, blower), and custom built-in bookcases. The chef's kitchen features Homecrest Arbor cabinets (including 42" walls), Quartz Minet countertops, an undermount stainless farmhouse sink, Café series appliances (gas cooktop, double wall oven, chimney hood, microdrawer, French door refrigerator with hot water dispenser), butler's pantry with glass-front cabinets and roll-outs, and a bright breakfast area opening to the covered deck. Luxury vinyl plank flooring runs throughout (no carpet). A mudroom with a drop zone, powder room, and utility with folding counter complete the level. The private first-floor primary suite includes a large walk-in closet, freestanding tub, fully tiled shower, and spa-like finishes. Upstairs: three bedrooms, two full baths with upgraded tile, and a large loft opening to the expansive covered deck with panoramic lake views. The walkout basement offers future expansion potential (bath rough-in included). Premium upgrades include craftsman trim, Winslow doors, under-cabinet LED lighting, EV-ready 240V/50A garage outlet, and more. Convenient to I-75 and Richmond Road shopping and dining. Move-in ready—schedule your private showing today. (Job #077 PB)....
Contact an agent
Home facts
- Year built:2025
- Subdivision & Development:The Peninsula
- Listing ID #:26006466
- Added:187 day(s) ago
- Updated:October 04, 2026 at 03:10 PM
Rooms and interior
- Bedrooms:4
- Total bathrooms:4
- Full bathrooms:3
- Half bathrooms:1
- Rooms Total:16
- Flooring:Carpet, Ceramic Tile, Tile
- Basement:Yes
- Basement Description:Full, Unfinished
- Living area:3,289 sq. ft.
Heating and cooling
- Cooling:Electric, Zoned
- Heating:Forced Air, Heat Pump, Natural Gas, Zoned
- Central air:Yes
Structure and exterior
- Year built:2025
- Building area:3,289 sq. ft.
- Lot area:0.2 Acres
- Construction Materials:Brick Veneer, Vinyl Siding
Schools
- High school:Henry Clay
- Middle school:Edythe J. Hayes
- Elementary school:Brenda Cowan
Utilities
- Water:Public
- Sewer:Public Sewer
Finances and disclosures
- Price:$930,006
- Price per sq. ft.:$282.76
Features and amenities
- Laundry features:Electric Dryer Hookup, Main Level, Washer Hookup
- Amenities:Ceiling Fan(s), Insulated Windows, Screens
Parking
- Parking description:Driveway, Garage Door Opener
- Garage:Yes
- Garage spaces:2

New listings near 753 Shady Cove
- New
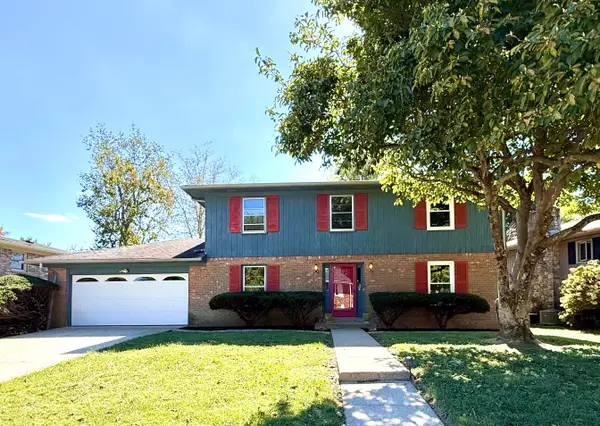 $369,000Active4 beds 3 baths2,128 sq. ft.
3828 Hapgood Lane, Lexington, KY 40514
MLS# 26027427Listed by: KELLER WILLIAMS BLUEGRASS REALTY - New
 $315,000Active3 beds 2 baths2,050 sq. ft.
325 E Tiverton Way, Lexington, KY 40517
MLS# 26027415Listed by: KELLER WILLIAMS COMMONWEALTH - Open Sun, 2 to 4pmNew
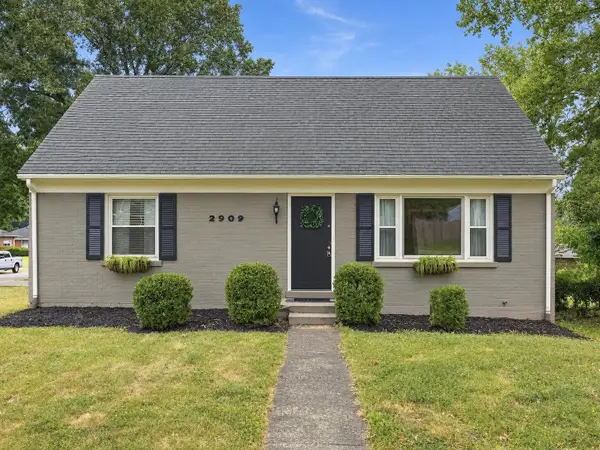 $350,000Active4 beds 2 baths1,556 sq. ft.
2909 Clays Mill Road, Lexington, KY 40503
MLS# 26026860Listed by: SIMPLIHOM - Open Sun, 2 to 4pmNew
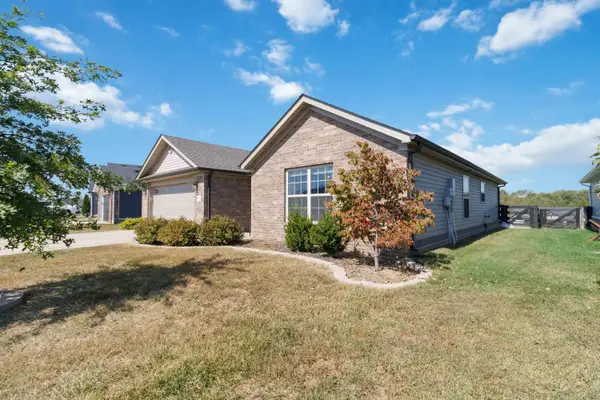 $295,900Active3 beds 2 baths1,425 sq. ft.
308 Memory Lane, Richmond, KY 40475
MLS# 26027391Listed by: CENTURY 21 ADVANTAGE REALTY - New
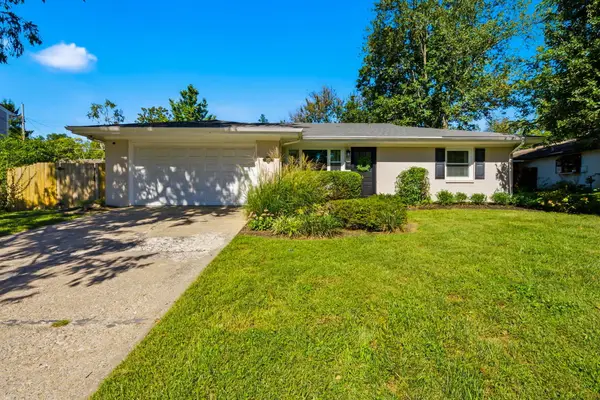 $325,000Active3 beds 2 baths1,574 sq. ft.
3475 Greentree Road, Lexington, KY 40517
MLS# 26027364Listed by: KELLER WILLIAMS LEGACY GROUP - New
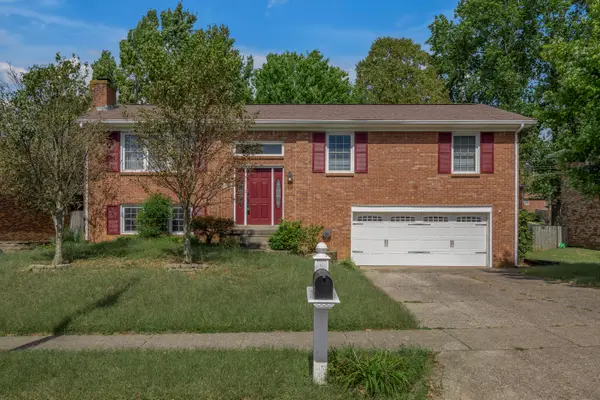 $350,000Active3 beds 3 baths2,150 sq. ft.
4368 Clemens Drive, Lexington, KY 40514
MLS# 26027345Listed by: BLUEGRASS SOTHEBY'S INTERNATIONAL REALTY - New
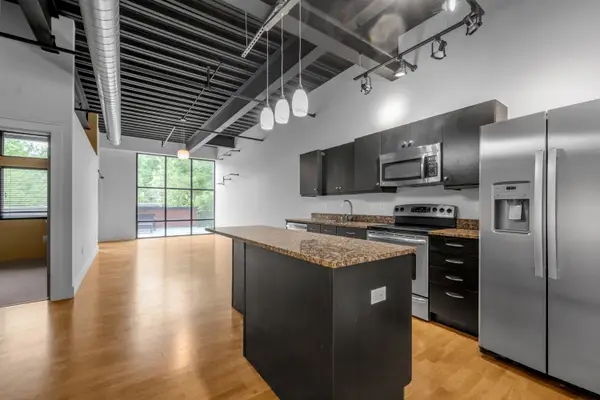 $360,000Active2 beds 2 baths1,068 sq. ft.
350 E Short Street #211, Lexington, KY 40507
MLS# 26027351Listed by: BLUEGRASS SOTHEBY'S INTERNATIONAL REALTY - New
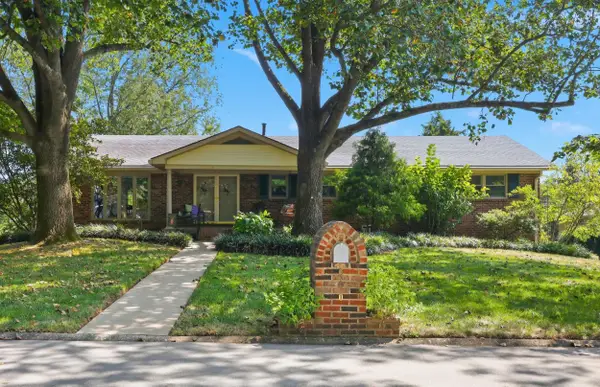 $585,000Active4 beds 3 baths2,956 sq. ft.
660 Shasta Circle, Lexington, KY 40503
MLS# 26025931Listed by: KENTUCKY RESIDENTIAL REAL ESTATE, LLC - New
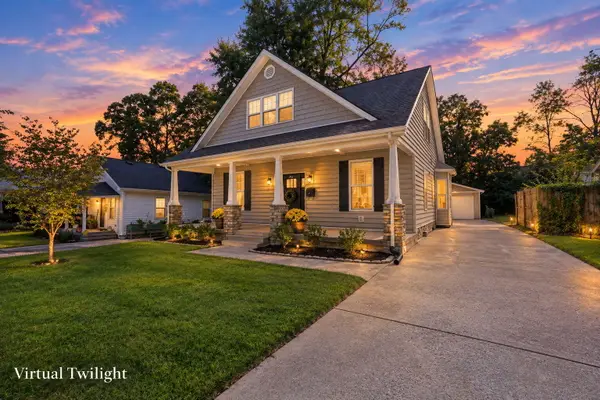 $654,000Active3 beds 3 baths1,901 sq. ft.
256 Bassett Avenue, Lexington, KY 40502
MLS# 26027342Listed by: UNITED REAL ESTATE BLUEGRASS - New
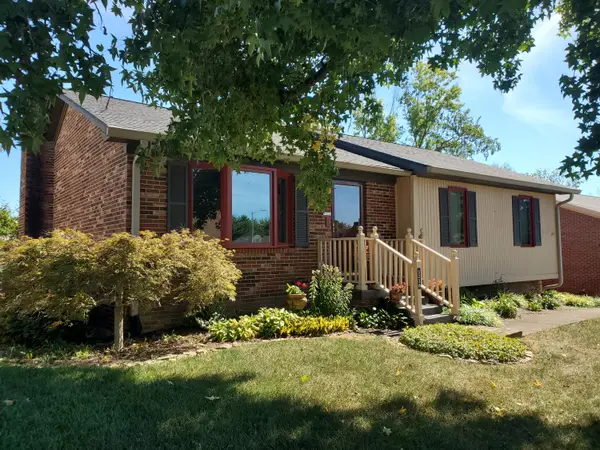 Listed by ERA$325,000Active3 beds 3 baths1,717 sq. ft.
3236 Hunters Point Drive, Lexington, KY 40515
MLS# 26027324Listed by: ERA SELECT REAL ESTATE


Protect your home and budget from life's surprises with an Assurant Home Warranty, backed by a partner that supports you through every step of homeownership. Explore Plans.
© 2023 - 2026 ERA Franchise Systems LLC. All rights reserved. ERA Franchise Systems LLC fully supports the principles of the Fair Housing Act and the Equal Opportunity Act. ERA, ERA Real Estate powered, and their respective logos are registered service marks of ERA Franchise Systems LLC. Each office is independently owned and operated.