
928 Thomas Park, Lexington, KY 40511
Local realty services provided by:ERA Select Real Estate
928 Thomas Park,Lexington, KY 40511
$400,000
- 4 Beds
- 3 Baths
- 2,303 sq. ft.
- Single family
- Active
Listed by: katie feola
Office: the agency
MLS#:26029177
Source:KY_LBAR
Price summary
- Price:$400,000
- Price per sq. ft.:$173.69
- Monthly HOA dues:$10.42
About this home
Step inside this beautiful, well-maintained home offering all the right spaces for comfortable living and entertaining! A versatile front room welcomes you and is perfect for a formal sitting area, home office, or playroom. Just around the corner, the impressive open floor plan is sure to wow! The bright, inviting kitchen features crisp finishes and a spacious walk-in pantry, while the generously sized great room offers plenty of space for those oversized, cozy sectionals. Upstairs, you'll find four spacious bedrooms and the convenience of a second-floor laundry room. Step outside to enjoy the fenced backyard and expanded patio, perfect for relaxing, grilling, or gathering with others. This home has so much to offer—don't miss your opportunity to make it yours! *Kitchen Refrigerator does not convey
Contact an agent
Home facts
- Year built:2020
- Subdivision & Development:Masterson Station
- Listing ID #:26029177
- Added:1 day(s) ago
- Updated:October 22, 2026 at 05:47 PM
Rooms and interior
- Bedrooms:4
- Total bathrooms:3
- Full bathrooms:2
- Half bathrooms:1
- Rooms Total:12
- Flooring:Carpet, Vinyl
- Living area:2,303 sq. ft.
Heating and cooling
- Cooling:Electric
- Heating:Forced Air, Natural Gas
Structure and exterior
- Year built:2020
- Building area:2,303 sq. ft.
- Lot area:0.12 Acres
- Construction Materials:Brick Veneer, Vinyl Siding
Schools
- High school:Bryan Station
- Middle school:Leestown
- Elementary school:Sandersville
Utilities
- Water:Public
- Sewer:Public Sewer
Finances and disclosures
- Price:$400,000
- Price per sq. ft.:$173.69
Features and amenities
- Laundry features:Electric Dryer Hookup, Gas Dryer Hookup, Washer Hookup
- Amenities:Blinds, Insulated Windows, Screens
Parking
- Parking description:Garage Door Opener
- Garage:Yes
- Garage spaces:2

New listings near 928 Thomas Park
- New
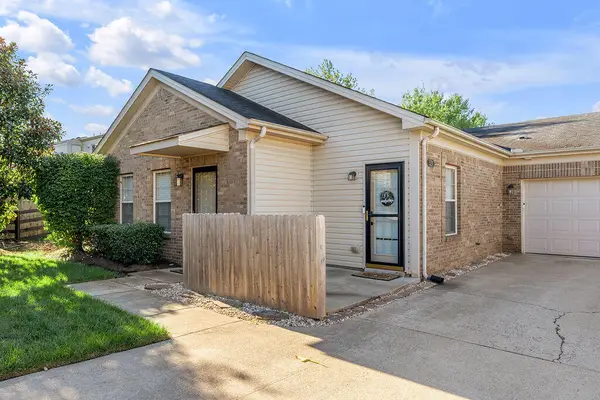 $340,000Active2 beds 2 baths1,276 sq. ft.
520 Goldon Trophy Trail, Lexington, KY 40514
MLS# 26029197Listed by: MELIA REALTY LLC - New
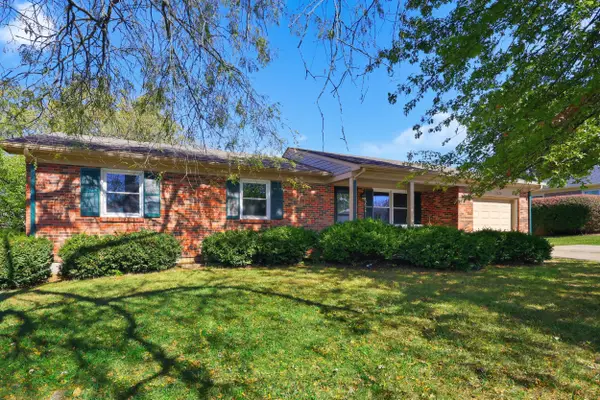 $280,000Active3 beds 2 baths1,284 sq. ft.
3624 Laredo Drive, Lexington, KY 40517
MLS# 26029200Listed by: REAL BROKER, LLC - New
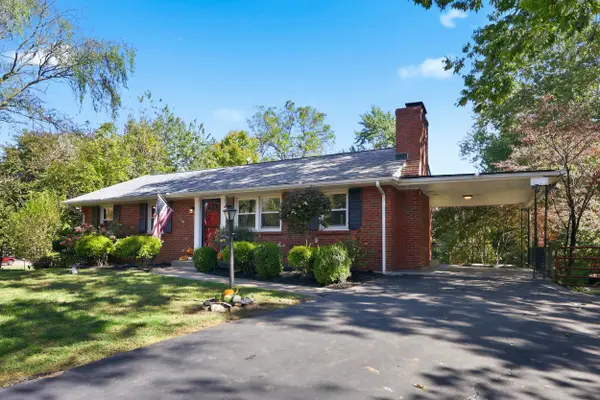 $299,900Active2 beds 3 baths1,965 sq. ft.
1091 Claridge Court, Lexington, KY 40504
MLS# 26029202Listed by: BLUEGRASS PROPERTY EXCHANGE - New
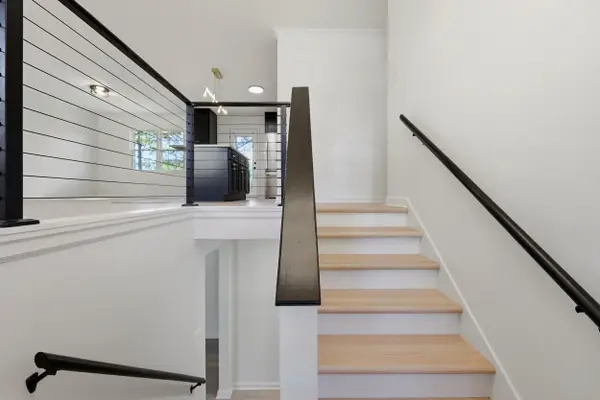 $399,500Active4 beds 3 baths2,010 sq. ft.
3304 Houndstooth Court, Lexington, KY 40515
MLS# 26029206Listed by: BLUEGRASS PROPERTY EXCHANGE - New
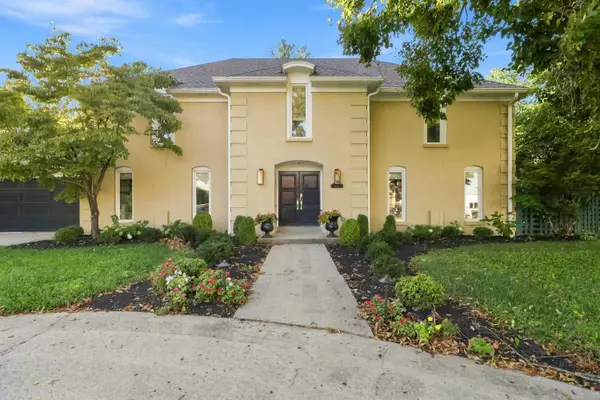 $699,000Active4 beds 4 baths3,433 sq. ft.
333 Lakeshore Drive, Lexington, KY 40502
MLS# 26029208Listed by: THE BROKERAGE - New
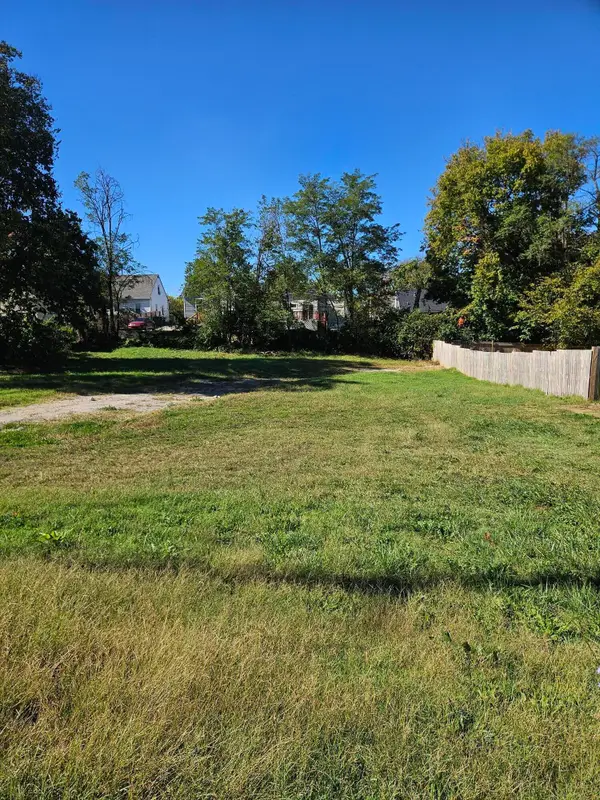 Listed by ERA$85,000Active0.18 Acres
824 E Loudon Avenue, Lexington, KY 40505
MLS# 26029215Listed by: ERA SELECT REAL ESTATE - New
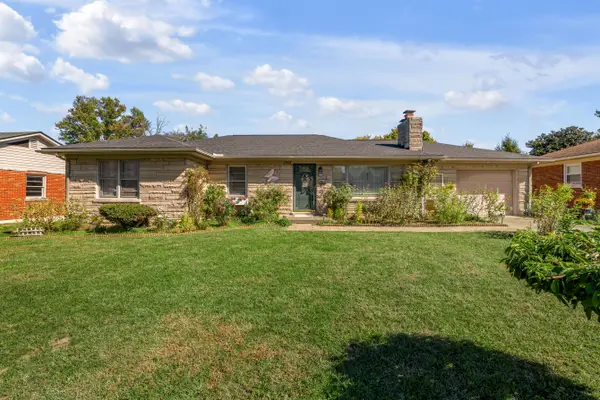 $375,000Active3 beds 2 baths2,573 sq. ft.
1944 Alexandria Drive, Lexington, KY 40504
MLS# 26029218Listed by: FC TUCKER BLUEGRASS - New
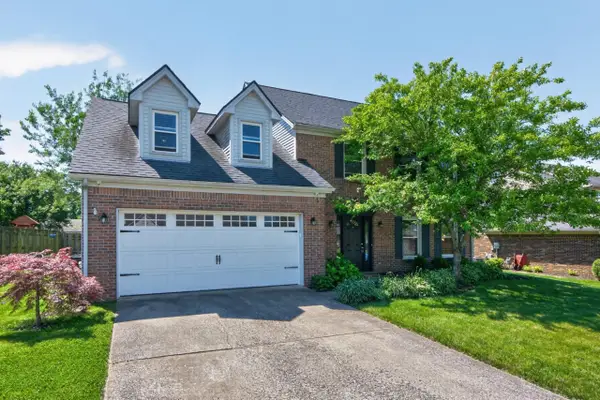 $439,000Active4 beds 3 baths2,316 sq. ft.
1016 Marco Lane, Lexington, KY 40509
MLS# 26029185Listed by: KEVIN HUANG REALTY - Open Sat, 12 to 2pmNew
 $355,000Active4 beds 3 baths2,300 sq. ft.
2833 Winter Garden, Lexington, KY 40517
MLS# 26029187Listed by: UNITED REAL ESTATE BLUEGRASS


Protect your home and budget from life's surprises with an Assurant Home Warranty, backed by a partner that supports you through every step of homeownership. Explore Plans.
© 2023 - 2026 ERA Franchise Systems LLC. All rights reserved. ERA Franchise Systems LLC fully supports the principles of the Fair Housing Act and the Equal Opportunity Act. ERA, ERA Real Estate powered, and their respective logos are registered service marks of ERA Franchise Systems LLC. Each office is independently owned and operated.