
709 Hicks Avenue, Livermore, KY 42352
Local realty services provided by:ERA First Advantage Realty, Inc.
709 Hicks Avenue,Livermore, KY 42352
$175,000
- 3 Beds
- 1 Baths
- 1,144 sq. ft.
- Single family
- Pending
Listed by: johnna tharp
Office: bhg realty
MLS#:95978
Source:KY_GORA
Price summary
- Price:$175,000
- Price per sq. ft.:$152.97
About this home
Located on the outskirts of Livermore, this well-maintained, one-story brick home offers 3 bedrooms, 1 bathroom, and just under 1,200 square feet of living space. The home features a solid structure, a one-car attached carport with storage, and a separate laundry room with the washer and dryer remaining. Additional updates include a new roof in 2025 and newer utilities. Outside, you'll find a newer detached garage/shop complete with concrete floors and electricity, offering plenty of room for storage, hobbies, or projects. A great opportunity for anyone looking for a solid, well-kept home with additional workspace!
Contact an agent
Home facts
- Year built:1968
- Subdivision & Development:MCLEAN COUNTY
- Listing ID #:95978
- Added:3 day(s) ago
- Updated:October 12, 2026 at 01:41 PM
Rooms and interior
- Bedrooms:3
- Total bathrooms:1
- Full bathrooms:1
- Flooring:Carpet, Linoleum
- Dining Description:Eat-in Kitchen
- Kitchen Description:Eat-in Kitchen, Range, Refrigerator
- Living area:1,144 sq. ft.
Heating and cooling
- Cooling:Central Electric
- Heating:Forced Air, Gas
Structure and exterior
- Roof:Dimensional
- Year built:1968
- Building area:1,144 sq. ft.
- Lot Features:Rolling
- Architectural Style:Ranch/Single
- Construction Materials:Brick
- Exterior Features:Landscaped, Shop, Storage Building
- Foundation Description:Crawl Space
Schools
- High school:McLEAN COUNTY HIGH SCHOOL
- Middle school:McLean County Middle School
- Elementary school:Livermore Elementary School
Utilities
- Water:Public
- Sewer:Public Sewer
Finances and disclosures
- Price:$175,000
- Price per sq. ft.:$152.97
Features and amenities
- Appliances:Dryer, Range, Refrigerator
- Laundry features:Dryer, W/D Hookup
- Amenities:Ceiling Fan(s)
Parking
- Parking description:Carport-Single, Garage-Double Detached
New listings near 709 Hicks Avenue
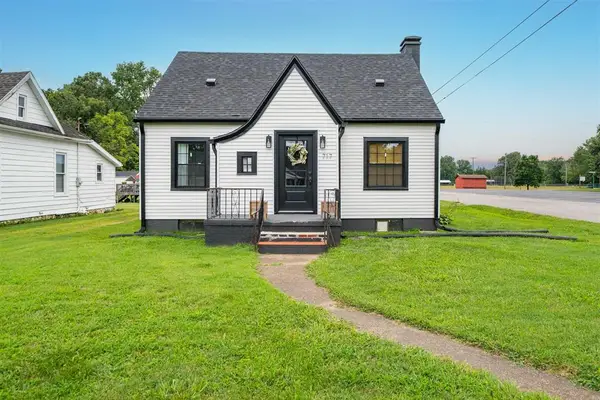 $205,000Active4 beds 2 baths1,606 sq. ft.
717 Main Street, Livermore, KY 42352
MLS# 95459Listed by: BHG REALTY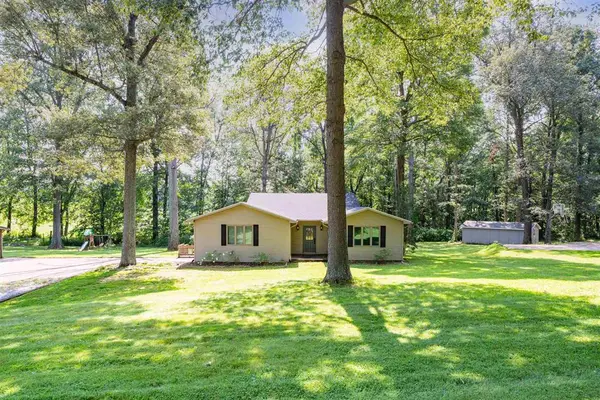 $275,000Pending3 beds 2 baths1,624 sq. ft.
210 Brentwood Drive, Livermore, KY 42352
MLS# 95253Listed by: BHG REALTY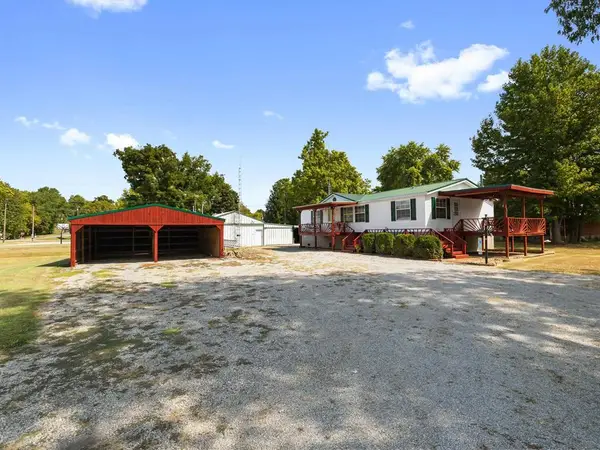 $189,900Active3 beds 2 baths1,456 sq. ft.
304 Duvall Ct, Livermore, KY 42352
MLS# 94339Listed by: TRIPLE CROWN REALTY GROUP


Protect your home and budget from life's surprises with an Assurant Home Warranty, backed by a partner that supports you through every step of homeownership. Explore Plans.
© 2023 - 2026 ERA Franchise Systems LLC. All rights reserved. ERA Franchise Systems LLC fully supports the principles of the Fair Housing Act and the Equal Opportunity Act. ERA, ERA Real Estate powered, and their respective logos are registered service marks of ERA Franchise Systems LLC. Each office is independently owned and operated.