
1072 Southern Oaks Road, London, KY 40741
Local realty services provided by:ERA Select Real Estate
1072 Southern Oaks Road,London, KY 40741
$299,000
- 5 Beds
- 2 Baths
- 2,040 sq. ft.
- Single family
- Active
Listed by: patty taylor
Office: sallie davidson, realtors
MLS#:26027234
Source:KY_LBAR
Price summary
- Price:$299,000
- Price per sq. ft.:$146.57
About this home
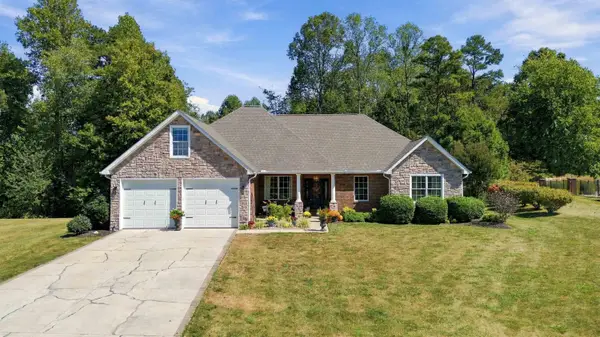
WOW - this one checks so many boxes! Brand new, beautifully designed and tucked away on 3.21 acres, this impressive home offers the space, privacy and modern style buyers are searching for. With approximately 2,040 sf, 5 bedrooms and 2 full baths, there's room for everyone and then some. Step inside to a bright, inviting open floor plan where the spacious living area flows effortlessly into the dining area and kitchen. The kitchen takes center stage with a large island, abundant cabinetry, a pantry and plenty of workspace, making it perfect for everything from busy mornings to gatherings with family and friends. The split bedroom design creates a private retreat for the primary suite, while four additional bedrooms provide wonderful flexibility for family, guests, home office, hobbies or whatever fits your lifestyle. And the setting may be just as appealing as the home! Surrounded by 3.21 acres, you'll enjoy a sense of privacy and peaceful country living with plenty of room to make the property your own. A new two car detached garage adds even more value with convenient park, storage and workspace. Five bedrooms, over 2,000 sf , 3.21 acres, a two car detached garage and a BRAND NEW home at $299k! Enjoy the quite of your own wooded retreat - call today for a showing....
Contact an agent
Home facts
- Year built:2026
- Subdivision & Development:Rural
- Listing ID #:26027234
- Added:1 day(s) ago
- Updated:October 02, 2026 at 02:55 AM
Rooms and interior
- Bedrooms:5
- Total bathrooms:2
- Full bathrooms:2
- Rooms Total:8
- Basement:Yes
- Basement Description:Crawl Space
- Living area:2,040 sq. ft.
Heating and cooling
- Cooling:Electric, Heat Pump
- Heating:Electric, Heat Pump
Structure and exterior
- Year built:2026
- Building area:2,040 sq. ft.
- Lot area:3.21 Acres
- Lot Features:Secluded, Wooded
- Construction Materials:Vinyl Siding
Schools
- High school:North Laurel
- Middle school:North Laurel
- Elementary school:Bush
Utilities
- Water:Public
- Sewer:Septic Tank
Finances and disclosures
- Price:$299,000
- Price per sq. ft.:$146.57
Features and amenities
- Laundry features:Electric Dryer Hookup, Washer Hookup
- Amenities:Insulated Windows
Parking
- Garage:Yes
- Garage spaces:2

New listings near 1072 Southern Oaks Road
- New
 $429,000Active4 beds 3 baths3,136 sq. ft.
45 Chalet Trail, London, KY 40741
MLS# 26027252Listed by: CENTURY 21 ADVANTAGE REALTY - New
 $189,999Active3 beds 1 baths1,289 sq. ft.
6029 Barbourville Road, London, KY 40744
MLS# 26027208Listed by: SESTER & CO REALTY - New
 $650,000Active4 beds 4 baths4,215 sq. ft.
3095 Hill Springs Drive, London, KY 40744
MLS# 26027152Listed by: WEICHERT REALTORS - FORD BROTHERS - New
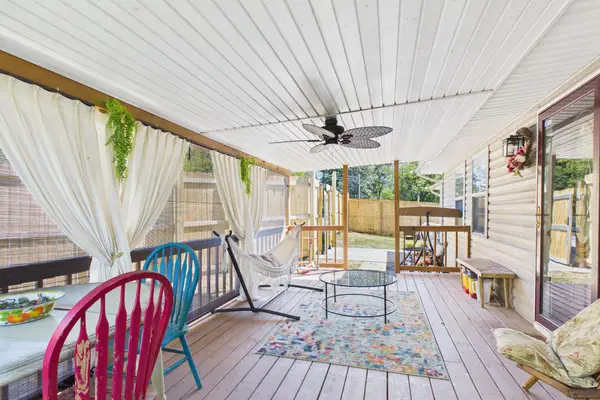 $185,000Active3 beds 1 baths1,298 sq. ft.
6029 Barbourville Road, London, KY 40741
MLS# 26027115Listed by: SESTER & CO REALTY - New
 $349,900Active3 beds 2 baths1,706 sq. ft.
333 Laredo Drive, London, KY 40741
MLS# 26027096Listed by: EPIQUE REALTY - New
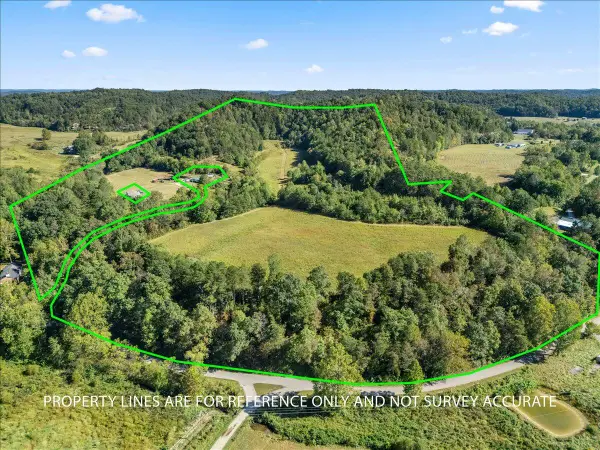 $214,900Active49.5 Acres
999 Slate Lick Church Road, London, KY 40741
MLS# 26026829Listed by: RELIANCE ONE REALTY - New
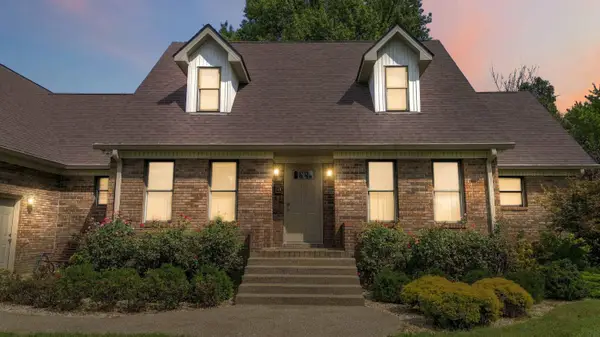 $445,500Active5 beds 4 baths4,278 sq. ft.
1812 Mallard Drive, London, KY 40741
MLS# 26026851Listed by: CENTURY 21 ADVANTAGE REALTY - New
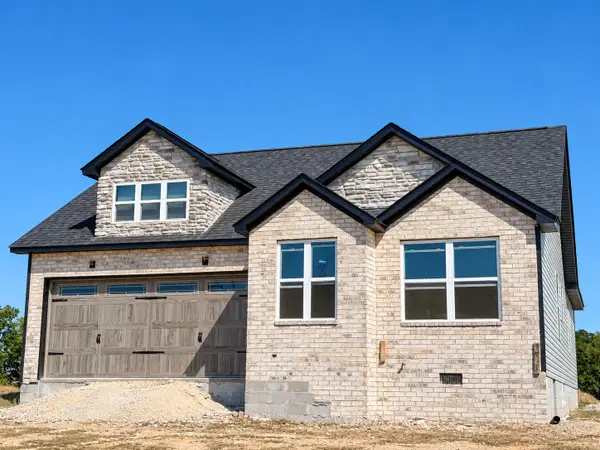 $249,000Active3 beds 2 baths1,467 sq. ft.
78 Cloyd Lane, London, KY 40741
MLS# 26026824Listed by: RELIANCE ONE REALTY - New
 $529,000Active5 beds 3 baths4,461 sq. ft.
42 Deerfoot Drive, London, KY 40741
MLS# 26026796Listed by: CENTURY 21 ADVANTAGE REALTY


Protect your home and budget from life's surprises with an Assurant Home Warranty, backed by a partner that supports you through every step of homeownership. Explore Plans.
© 2023 - 2026 ERA Franchise Systems LLC. All rights reserved. ERA Franchise Systems LLC fully supports the principles of the Fair Housing Act and the Equal Opportunity Act. ERA, ERA Real Estate powered, and their respective logos are registered service marks of ERA Franchise Systems LLC. Each office is independently owned and operated.