
300 Boulder Drive, London, KY 40741
Local realty services provided by:ERA Select Real Estate
300 Boulder Drive,London, KY 40741
$165,000
- 2 Beds
- 1 Baths
- 1,070 sq. ft.
- Single family
- Active
Listed by: donna s cheek
Office: century 21 advantage realty
MLS#:26025708
Source:KY_LBAR
Price summary
- Price:$165,000
- Price per sq. ft.:$154.21
About this home
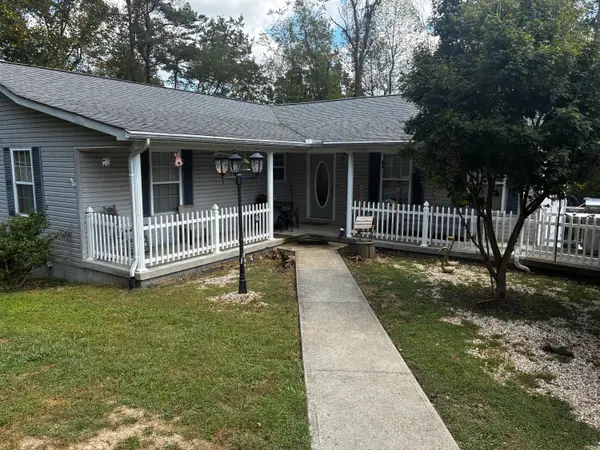
Check out this country cabin on Wood Creek Lake! Cabin offers a full front porch and wrap around decks on both sides and back. This one is nestled in the woods with a small private dock on lake. Sitting on 2 lots 13 and 14 on Boulder Drive. Open floor plan with kitchen and living room with vaulted ceiling with exposed wood beams. There are 2 bedrooms and 1 bath on main level. The 3rd bedroom is in the sleeping loft overlooking the great room. This cabin was built by owners and just used as a vacation get-a-way. Cabin has approximately 1070 SF and was built in 1984.
Contact an agent
Home facts
- Year built:1984
- Subdivision & Development:Fishermans Rest
- Listing ID #:26025708
- Added:1 day(s) ago
- Updated:September 17, 2026 at 09:49 PM
Rooms and interior
- Bedrooms:2
- Total bathrooms:1
- Full bathrooms:1
- Rooms Total:6
- Flooring:Carpet, Vinyl, Wood
- Living area:1,070 sq. ft.
Heating and cooling
- Cooling:Electric, Heat Pump
- Heating:Electric, Heat Pump
Structure and exterior
- Year built:1984
- Building area:1,070 sq. ft.
- Lot area:1.11 Acres
- Lot Features:Secluded, Wooded
- Construction Materials:Wood Siding
Schools
- High school:North Laurel
- Middle school:North Laurel
- Elementary school:Colony
Utilities
- Water:Public
- Sewer:Septic Tank
Finances and disclosures
- Price:$165,000
- Price per sq. ft.:$154.21
Features and amenities
- Amenities:Ceiling Fan(s)
Parking
- Parking description:Driveway, Off Street

New listings near 300 Boulder Drive
- New
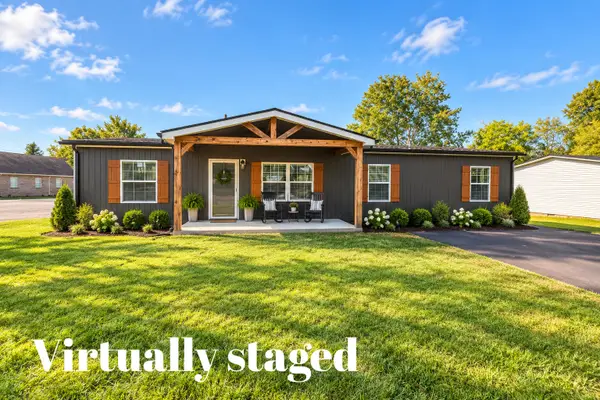 $239,900Active3 beds 2 baths1,568 sq. ft.
5771 Slate Lick Road, London, KY 40741
MLS# 26025749Listed by: CENTURY 21 ADVANTAGE REALTY - New
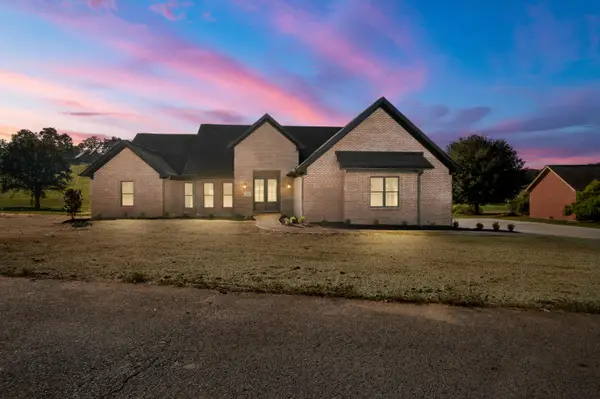 $499,900Active3 beds 3 baths1,523 sq. ft.
129 Pin Oak Trail, London, KY 40744
MLS# 26025041Listed by: CENTURY 21 ADVANTAGE REALTY - New
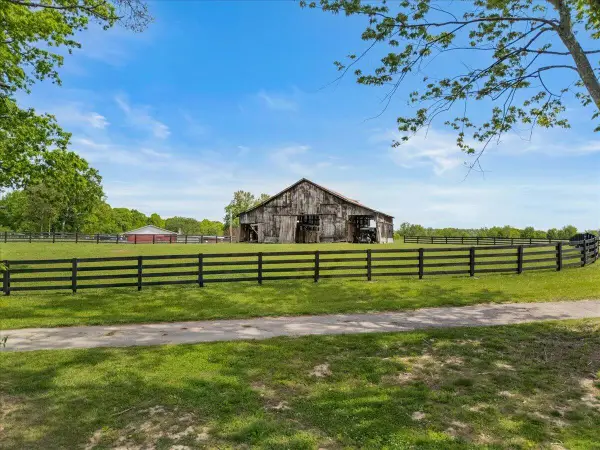 $280,000Active21 Acres
460 Topton Road #Tract 1, London, KY 40744
MLS# 26025621Listed by: RELIANCE ONE REALTY - New
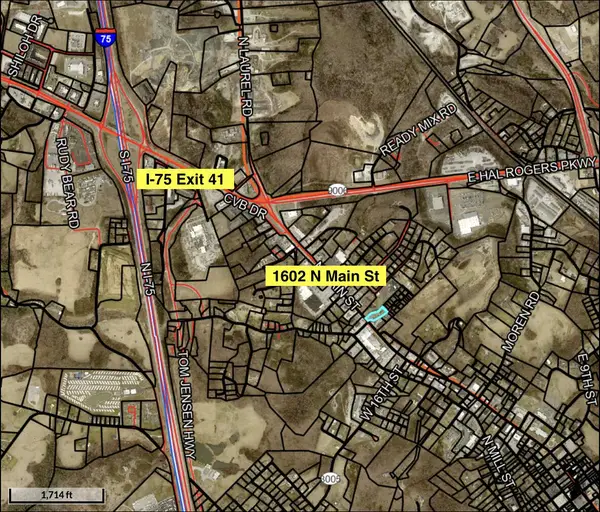 $650,000Active1.06 Acres
1602 N Main Street, London, KY 40741
MLS# 26025632Listed by: CENTURY 21 ADVANTAGE REALTY - New
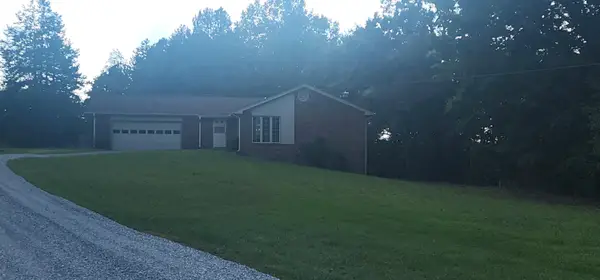 $269,900Active3 beds 2 baths1,341 sq. ft.
205 Oneal Road, London, KY 40741
MLS# 26025596Listed by: SALLIE DAVIDSON, REALTORS - New
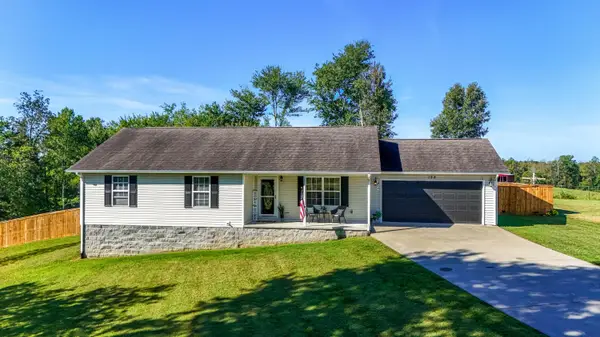 $267,000Active3 beds 2 baths1,358 sq. ft.
128 Winners Circle, London, KY 40744
MLS# 26025484Listed by: WEICHERT REALTORS - FORD BROTHERS - New
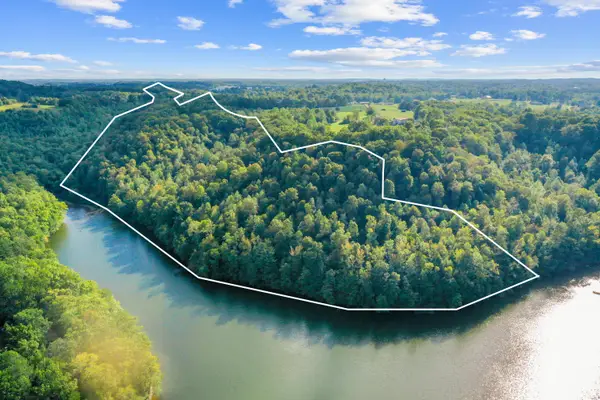 $200,000Active10 Acres
99 Cabin Creek Road Drive, London, KY 40741
MLS# 26024885Listed by: CENTURY 21 ADVANTAGE REALTY - New
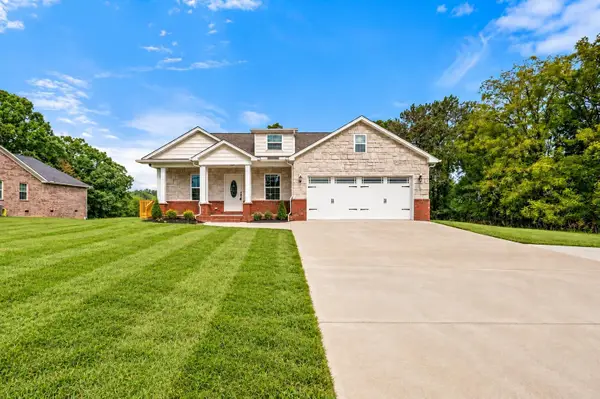 $355,000Active3 beds 2 baths2,166 sq. ft.
964 Mcwhorter Road, London, KY 40741
MLS# 26025310Listed by: RELIANCE ONE REALTY - New
 $270,000Active3 beds 2 baths1,867 sq. ft.
267 Cole Road, London, KY 40741
MLS# 26025313Listed by: TEAM GUMM REALTY


Protect your home and budget from life's surprises with an Assurant Home Warranty, backed by a partner that supports you through every step of homeownership. Explore Plans.
© 2023 - 2026 ERA Franchise Systems LLC. All rights reserved. ERA Franchise Systems LLC fully supports the principles of the Fair Housing Act and the Equal Opportunity Act. ERA, ERA Real Estate powered, and their respective logos are registered service marks of ERA Franchise Systems LLC. Each office is independently owned and operated.