
333 Laredo Drive, London, KY 40741
Local realty services provided by:ERA Select Real Estate
333 Laredo Drive,London, KY 40741
$349,900
- 3 Beds
- 2 Baths
- 1,706 sq. ft.
- Single family
- Active
Listed by: sherry j cloud
Office: epique realty
MLS#:26027096
Source:KY_LBAR
Price summary
- Price:$349,900
- Price per sq. ft.:$205.1
About this home
Stunning new construction in The Woodlands, offering contemporary style and comfortable living! This beautiful home offers 3 beds, 2 baths, and 1,706 sq. ft. on a spacious .55-acre corner lot. Enjoy a gorgeous cathedral ceiling in the main living area, stylish dark exterior with crisp white trim, and an inviting front porch. Bright, open design with ample natural light throughout and beautiful finishes. Convenient London location, minutes to shopping, dining, schools, I-75, Hal Rogers Parkway, Woods Creek Lake, and Laurel Lake. Be the first to call this beautiful home yours! More photos to come.
Contact an agent
Home facts
- Year built:2026
- Subdivision & Development:The Woodlands
- Listing ID #:26027096
- Added:1 day(s) ago
- Updated:October 01, 2026 at 10:13 AM
Rooms and interior
- Bedrooms:3
- Total bathrooms:2
- Full bathrooms:2
- Rooms Total:11
- Flooring:Hardwood, Tile
- Basement:Yes
- Basement Description:Crawl Space
- Living area:1,706 sq. ft.
Heating and cooling
- Heating:Forced Air
- Central air:Yes
Structure and exterior
- Year built:2026
- Building area:1,706 sq. ft.
- Lot area:0.55 Acres
- Construction Materials:Brick Veneer, Vinyl Siding
Schools
- High school:Corbin
- Middle school:North Laurel
- Elementary school:Bush
Utilities
- Water:Public
- Sewer:Septic Tank
Finances and disclosures
- Price:$349,900
- Price per sq. ft.:$205.1
Features and amenities
- Laundry features:Electric Dryer Hookup, Main Level, Washer Hookup
- Amenities:Ceiling Fan(s), Insulated Windows
Parking
- Parking description:Driveway, Garage Door Opener, Garage Faces Front
- Garage:Yes
- Garage spaces:2

New listings near 333 Laredo Drive
- New
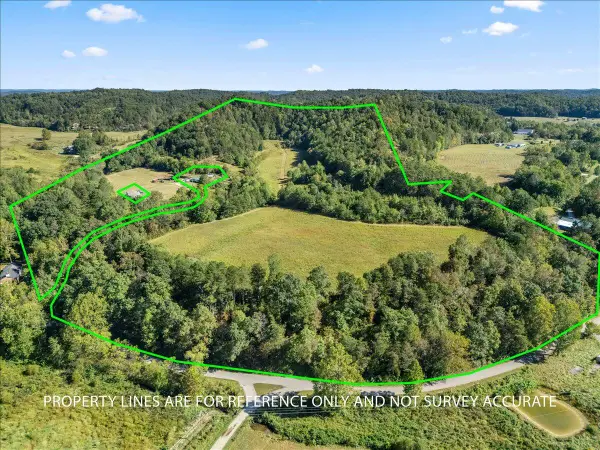 $214,900Active49.5 Acres
999 Slate Lick Church Road, London, KY 40741
MLS# 26026829Listed by: RELIANCE ONE REALTY - New
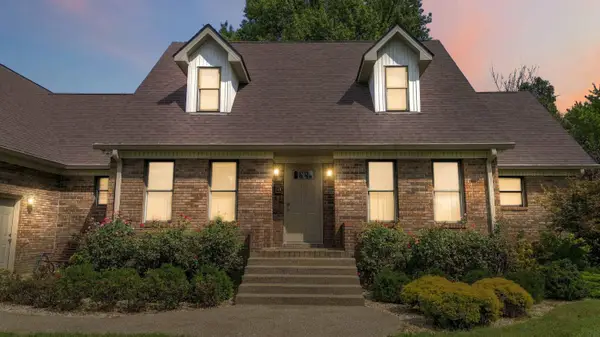 $445,500Active5 beds 4 baths4,278 sq. ft.
1812 Mallard Drive, London, KY 40741
MLS# 26026851Listed by: CENTURY 21 ADVANTAGE REALTY - New
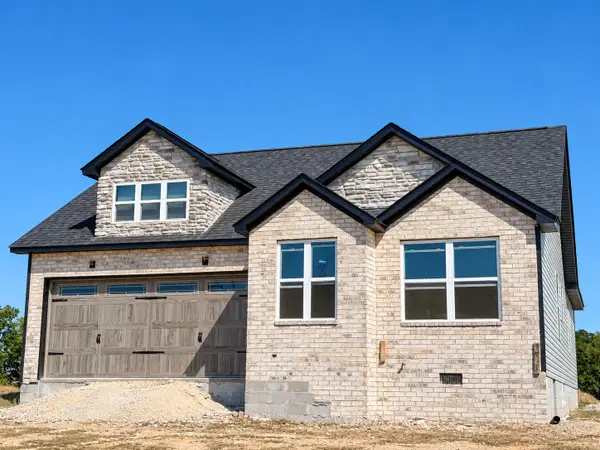 $249,000Active3 beds 2 baths1,467 sq. ft.
78 Cloyd Lane, London, KY 40741
MLS# 26026824Listed by: RELIANCE ONE REALTY - New
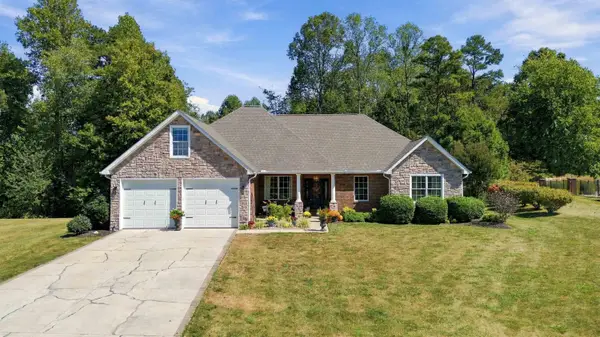 $529,000Active5 beds 3 baths4,461 sq. ft.
42 Deerfoot Drive, London, KY 40741
MLS# 26026796Listed by: CENTURY 21 ADVANTAGE REALTY - New
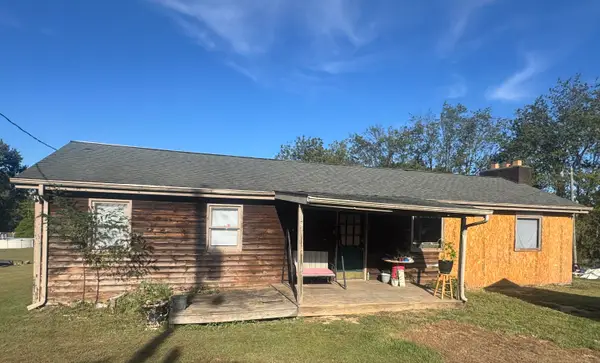 $59,900Active2 beds 1 baths2,030 sq. ft.
69 Fire Station Road, London, KY 40741
MLS# 26026741Listed by: RE/MAX LAKETIME REALTY LONDON - New
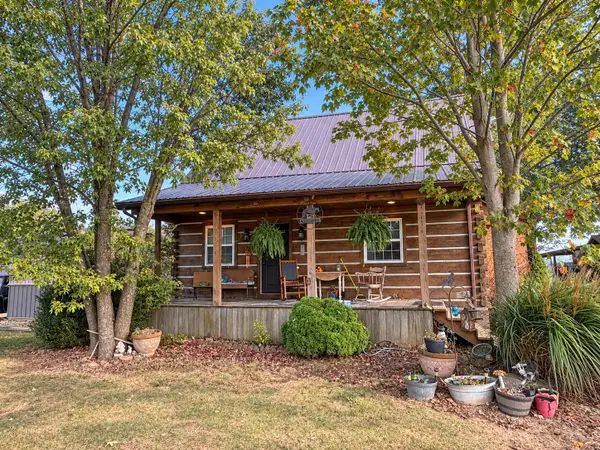 $198,000Active2 beds 1 baths1,056 sq. ft.
325 Blanton Lane, London, KY 40741
MLS# 26026651Listed by: HUDDLESTON REAL ESTATE - New
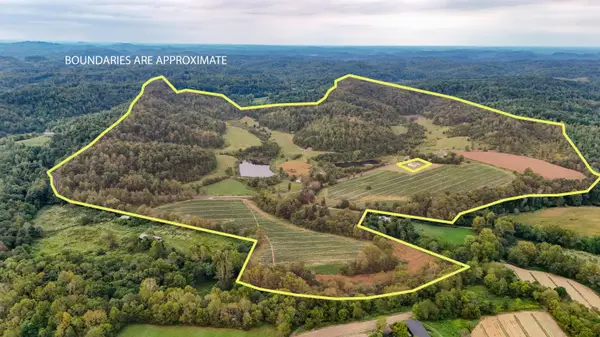 $1,250,000Active4 beds 1 baths1,232 sq. ft.
11785 Mcwhorter Road, London, KY 40741
MLS# 26026541Listed by: WEICHERT REALTORS - FORD BROTHERS - New
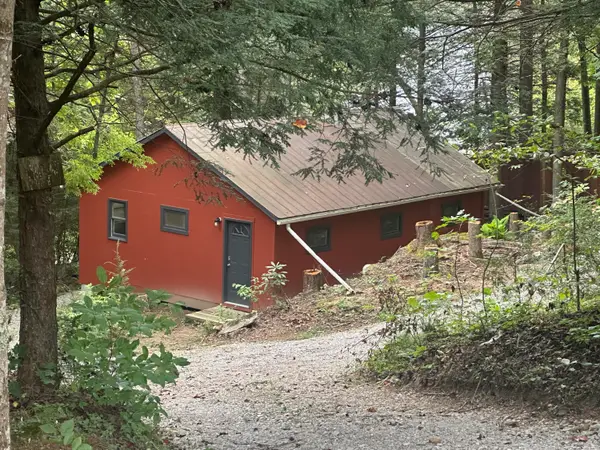 $95,000Active3 beds 1 baths660 sq. ft.
352 R Shell Circle, London, KY 40741
MLS# 26026462Listed by: CENTURY 21 ADVANTAGE REALTY - New
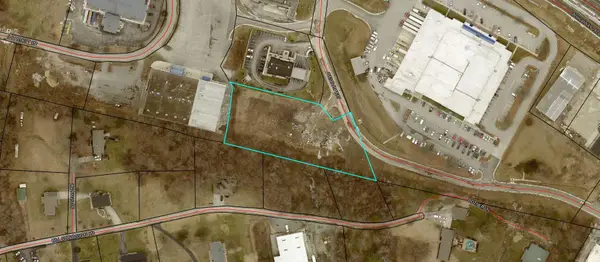 $1,800,000Active1.5 Acres
999 Wendon Way, London, KY 40741
MLS# 26026445Listed by: CENTURY 21 ADVANTAGE REALTY


Protect your home and budget from life's surprises with an Assurant Home Warranty, backed by a partner that supports you through every step of homeownership. Explore Plans.
© 2023 - 2026 ERA Franchise Systems LLC. All rights reserved. ERA Franchise Systems LLC fully supports the principles of the Fair Housing Act and the Equal Opportunity Act. ERA, ERA Real Estate powered, and their respective logos are registered service marks of ERA Franchise Systems LLC. Each office is independently owned and operated.