
80 Sportsmans Hill Trail, London, KY 40744
Local realty services provided by:ERA Select Real Estate
80 Sportsmans Hill Trail,London, KY 40744
$349,900
- 3 Beds
- 3 Baths
- 2,443 sq. ft.
- Single family
- Active
Listed by: elizabeth gambrel
Office: weichert realtors ford brothers, inc.
MLS#:26025764
Source:KY_LBAR
Price summary
- Price:$349,900
- Price per sq. ft.:$143.23
About this home
Escape to a home where privacy and comfort come together beautifully. Set on 1.69 private acres, a private drive welcomes you to this secluded, custom-built 2018 retreat surrounded by a wonderful outdoor atmosphere. From the moment you arrive, this property feels like a destination of its own. Turn on to your own private drive, with beautiful scenery and wildlife to view, including a covered porch to enjoy. Step inside to a spacious family room showcasing a gas fireplace, with built-ins and show-stopping stone work that completes the room. Moving on into a spacious eat in kitchen with ample cabinets for storage. There is also space for a dining table for entertaining guests. Primary suite is located on the first floor with the convenience and privacy of the laundry room right in the bedroom. There is a door that takes you to the outdoor space on the back of the house, perfect for a hot tub. Master bath is completed with a stunning shower and jacuzzi tub, with a large vanity area. Upstairs you will find two more bedrooms and a bath, with generous storage throughout. The outdoor setting is truly breathtaking. Spend quiet mornings on the covered front porch, private acreage, or gather around the dedicated fire pit area for relaxing evenings outdoors. The secluded atmosphere makes it easy to enjoy every season from this home. Additional features include a two car garage with floored attic storage. This home is in a perfect location being exactly 13 minutes each way to either Corbin Walmart or London Walmart. This home is move-in ready, that combines privacy, character and thoughtful design and an inviting outdoor atmosphere, this one deserves a closer look....
Contact an agent
Home facts
- Year built:2018
- Subdivision & Development:Whitley Trails
- Listing ID #:26025764
- Added:1 day(s) ago
- Updated:September 18, 2026 at 01:44 AM
Rooms and interior
- Bedrooms:3
- Total bathrooms:3
- Full bathrooms:3
- Rooms Total:8
- Flooring:Laminate
- Basement:Yes
- Basement Description:Crawl Space
- Living area:2,443 sq. ft.
Heating and cooling
- Cooling:Electric
- Heating:Electric, Forced Air
Structure and exterior
- Year built:2018
- Building area:2,443 sq. ft.
- Lot area:1.69 Acres
- Construction Materials:Stone, Vinyl Siding
Schools
- High school:South Laurel
- Middle school:South Laurel
- Elementary school:Hunter Hills
Utilities
- Water:Public
- Sewer:Septic Tank
Finances and disclosures
- Price:$349,900
- Price per sq. ft.:$143.23
Features and amenities
- Laundry features:Electric Dryer Hookup, Main Level, Washer Hookup
- Amenities:Blinds, Ceiling Fan(s)
Parking
- Parking description:Driveway, Garage Faces Side
- Garage:Yes
- Garage spaces:2

New listings near 80 Sportsmans Hill Trail
- New
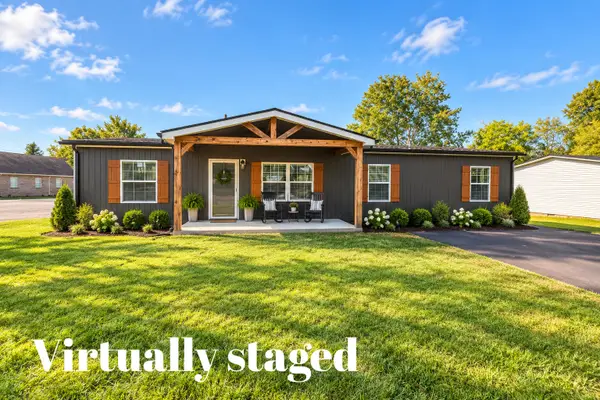 $239,900Active3 beds 2 baths1,568 sq. ft.
5771 Slate Lick Road, London, KY 40741
MLS# 26025749Listed by: CENTURY 21 ADVANTAGE REALTY - New
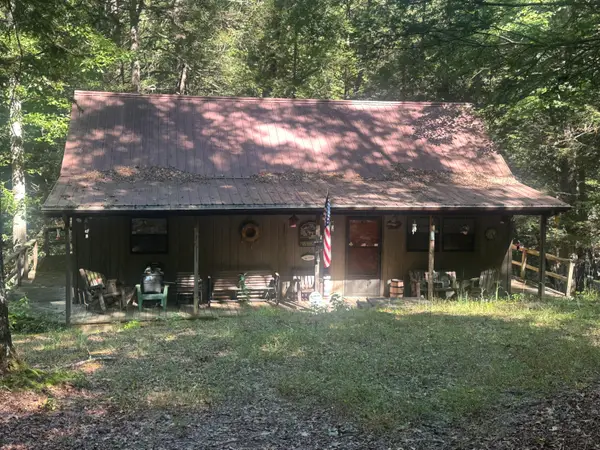 $165,000Active2 beds 1 baths1,070 sq. ft.
300 Boulder Drive, London, KY 40741
MLS# 26025708Listed by: CENTURY 21 ADVANTAGE REALTY - New
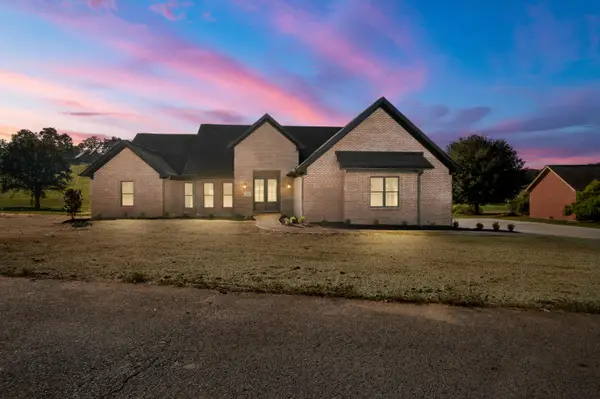 $499,900Active3 beds 3 baths1,523 sq. ft.
129 Pin Oak Trail, London, KY 40744
MLS# 26025041Listed by: CENTURY 21 ADVANTAGE REALTY - New
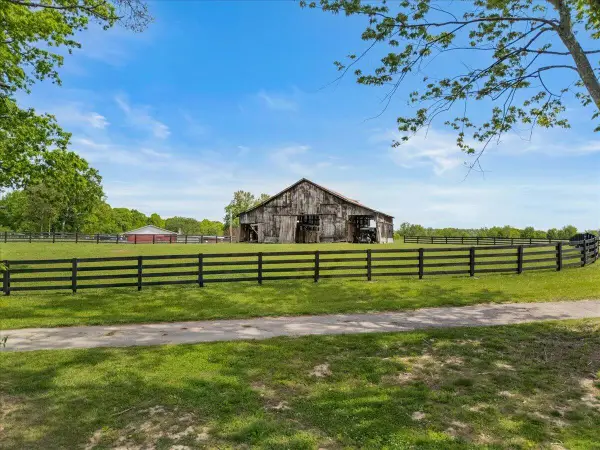 $280,000Active21 Acres
460 Topton Road #Tract 1, London, KY 40744
MLS# 26025621Listed by: RELIANCE ONE REALTY - New
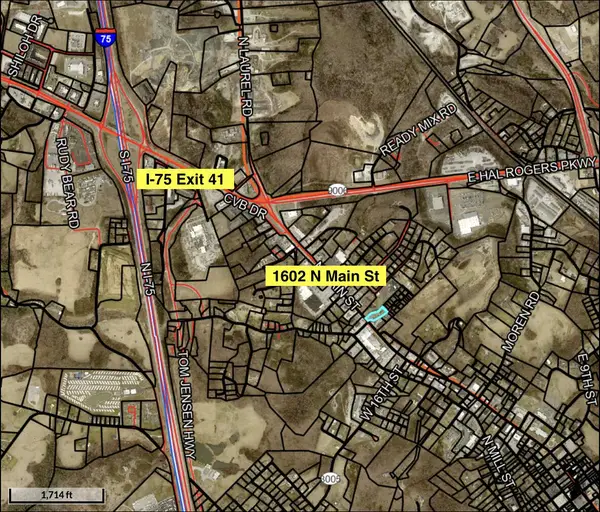 $650,000Active1.06 Acres
1602 N Main Street, London, KY 40741
MLS# 26025632Listed by: CENTURY 21 ADVANTAGE REALTY - New
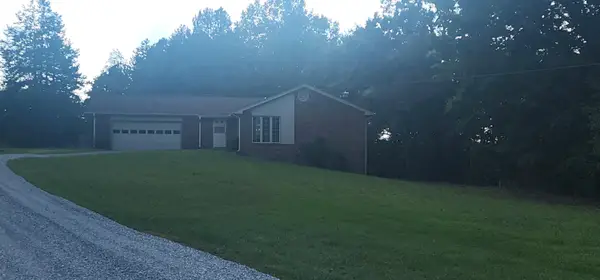 $269,900Active3 beds 2 baths1,341 sq. ft.
205 Oneal Road, London, KY 40741
MLS# 26025596Listed by: SALLIE DAVIDSON, REALTORS - New
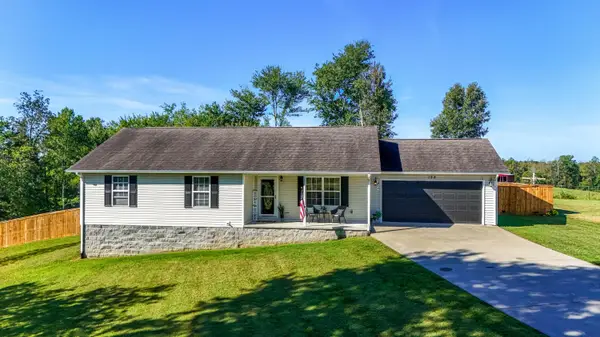 $267,000Active3 beds 2 baths1,358 sq. ft.
128 Winners Circle, London, KY 40744
MLS# 26025484Listed by: WEICHERT REALTORS - FORD BROTHERS - New
 $200,000Active10 Acres
99 Cabin Creek Road Drive, London, KY 40741
MLS# 26024885Listed by: CENTURY 21 ADVANTAGE REALTY - New
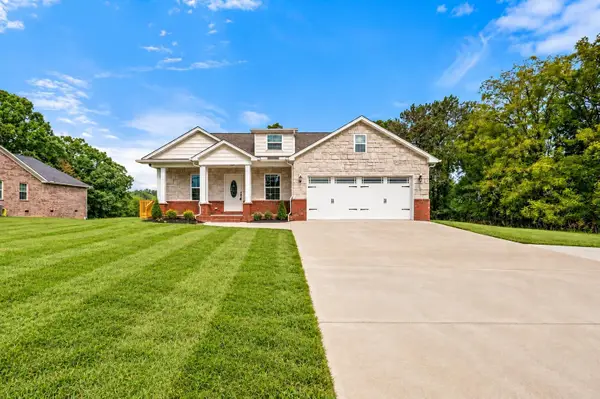 $355,000Active3 beds 2 baths2,166 sq. ft.
964 Mcwhorter Road, London, KY 40741
MLS# 26025310Listed by: RELIANCE ONE REALTY


Protect your home and budget from life's surprises with an Assurant Home Warranty, backed by a partner that supports you through every step of homeownership. Explore Plans.
© 2023 - 2026 ERA Franchise Systems LLC. All rights reserved. ERA Franchise Systems LLC fully supports the principles of the Fair Housing Act and the Equal Opportunity Act. ERA, ERA Real Estate powered, and their respective logos are registered service marks of ERA Franchise Systems LLC. Each office is independently owned and operated.