
1010 Alta Cir, Louisville, KY 40205
Local realty services provided by:Schuler Bauer Real Estate ERA Powered
Listed by: elizabeth s boland, morgan diebold
Office: skelton company realtors
MLS#:1728894
Source:KY_MSMLS
Price summary
- Price:$2,250,000
- Price per sq. ft.:$627.09
About this home
Wake each morning to treetop views, birdsong, and the beauty of Cherokee Park unfolding just beyond your backyard. Architecturally distinctive and thoughtfully designed, this modern retreat offers approximately 4,864 finished square feet in the main residence, plus an additional 450 square feet in the detached guest cottage—all in a private, light-filled setting with direct access to Cherokee Park's extensive trail network and just minutes from many of Louisville's favorite destinations. Designed to seamlessly connect indoors and out, expansive windows frame ever-changing views of nature—from late-summer wildflowers and brilliant autumn foliage to peaceful winter snowfall. With no rear neighbor in sight, the property enjoys a remarkable sense of privacy that is increasingly rare in the heart of the city. Hardwood floors extend throughout the main living spaces and all bedrooms, providing warmth and continuity throughout the home. At the heart of the residence is a spacious, beautifully appointed kitchen combining style and function with crisp white cabinetry, quartz countertops, a generous eat-in island, and an impressive suite of stainless steel appliances, including a Viking Professional gas range, refrigerator, dual wall ovens, and convection microwave. Wide-open sightlines connect the kitchen to the dining area, living room, and screened porch, creating an exceptional setting for both everyday living and entertaining. A dramatic wall of windows and soaring ceilings make the main living space truly unforgettable. The primary residence offers an exceptionally flexible floor plan with two separate primary suites, each with an ensuite bath, along with three additional bedrooms and two additional full baths. This thoughtful configuration provides wonderful options for family, guests, multigenerational living, or changing needs over time. The basement offers more than 1,500 additional square feet and has recently been enhanced with structural beams to create a large, open-span room. This substantial unfinished or flexible area also provides access to the laundry, furnace room, and an additional bonus/flex room, offering tremendous potential for storage, recreation, hobbies, or future customization. Adding even greater versatility is the detached 450-square-foot guest cottage, complete with a kitchenette, full bath, heating and cooling, and floor-to-ceiling windows on three sides. Ideal for overnight guests, a private office, art or design studio, fitness space, or peaceful creative retreat, this exceptional bonus space offers possibilities limited only by your imagination. The outdoor spaces are equally inviting. A walled front garden and dining patio, screened rear porch, and brick terrace provide beautiful settings for entertaining, dining, or simply enjoying the peaceful surroundings. Brick pathways lead toward the park and its trails, while abundant wildlife and mature trees create the feeling of a secluded retreat. A three-car garage, recently installed roof, and numerous recent renovations add valuable convenience and peace of mind. Rarely does a property offer such a compelling combination of distinctive architecture, privacy, flexible living spaces, thoughtful renovations, and an extraordinary connection to nature. Come experience this exceptional park-side property and discover the beauty of living where city convenience and a private natural setting meet...
Contact an agent
Home facts
- Year built:1967
- Subdivision & Development:NONE
- Listing ID #:1728894
- Added:20 day(s) ago
- Updated:October 02, 2026 at 03:33 PM
Rooms and interior
- Bedrooms:6
- Total bathrooms:6
- Full bathrooms:5
- Half bathrooms:1
- Rooms Total:16
- Basement:Yes
- Basement Description:Walkout Part Fin
- Living area:4,864 sq. ft.
Heating and cooling
- Cooling:Central Air, Heat Pump
- Heating:FORCED AIR, Heat Pump, Natural gas
- Central air:Yes
Structure and exterior
- Year built:1967
- Building area:4,864 sq. ft.
- Lot area:0.46 Acres
- Lot Features:Wooded
- Architectural Style:Contemporary
- Construction Materials:brick
- Exterior Features:Deck, Patio
- Foundation Description:Poured Concrete
Utilities
- Sewer:Public Sewer
Finances and disclosures
- Price:$2,250,000
- Price per sq. ft.:$627.09
Parking
- Parking description:Attached, Entry Front
- Garage:Yes
- Garage spaces:3
New listings near 1010 Alta Cir
- Coming Soon
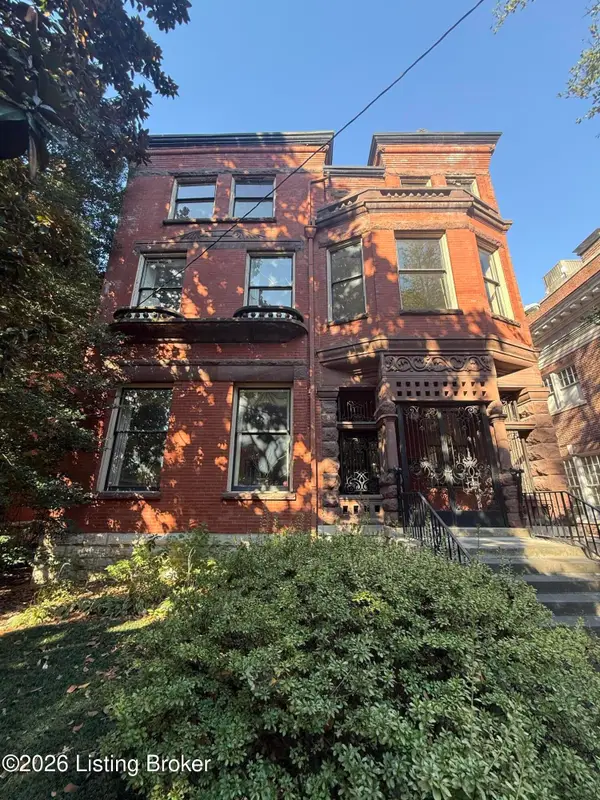 $500,000Coming Soon7 beds 3 baths7,223 sq. ft.
1322 S 4th St, Louisville, KY 40208
MLS# 1730773Listed by: RE/MAX RESULTS - Coming Soon
 $265,000Coming Soon3 beds 3 baths1,856 sq. ft.
426 E Oak St, Louisville, KY 40203
MLS# 1730748Listed by: REDFIN - Coming Soon
 $298,900Coming Soon2 beds 1 baths1,430 sq. ft.
2032 Lancashire Ave, Louisville, KY 40205
MLS# 1730621Listed by: EDELEN & EDELEN REALTORS - Coming Soon
 $200,000Coming Soon3 beds 1 baths1,238 sq. ft.
4819 Cliff Ave, Louisville, KY 40215
MLS# 1730606Listed by: JULIE POGUE PROPERTIES - Coming Soon
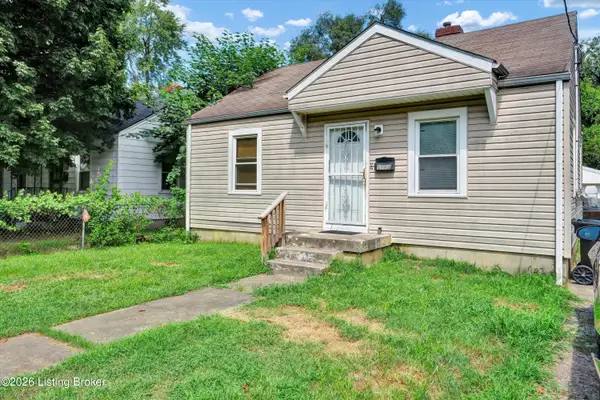 $99,300Coming Soon2 beds 1 baths700 sq. ft.
1223 Lincoln Ave, Louisville, KY 40208
MLS# 1730557Listed by: THE COLLECTIVE REALTY CO. - Coming Soon
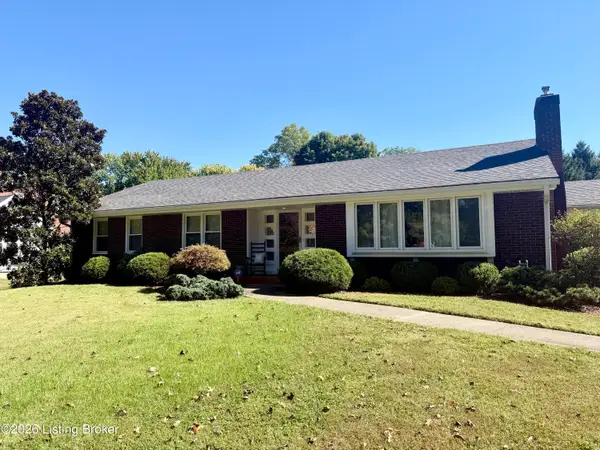 $440,000Coming Soon3 beds 2 baths1,723 sq. ft.
111 South Hampton Rd, Louisville, KY 40223
MLS# 1730463Listed by: HOMEPAGE REALTY - Coming Soon
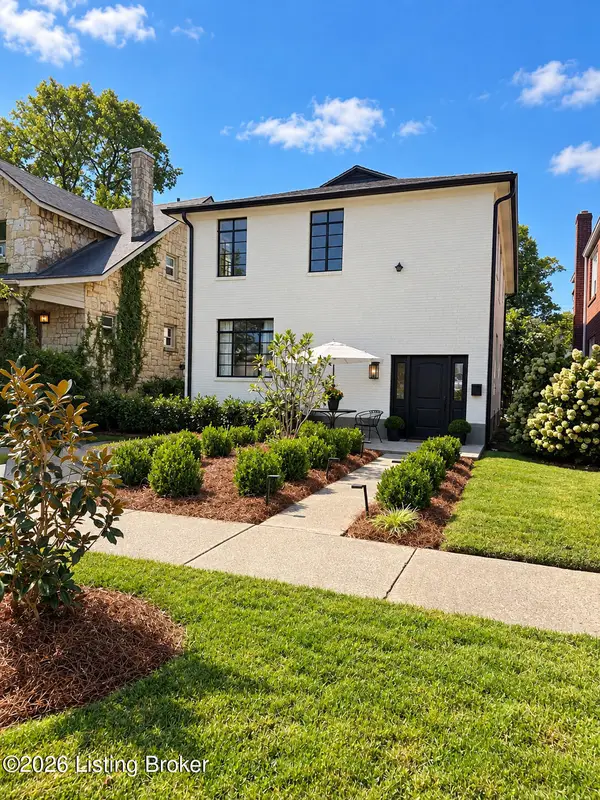 $700,000Coming Soon4 beds 2 baths2,106 sq. ft.
102 Wiltshire Ave #1, Louisville, KY 40207
MLS# 1730430Listed by: SIMPLER.REALESTATE - Coming Soon
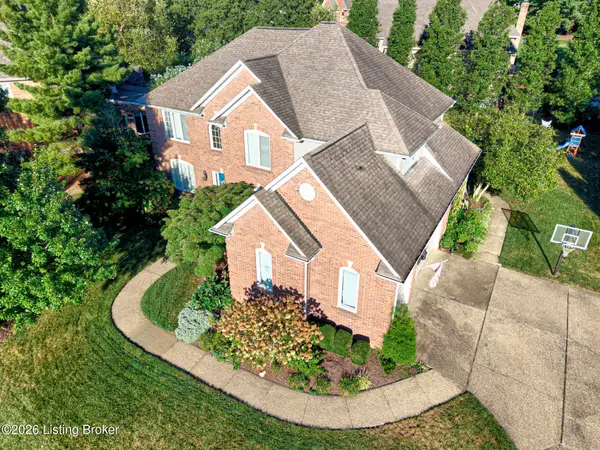 $775,000Coming Soon4 beds 5 baths4,170 sq. ft.
1302 Isleworth Dr, Louisville, KY 40245
MLS# 1730223Listed by: EXP REALTY LLC - Coming Soon
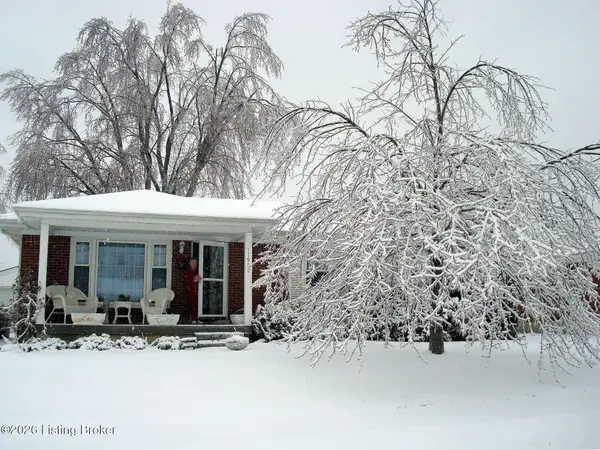 $249,900Coming Soon3 beds 1 baths1,225 sq. ft.
11900 Poplarwood Dr, Louisville, KY 40272
MLS# 1730213Listed by: SIGNAL ONE REALTY - New
 $199,999Active3 beds 1 baths1,048 sq. ft.
124 Melody Ln, Louisville, KY 40229
MLS# 1730784Listed by: REAL ESTATE GO TO


Protect your home and budget from life's surprises with an Assurant Home Warranty, backed by a partner that supports you through every step of homeownership. Explore Plans.
© 2023 - 2026 ERA Franchise Systems LLC. All rights reserved. ERA Franchise Systems LLC fully supports the principles of the Fair Housing Act and the Equal Opportunity Act. ERA, ERA Real Estate powered, and their respective logos are registered service marks of ERA Franchise Systems LLC. Each office is independently owned and operated.