
10214 Reeseman Dr, Louisville, KY 40291
Local realty services provided by:Schuler Bauer Real Estate ERA Powered
Listed by: john milliner
Office: simpler.realestate
MLS#:1733960
Source:KY_MSMLS
Price summary
- Price:$555,000
- Price per sq. ft.:$279.18
About this home
Gray brick and light stone wrap this single story ranch at 10214 Reeseman Drive, trimmed in black from the gutters to the shutters to the carriage style garage door. A timber frame gable shelters the front porch, where stone based columns frame a pair of arched entry doors with divided glass. Lantern sconces flank the two car garage beneath a brick arch, and the lot backs to a stand of mature trees. The doors open into a foyer set under its own arch, with a glass shade fixture overhead and wide plank flooring that carries through the main living spaces. Arched openings lead off the entry in each direction, so the first view is the full length of the great room. The great room carries a coffered ceiling and a linear fireplace set in marble look tile beneath a dark stained floating mantel. Built in shelving and lower cabinets fill the wall beside it. Tall windows topped with transoms and a glass door look straight out to the covered back porch and the tree line beyond.
The kitchen opens to it across a long black island with granite tops and an undermount sink. White shaker cabinetry rises to the crown molding, and a curved white range hood anchors a wall of glazed subway tile with floating shelves on either side. A GE wall oven and built in microwave stack in a tall cabinet, a cooktop sits beneath the hood, and black hardware, a black faucet, and a pair of cage pendants tie the room back to the exterior trim. A walk in pantry lined with painted built in shelving sits steps away. The dining area is framed by oversized windows with transoms facing the trees, finished with crown molding and a glass shade chandelier.
The primary suite sits under a tray ceiling crossed with stained beams. A barn door opens to the bath, where a double vanity with white tops and black fixtures runs along one wall and a freestanding soaking tub sits beneath a rain glass window. The walk in shower is wrapped in marble look tile with a hexagon mosaic floor, corner shelves, and a black framed glass enclosure. Beyond it, the walk in closet is fitted with double hanging rods and a center tower of shelving.
Two more bedrooms each have a walk in closet and share a full hall bath with a white shaker vanity and a tub and shower combination. A half bath with a dark stained vanity serves guests. A drop zone with a built in bench and coat hooks leads to the laundry room, finished in black and white checkerboard tile with a utility sink, base cabinets, a folding counter, and open shelving.
Out back, the covered porch runs off the great room and dining area with an exposed aggregate floor, a dark tongue and groove ceiling, and a ceiling fan. The yard opens toward a line of mature trees.
Three bedrooms and two and a half baths, all on one level, with finished detail in every room from the coffered great room to the primary bath....
Contact an agent
Home facts
- Year built:2026
- Subdivision & Development:CHISM TRAIL
- Listing ID #:1733960
- Added:5 day(s) ago
- Updated:November 12, 2026 at 09:17 AM
Rooms and interior
- Bedrooms:3
- Total bathrooms:3
- Full bathrooms:2
- Half bathrooms:1
- Rooms Total:12
- Basement:Yes
- Living area:1,988 sq. ft.
Heating and cooling
- Cooling:Central Air
- Heating:FORCED AIR
- Central air:Yes
Structure and exterior
- Year built:2026
- Building area:1,988 sq. ft.
- Lot area:0.21 Acres
- Lot Features:Cleared, Level, Sidewalk, Storm Sewer
- Architectural Style:Ranch
- Construction Materials:Block, Stone Veneer, Wood Frame, brick
- Exterior Features:Patio, Porch
- Foundation Description:Concrete Block, Poured Concrete, Slab
Utilities
- Sewer:Public Sewer
Finances and disclosures
- Price:$555,000
- Price per sq. ft.:$279.18
Parking
- Parking description:Attached, Driveway, Entry Front
- Garage:Yes
- Garage spaces:2
New listings near 10214 Reeseman Dr
- Coming Soon
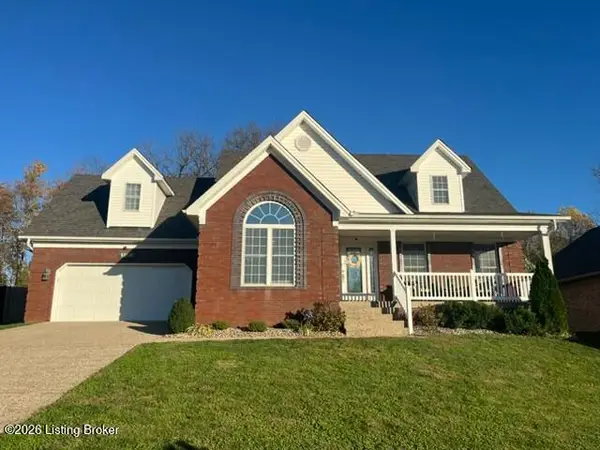 $400,000Coming Soon4 beds 4 baths3,047 sq. ft.
9705 Keeling Place Ct, Louisville, KY 40291
MLS# 1734359Listed by: EXP REALTY LLC - Coming Soon
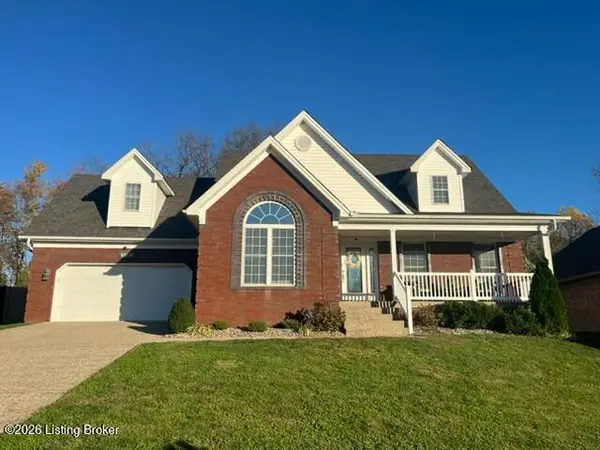 $499,000Coming Soon4 beds 4 baths3,047 sq. ft.
9705 Keeling Place Ct, Louisville, KY 40291
MLS# 1734331Listed by: EXP REALTY LLC - Coming Soon
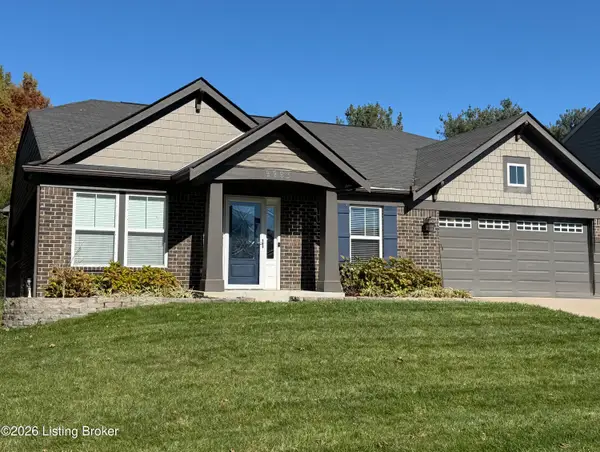 $395,000Coming Soon3 beds 2 baths1,963 sq. ft.
9993 Crooked Oak Way, Louisville, KY 40291
MLS# 1734299Listed by: KNOB & KEY REALTY, LLC - Coming SoonOpen Fri, 12 to 2pm
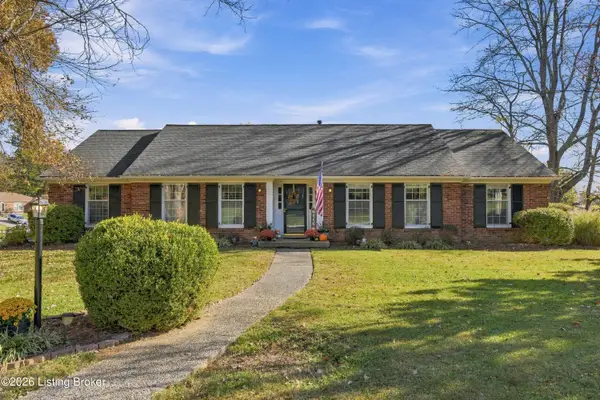 $550,000Coming Soon3 beds 3 baths3,164 sq. ft.
7500 Greenlawn Rd, Louisville, KY 40242
MLS# 1734212Listed by: UNITED REAL ESTATE LOUISVILLE - Coming Soon
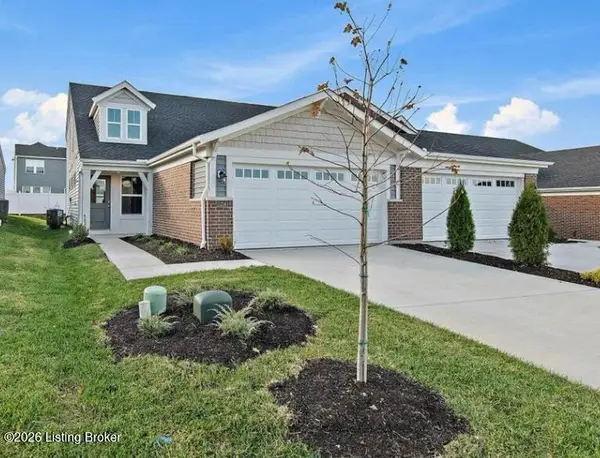 $334,900Coming Soon3 beds 3 baths2,187 sq. ft.
11214 Long Brisk Way, Louisville, KY 40291
MLS# 1734213Listed by: SEMONIN REALTORS - Coming Soon
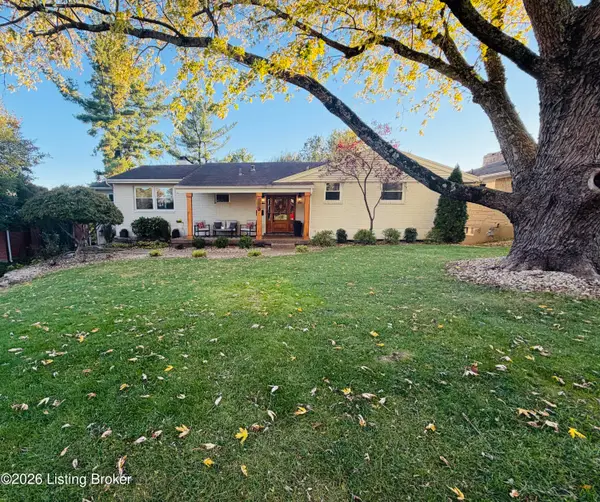 $608,000Coming Soon5 beds 3 baths3,928 sq. ft.
1112 Broadfields Dr, Louisville, KY 40207
MLS# 1734223Listed by: BERKSHIRE HATHAWAY HOMESERVICES, PARKS & WEISBERG REALTORS - Coming SoonOpen Sun, 2 to 4pm
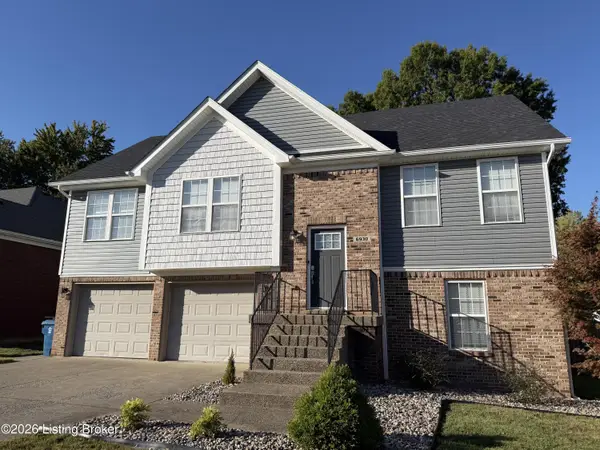 $335,000Coming Soon4 beds 3 baths1,963 sq. ft.
6930 Village Gate Trace, Louisville, KY 40291
MLS# 1734184Listed by: SEMONIN REALTORS - Coming Soon
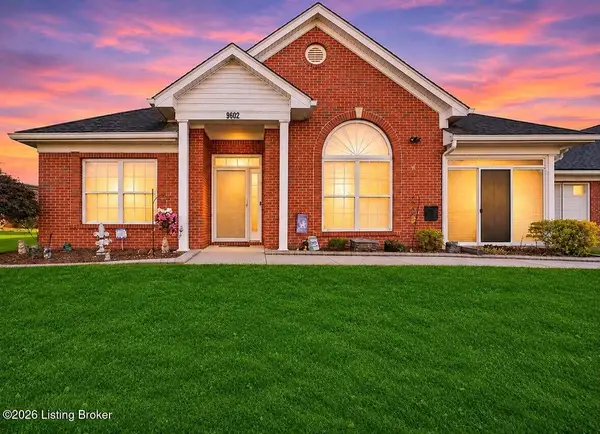 $299,000Coming Soon3 beds 2 baths1,545 sq. ft.
9602 Mcneely Lake Dr, Louisville, KY 40229
MLS# 1734186Listed by: KNOB & KEY REALTY, LLC - Coming SoonOpen Thu, 3 to 5pm
 $265,000Coming Soon3 beds 2 baths1,400 sq. ft.
105 Highland Ave, Louisville, KY 40245
MLS# 1734085Listed by: UNITED REAL ESTATE LOUISVILLE - Coming Soon
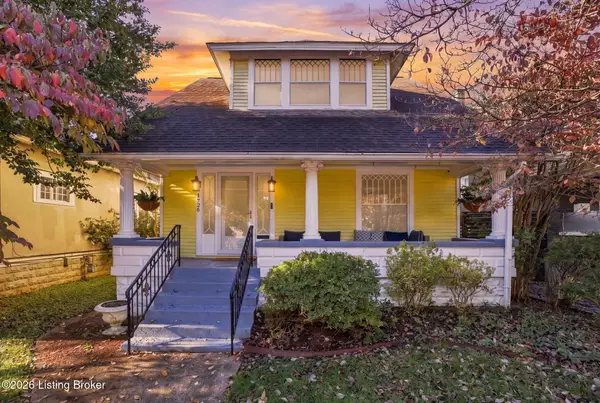 $575,000Coming Soon4 beds 3 baths2,512 sq. ft.
1726 Fernwood Ave, Louisville, KY 40205
MLS# 1734002Listed by: HOMEPAGE REALTY


Protect your home and budget from life's surprises with an Assurant Home Warranty, backed by a partner that supports you through every step of homeownership. Explore Plans.
© 2023 - 2026 ERA Franchise Systems LLC. All rights reserved. ERA Franchise Systems LLC fully supports the principles of the Fair Housing Act and the Equal Opportunity Act. ERA, ERA Real Estate powered, and their respective logos are registered service marks of ERA Franchise Systems LLC. Each office is independently owned and operated.