
10511 Vista Hills Blvd, Louisville, KY 40291
Local realty services provided by:Schuler Bauer Real Estate ERA Powered
10511 Vista Hills Blvd,Louisville, KY 40291
$935,000
- 6 Beds
- 6 Baths
- 5,155 sq. ft.
- Single family
- Active
Listed by: keren benabou
Office: re/max premier properties
MLS#:1725069
Source:KY_MSMLS
Price summary
- Price:$935,000
- Price per sq. ft.:$324.54
About this home
UNDER CONTRACT, Still Accepting BACKUP OFFERS! Welcome to 10511 Vista Hill Boulevard, an exceptional custom residence in the highly sought-after Little Spring Farm, where timeless elegance, thoughtful design, and resort-style amenities come together to create an extraordinary place to call home. Perfectly positioned directly across from the neighborhood clubhouse, resort-style pool, fitness center, fishing lake, tennis and pickleball courts, and sand volleyball court, this remarkable residence offers over 5,000 finished square feet, 6 bedrooms, 5.5 bathrooms, a beautifully finished walk up lower level, and an oversized three-car side-entry garage with direct access to the lower level. Designed for today's lifestyle, this exceptional home is perfectly suited for multi-generational living, offering distinct living wings that provide privacy, comfort, and flexibility for every stage of life. The main level serves as the heart of the home, featuring the luxurious primary suite along with two additional bedrooms connected by a beautifully renovated connecting bath. Upstairs, a spacious private suite with a large walk-in closet and updated ensuite bath creates the perfect retreat for guests, older children, or extended family. Throughout the main level, newly refinished hardwood flooring is complemented by additional hardwood flooring extending into the primary suite and all bedrooms. Soaring ceilings, detailed crown molding, rich wainscoting, and abundant natural light create an elegant backdrop throughout the home. A private office enclosed with French glass doors offers exceptional versatility, serving equally well as an executive office, bourbon lounge, library, or the ultimate mahjong room. At the heart of the home is an impressive chef's kitchen featuring custom floor-to-ceiling cabinetry, stunning quartz countertops, premium appliances, and generous prep space. The kitchen flows effortlessly into the breakfast area and expansive great room while remaining seamlessly connected to the formal dining room, creating an ideal setting for both everyday living and elegant entertaining. Adjacent to the kitchen, the completely redesigned laundry room features custom pantry cabinetry, built-in storage, a utility sink, a built-in ice maker, and an LG WashTower that remains with the home. The luxurious first-floor primary suite has been transformed into a true spa-inspired retreat. The completely renovated ensuite showcases a breathtaking marble wet room wrapped in floor-to-ceiling marble tile, an elegant marble vanity, a custom walk-in closet, and thoughtfully designed built-in dresser and storage cabinetry that perfectly balance beauty and functionality. The inviting family room is anchored by a striking marble mosaic fireplace featuring a new gas insert with integrated fan and lighting. Designer light fixtures, updated ceiling fans, recessed lighting, and modernized bath ventilation further elevate the home's refined interior. The fully finished walk up lower level has been masterfully designed to provide the ultimate balance of entertaining and independent living. One wing showcases an impressive entertainment area featuring premium luxury vinyl plank flooring, a custom bar and entertaining kitchen with extensive built-ins, wine storage, a beverage refrigerator, an ice maker, abundant cabinetry, and a dramatic tiled feature wall that creates the perfect backdrop for movie nights and gatherings. An additional bedroom enjoys direct access to a beautifully updated full bath with a tiled shower and designer fixtures, while a secure safe room with a vault door offers added peace of mind. The opposite wing functions as a true private guest wing, complete with a custom kitchenette, spacious living room, dining or flex space, private bedroom, elegantly renovated full bath, dedicated laundry hookups, and a private entrance directly from the garage. Whether accommodating extended family, long-term guests, an au pair, or providing independent multi-generational living, this thoughtfully designed space offers exceptional flexibility without sacrificing luxury. Outdoor living is equally impressive. An expansive deck features a fully equipped outdoor kitchen complete with a propane grill, sink, and refrigerator—all included with the home—creating the perfect setting for effortless entertaining. Professionally designed landscaping is complemented by a full irrigation system servicing both the front and rear yards, while updated exterior lighting beautifully highlights the home's stately architecture and curb appeal. Additional premium improvements include a new roof and gutters (2023), refinished hardwood flooring (2023), beautifully renovated bathrooms throughout, updated interior and exterior lighting, upgraded garage doors (2024), quiet side-mounted garage door openers that maximize ceiling clearance for a future car lift, golf simulator, or additional storage, a whole-home water filtration system, whole-home UV air purification system, a tankless water heater, and a radon mitigation system already installed—offering exceptional comfort, efficiency, and peace of mind. Representing an extraordinary blend of timeless craftsmanship, sophisticated design, and exceptional versatility in one of Louisville's most sought-after communities, 10511 Vista Hill Boulevard is more than a home—it's a legacy property designed for generations to gather, entertain, and create lasting memories....
Contact an agent
Home facts
- Year built:2007
- Subdivision & Development:LITTLE SPRING FARM
- Listing ID #:1725069
- Added:55 day(s) ago
- Updated:September 25, 2026 at 03:16 PM
Rooms and interior
- Bedrooms:6
- Total bathrooms:6
- Full bathrooms:5
- Half bathrooms:1
- Rooms Total:19
- Basement:Yes
- Basement Description:Finished
- Living area:5,155 sq. ft.
Heating and cooling
- Cooling:Central Air
- Heating:FORCED AIR, Natural gas
- Central air:Yes
Structure and exterior
- Year built:2007
- Building area:5,155 sq. ft.
- Lot area:0.34 Acres
- Lot Features:Level
- Architectural Style:Open Plan
- Construction Materials:brick
- Exterior Features:Deck, Porch
- Foundation Description:Poured Concrete
Utilities
- Sewer:Public Sewer
Finances and disclosures
- Price:$935,000
- Price per sq. ft.:$324.54
Features and amenities
- Pool features:Pool
Parking
- Parking description:Attached, Entry Side
- Garage:Yes
- Garage spaces:3
New listings near 10511 Vista Hills Blvd
- Coming Soon
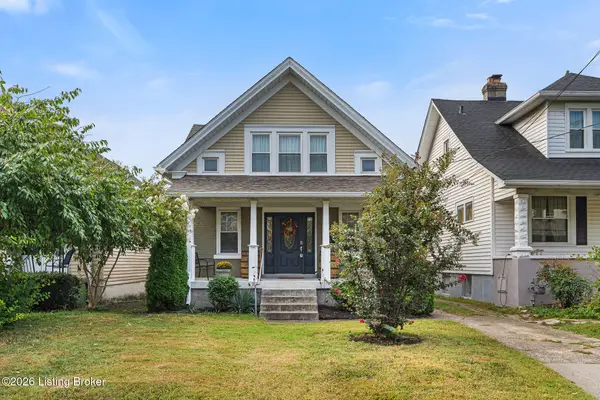 $335,000Coming Soon3 beds 2 baths1,400 sq. ft.
444 E Lee St, Louisville, KY 40217
MLS# 1730136Listed by: SEMONIN REALTORS - Coming Soon
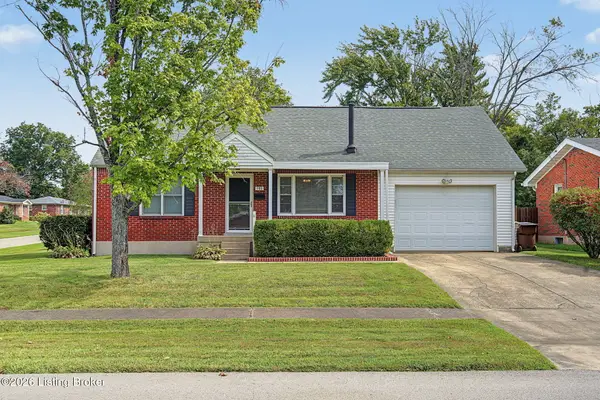 $240,000Coming Soon3 beds 2 baths1,358 sq. ft.
501 Westwood Dr, Louisville, KY 40243
MLS# 1729934Listed by: SEMONIN REALTORS - Coming Soon
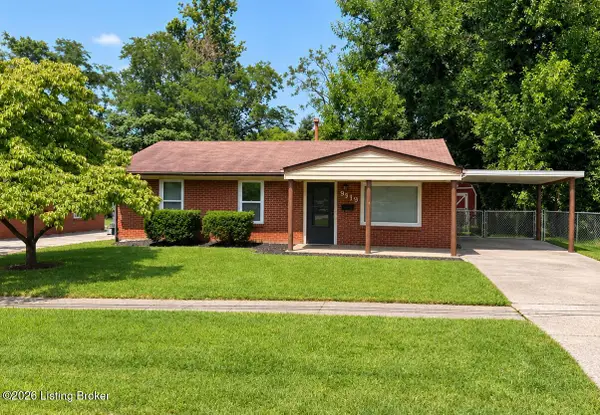 $225,000Coming Soon3 beds 1 baths990 sq. ft.
9919 Robsion Rd, Louisville, KY 40299
MLS# 1729466Listed by: ASPIRE REAL ESTATE GROUP - Coming Soon
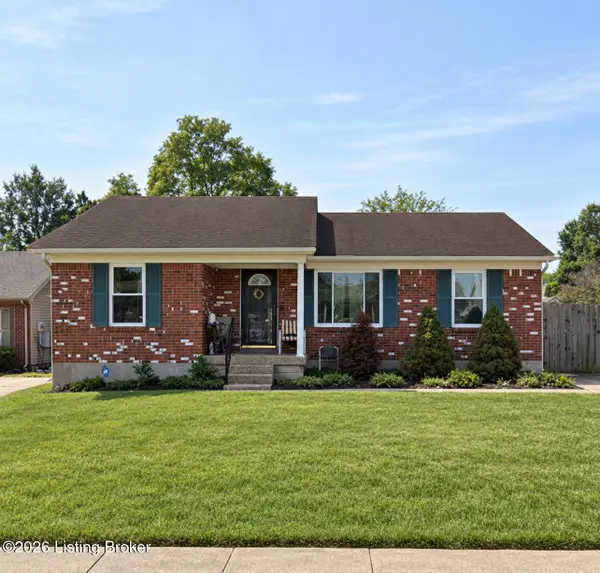 $220,000Coming Soon3 beds 2 baths1,152 sq. ft.
7102 River Field Dr, Louisville, KY 40258
MLS# 1729197Listed by: KELLER WILLIAMS COLLECTIVE - New
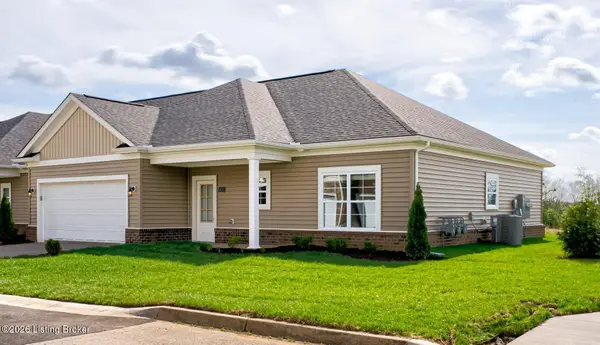 $324,900Active2 beds 2 baths1,503 sq. ft.
Lot 73 Lark Meadow Dr, Louisville, KY 40291
MLS# 1730130Listed by: MAYER REALTORS - New
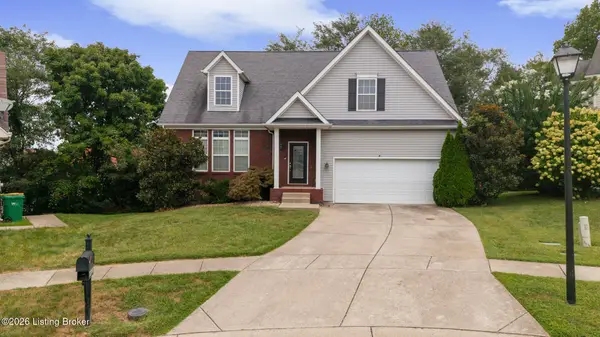 $430,000Active3 beds 4 baths2,420 sq. ft.
12316 Amber Woods Ct, Louisville, KY 40245
MLS# 1730131Listed by: COLDWELL BANKER MCMAHAN - New
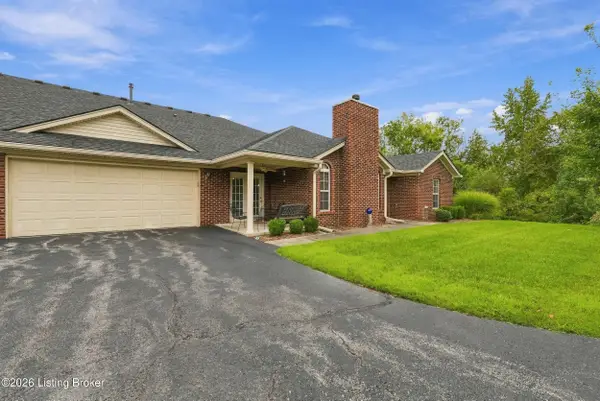 $232,500Active3 beds 2 baths1,855 sq. ft.
5222 Sand Wood Ln, Louisville, KY 40272
MLS# 1730132Listed by: EXP REALTY LLC - New
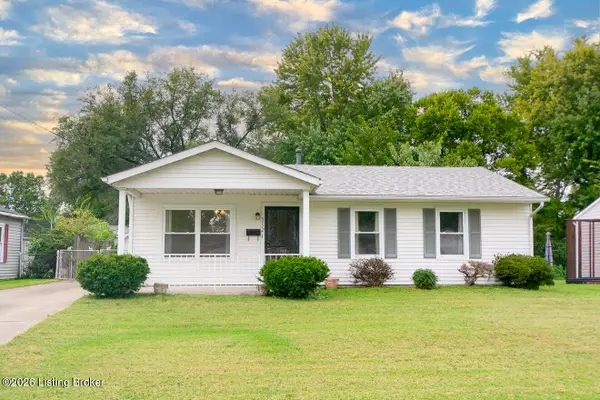 $199,000Active3 beds 1 baths925 sq. ft.
5712 Loretta St, Louisville, KY 40213
MLS# 1730133Listed by: KELLER WILLIAMS COLLECTIVE - New
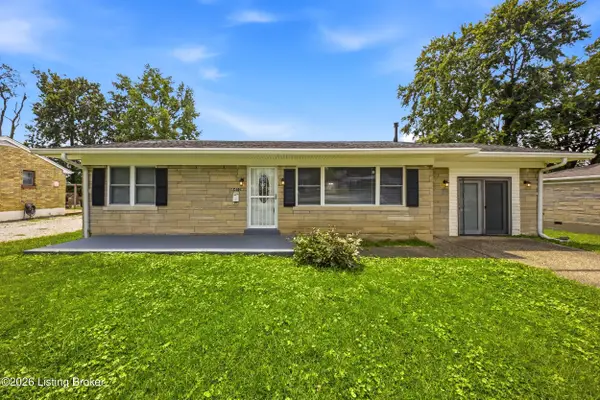 $215,000Active3 beds 1 baths1,349 sq. ft.
6412 South Dr, Louisville, KY 40272
MLS# 1730134Listed by: AMERICUS REALTY GROUP - New
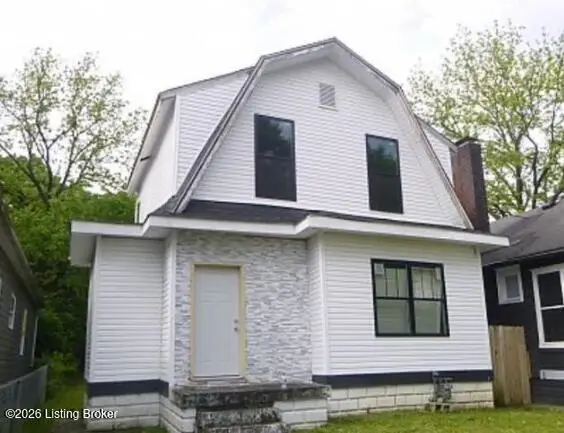 $46,000Active2 beds 1 baths1,242 sq. ft.
1650 Gallagher St, Louisville, KY 40210
MLS# 1730135Listed by: ROCK N' REALTY LLC


Protect your home and budget from life's surprises with an Assurant Home Warranty, backed by a partner that supports you through every step of homeownership. Explore Plans.
© 2023 - 2026 ERA Franchise Systems LLC. All rights reserved. ERA Franchise Systems LLC fully supports the principles of the Fair Housing Act and the Equal Opportunity Act. ERA, ERA Real Estate powered, and their respective logos are registered service marks of ERA Franchise Systems LLC. Each office is independently owned and operated.