
10700 Back Run Rd, Louisville, KY 40299
Local realty services provided by:Schuler Bauer Real Estate ERA Powered
10700 Back Run Rd,Louisville, KY 40299
$474,500
- 3 Beds
- 2 Baths
- 2,179 sq. ft.
- Single family
- Active
Listed by: bryan schildknecht
Office: champion properties
MLS#:1730052
Source:KY_MSMLS
Price summary
- Price:$474,500
- Price per sq. ft.:$320.82
About this home
Fall, football and fire pits! Great place to entertain with cleared acreage. The main floor features a bright living room with crown molding and natural light from multiple windows. The well-appointed kitchen showcases warm wood cabinetry, bold granite countertops, stainless steel appliances w/a range&dishwasher, Topped with a granite- island, & pendant lighting. Three bedrooms, each equipped with ceiling fans and large windows, offer ample natural light. The two bathrooms feature wood vanities with new white countertops and fixtures. The finished basement is a standout, boasting a coffered wood-beam ceiling, a brick fireplace with built-in shelves. Plenty of parking!
Contact an agent
Home facts
- Year built:1969
- Subdivision & Development:N/A
- Listing ID #:1730052
- Added:3 day(s) ago
- Updated:September 28, 2026 at 10:40 AM
Rooms and interior
- Bedrooms:3
- Total bathrooms:2
- Full bathrooms:1
- Half bathrooms:1
- Rooms Total:9
- Basement:Yes
- Basement Description:Outside Entry, Walkout Part Fin
- Living area:2,179 sq. ft.
Heating and cooling
- Cooling:Central Air
- Heating:Electric, FORCED AIR, Heat Pump, Propane
- Central air:Yes
Structure and exterior
- Year built:1969
- Building area:2,179 sq. ft.
- Lot area:2.53 Acres
- Lot Features:Cleared, Level, Wooded
- Architectural Style:Open Plan, Ranch
- Construction Materials:Wood Frame, brick
- Exterior Features:Balcony, Deck, Patio, Porch
- Foundation Description:Poured Concrete
Utilities
- Water:Cistern
Finances and disclosures
- Price:$474,500
- Price per sq. ft.:$320.82
Parking
- Parking description:Attached, Detached, Driveway, Entry Rear, Lower Level
- Garage:Yes
- Garage spaces:2
New listings near 10700 Back Run Rd
- Coming Soon
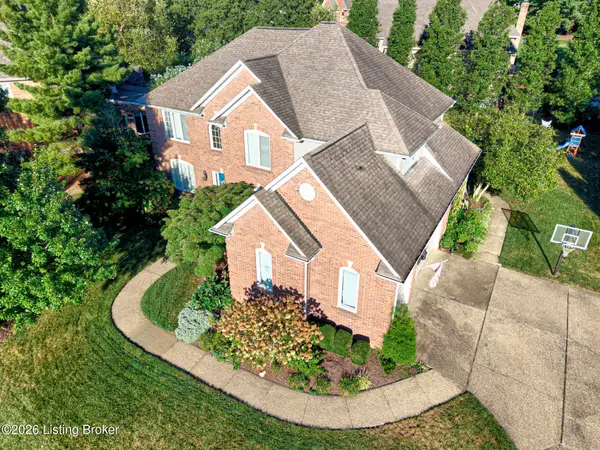 $775,000Coming Soon4 beds 5 baths4,170 sq. ft.
1302 Isleworth Dr, Louisville, KY 40245
MLS# 1730223Listed by: EXP REALTY LLC - Coming Soon
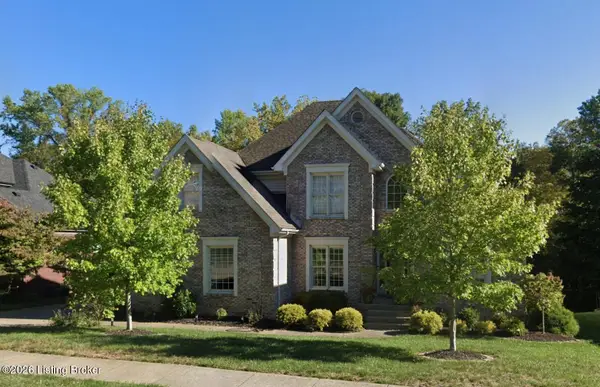 $595,000Coming Soon4 beds 4 baths4,100 sq. ft.
4215 Woodmont Park Ln, Louisville, KY 40245
MLS# 1730214Listed by: EXP REALTY LLC - Coming Soon
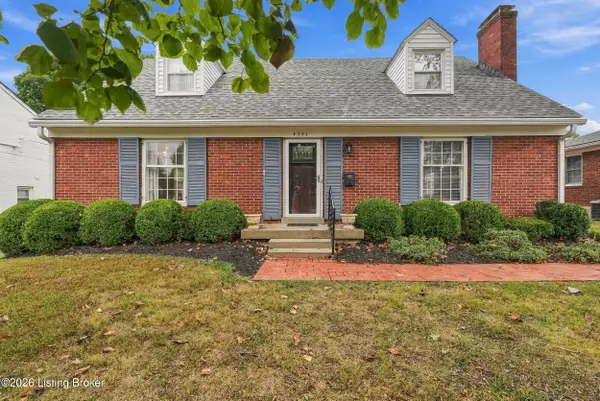 $595,000Coming Soon3 beds 2 baths3,447 sq. ft.
4021 Brookfield Ave, Louisville, KY 40207
MLS# 1730212Listed by: TRADITIONS REAL ESTATE GROUP, LLC - Coming Soon
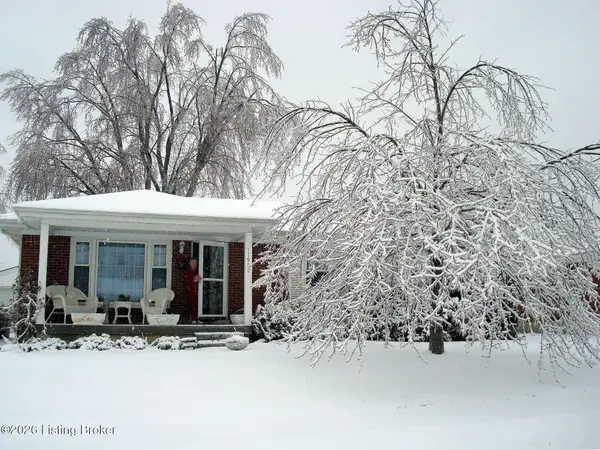 $249,900Coming Soon3 beds 1 baths1,225 sq. ft.
11900 Poplarwood Dr, Louisville, KY 40272
MLS# 1730213Listed by: SIGNAL ONE REALTY - Coming Soon
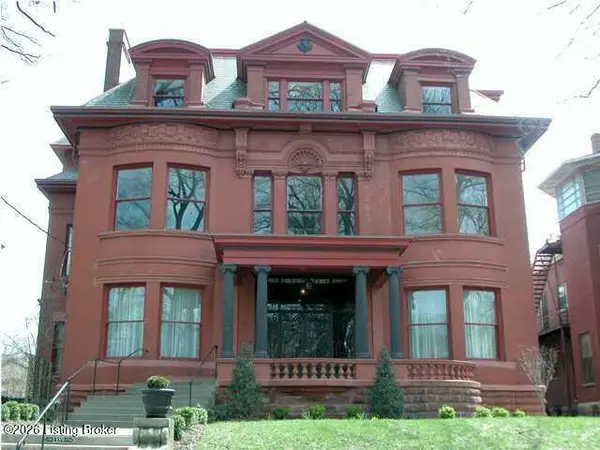 $348,500Coming Soon3 beds 4 baths3,334 sq. ft.
1359 S 3rd St #1, Louisville, KY 40208
MLS# 1730170Listed by: BERKSHIRE HATHAWAY HOMESERVICES, PARKS & WEISBERG REALTORS - Coming Soon
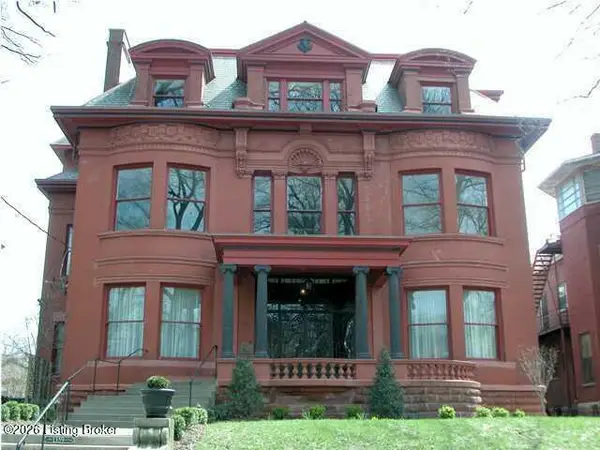 $399,900Coming Soon3 beds 4 baths4,191 sq. ft.
1359 S 3rd St #2, Louisville, KY 40208
MLS# 1730171Listed by: BERKSHIRE HATHAWAY HOMESERVICES, PARKS & WEISBERG REALTORS - Coming Soon
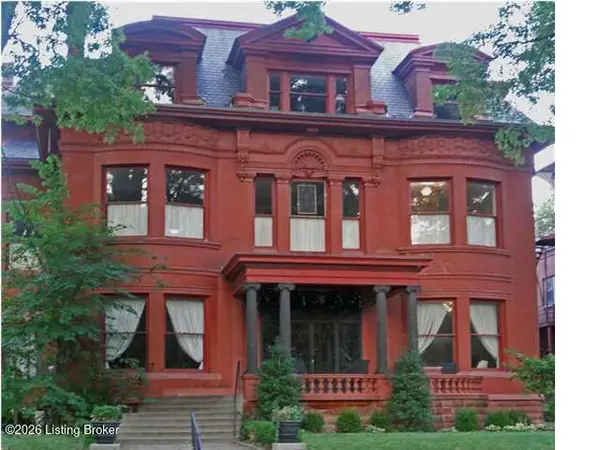 $286,000Coming Soon2 beds 2 baths2,885 sq. ft.
1359 S 3rd St #3, Louisville, KY 40208
MLS# 1730172Listed by: BERKSHIRE HATHAWAY HOMESERVICES, PARKS & WEISBERG REALTORS - Coming Soon
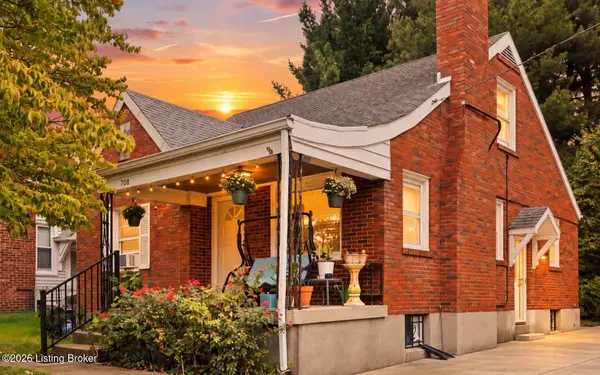 $275,000Coming Soon3 beds 2 baths1,988 sq. ft.
708 Parkway Dr, Louisville, KY 40217
MLS# 1730154Listed by: HOMEPAGE REALTY - Coming Soon
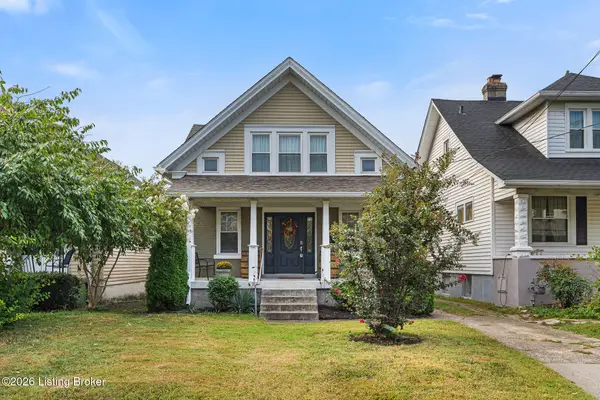 $335,000Coming Soon3 beds 2 baths1,400 sq. ft.
444 E Lee St, Louisville, KY 40217
MLS# 1730136Listed by: SEMONIN REALTORS - Coming Soon
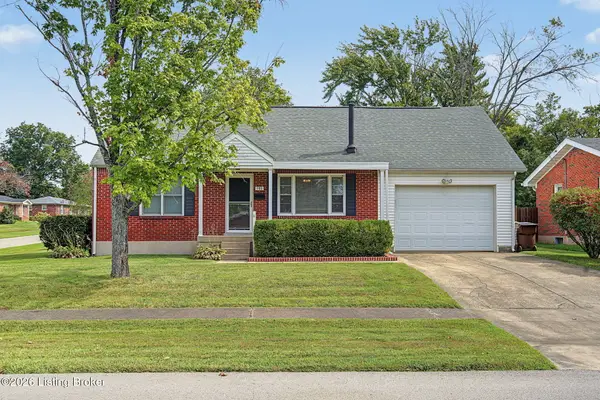 $240,000Coming Soon3 beds 2 baths1,358 sq. ft.
501 Westwood Dr, Louisville, KY 40243
MLS# 1729934Listed by: SEMONIN REALTORS


Protect your home and budget from life's surprises with an Assurant Home Warranty, backed by a partner that supports you through every step of homeownership. Explore Plans.
© 2023 - 2026 ERA Franchise Systems LLC. All rights reserved. ERA Franchise Systems LLC fully supports the principles of the Fair Housing Act and the Equal Opportunity Act. ERA, ERA Real Estate powered, and their respective logos are registered service marks of ERA Franchise Systems LLC. Each office is independently owned and operated.