
10804 Gordon Farm Trace, Louisville, KY 40291
Local realty services provided by:Schuler Bauer Real Estate ERA Powered
10804 Gordon Farm Trace,Louisville, KY 40291
$529,900
- 4 Beds
- 3 Baths
- 2,455 sq. ft.
- Single family
- Active
Listed by: ben j bass
Office: thrive realty
MLS#:1718501
Source:KY_MSMLS
Price summary
- Price:$529,900
- Price per sq. ft.:$287.21
About this home
The brick and stone exterior sets the tone before you walk through the door. Inside, arched doorways and wide plank floors carry you into a great room built around a fireplace, custom built-in shelves, and a wall of windows framing the covered deck and fenced backyard beyond. The kitchen wraps around a granite island with pendant lighting and white cabinetry, opening to the dining area and out to the deck. The primary suite earns its title, tray ceiling, marble tile floors, dark wood double vanity with granite, and a walk-in closet that delivers. Two additional main-level bedrooms, plus a walkout basement with a family room, 4th bedroom, and 3rd full bath. Finished top to bottom. Easy access to the Gene Snyder, Bardstown Road, and the Parklands of Floyds Fork.
Contact an agent
Home facts
- Year built:2022
- Listing ID #:1718501
- Added:1 day(s) ago
- Updated:May 27, 2026 at 01:46 AM
Rooms and interior
- Bedrooms:4
- Total bathrooms:3
- Full bathrooms:3
- Rooms Total:11
- Basement:Yes
- Basement Description:Walkout Part Fin
- Living area:2,455 sq. ft.
Heating and cooling
- Cooling:Central Air
- Heating:FORCED AIR
- Central air:Yes
Structure and exterior
- Year built:2022
- Building area:2,455 sq. ft.
- Lot area:0.27 Acres
- Lot Features:Level
- Architectural Style:Ranch
- Construction Materials:Stone Veneer
- Exterior Features:Deck, Porch
- Foundation Description:Poured Concrete
Utilities
- Sewer:Public Sewer
Finances and disclosures
- Price:$529,900
- Price per sq. ft.:$287.21
Parking
- Parking description:Attached, Driveway, Entry Front
- Garage:Yes
- Garage spaces:2
New listings near 10804 Gordon Farm Trace
- New
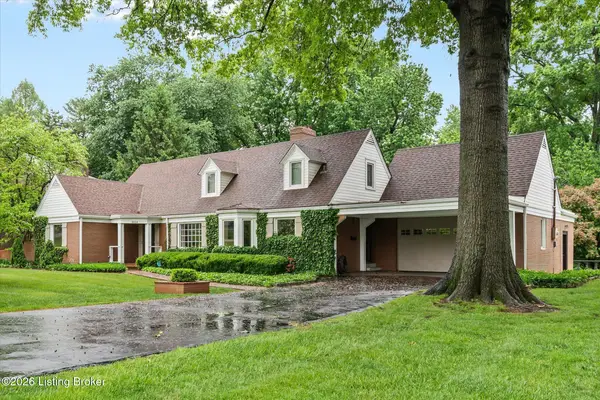 $650,000Active3 beds 4 baths3,275 sq. ft.
3004 Colonial Hill Rd, Louisville, KY 40205
MLS# 1718486Listed by: EDELEN & EDELEN REALTORS - New
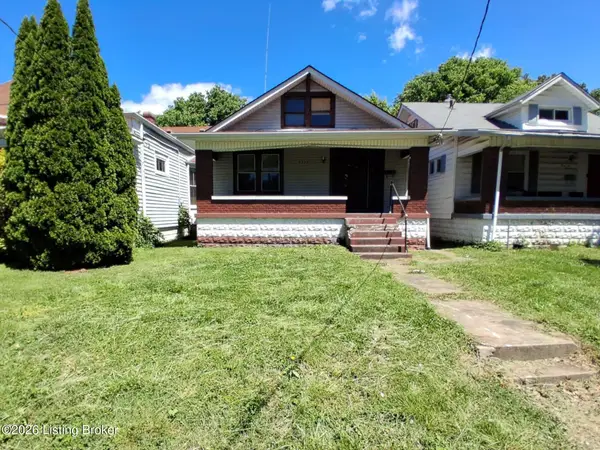 $54,900Active2 beds 2 baths896 sq. ft.
4225 Vermont Ave, Louisville, KY 40211
MLS# 1718488Listed by: GREEN TEAM REAL ESTATE SERVICES - New
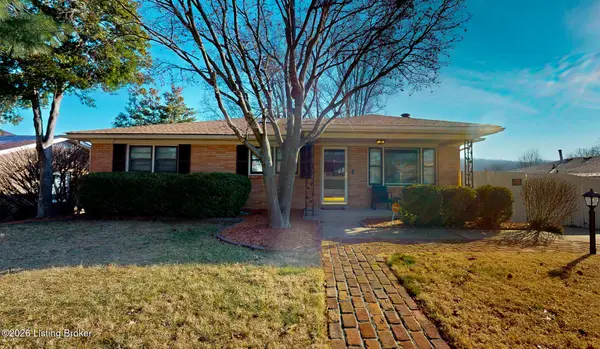 $300,000Active2 beds 3 baths2,134 sq. ft.
5913 Leon Way, Louisville, KY 40214
MLS# 1718489Listed by: WEICHERT REALTORS - ABG - Open Sun, 2 to 4pmNew
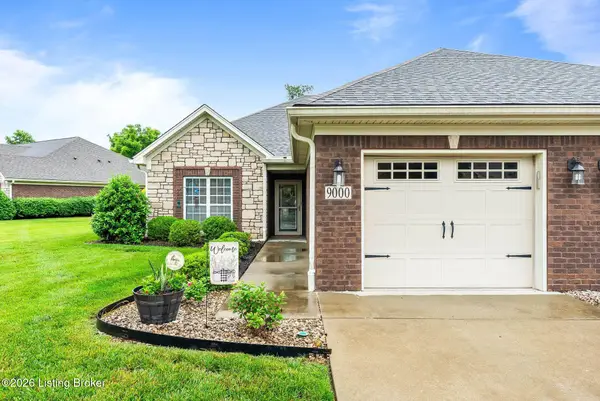 $280,000Active2 beds 3 baths1,412 sq. ft.
9000 Sidney Way, Louisville, KY 40291
MLS# 1718490Listed by: EXP REALTY LLC - New
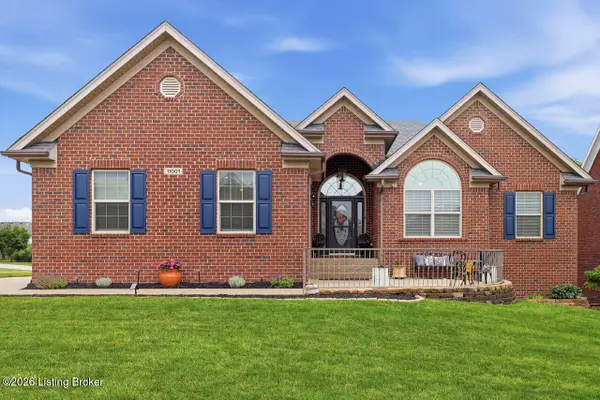 $499,900Active4 beds 3 baths3,315 sq. ft.
11001 Kaufman Farm Dr, Louisville, KY 40291
MLS# 1718492Listed by: RE/MAX PREMIER PROPERTIES - New
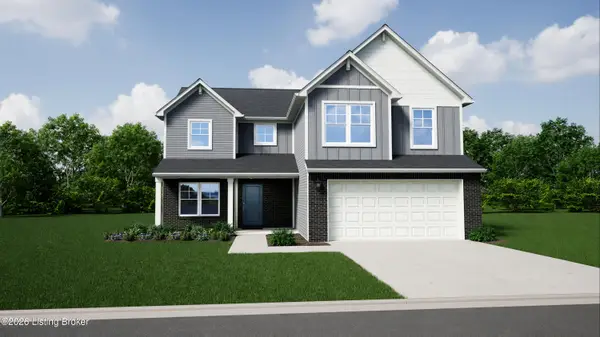 $409,825Active4 beds 3 baths2,191 sq. ft.
16813 Meander Way, Louisville, KY 40245
MLS# 1718493Listed by: HINTON MCGRAW BULIDERS DEVELPERS, LLC - New
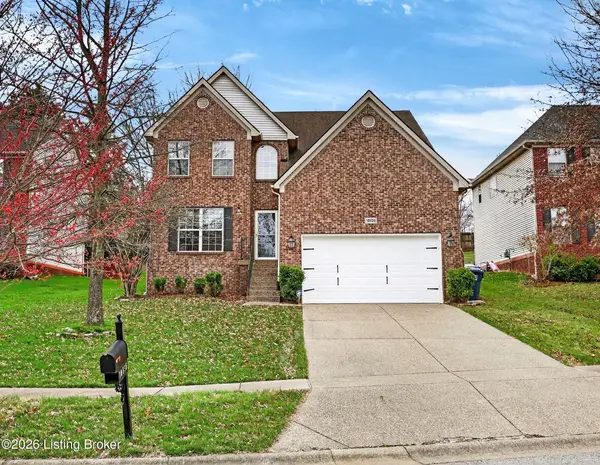 $419,900Active4 beds 3 baths2,868 sq. ft.
10735 Copper Ridge Dr, Louisville, KY 40241
MLS# 1718496Listed by: AMERICUS REALTY GROUP - New
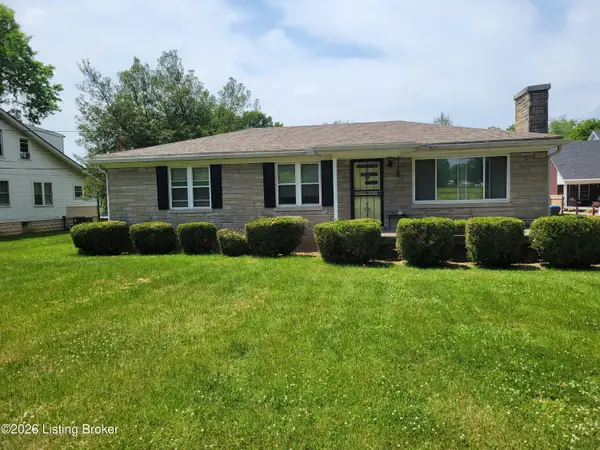 $250,000Active3 beds 1 baths1,700 sq. ft.
8710 Shepherdsville Rd, Louisville, KY 40219
MLS# 1718498Listed by: KNOB & KEY REALTY, LLC - New
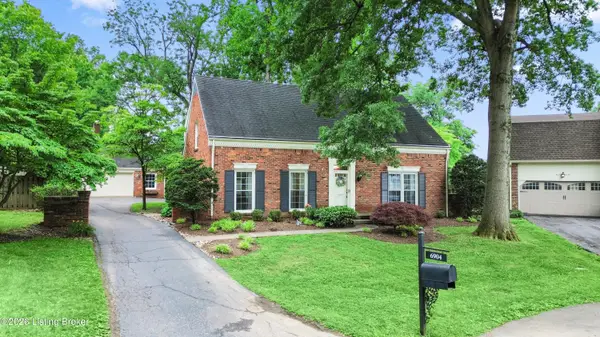 $395,000Active4 beds 3 baths3,064 sq. ft.
6904 Deep Spring Ct, Louisville, KY 40228
MLS# 1718502Listed by: KNOB & KEY REALTY, LLC


Protect your home and budget from life's surprises with an Assurant Home Warranty, backed by a partner that supports you through every step of homeownership. Explore Plans.
© 2023 - 2026 ERA Franchise Systems LLC. All rights reserved. ERA Franchise Systems LLC fully supports the principles of the Fair Housing Act and the Equal Opportunity Act. ERA, ERA Real Estate powered, and their respective logos are registered service marks of ERA Franchise Systems LLC. Each office is independently owned and operated.