
10906 Shady Hollow Dr, Louisville, KY 40241
Local realty services provided by:Schuler Bauer Real Estate ERA Powered
10906 Shady Hollow Dr,Louisville, KY 40241
$369,900
- 4 Beds
- 3 Baths
- 1,968 sq. ft.
- Single family
- Active
Listed by: the price group
Office: keller williams collective
MLS#:1734049
Source:KY_MSMLS
Price summary
- Price:$369,900
- Price per sq. ft.:$187.96
About this home
Your primary suite, laundry, and everyday living—all on the first floor. A fourth bedroom and third full bath upstairs when you need more room. And a location that keeps you close to Westport Road, Chamberlain Lane, and the Norton Brownsboro hospital complex. At 10906 Shady Hollow Drive in Brooks of Hickory Hollow, convenience starts with the address and carries right through the floor plan.
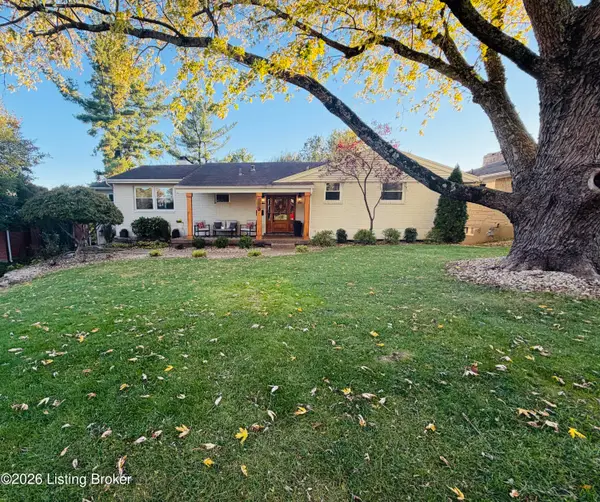
Situated on a .27-acre cul-de-sac lot, this four-bedroom, three-bath home offers approximately 1968 square feet with a split-bedroom layout that gives the first-floor primary suite separation from the other two main-level bedrooms. Upstairs adds flexibility for guests, a home office, or another bedroom, while a spacious deck and lovely backyard extend your options outdoors. A covered front porch framed by established landscaping leads into the hardwood foyer. To the right, the dining room's tall ceiling and double windows topped by an arched transom make a bright first impression. Chair rail, detailed door casings, and a recessed display niche with cabinetry add character, while wide openings connect the dining room to the surrounding living spaces.
In the family room, hardwood floors continue beneath a vaulted ceiling, and a corner gas fireplace offers a comfortable place to settle in on a winter evening. A new atrium door with adjoining glass panels brings in light and provides direct access to the deck. The kitchen overlooks the family room across a raised breakfast bar, keeping conversation flowing while meals come together.
Raised-panel cabinetry with crown molding, a shelved pantry, and generous cabinet storage keep kitchen essentials within reach. Appliances include a five-burner gas range, French-door refrigerator, dishwasher, and over-the-range microwave. The adjoining breakfast area sits beside a bay window overlooking the backyard—an everyday dining spot with a backyard view.
Positioned on its own side of the home, the first-floor primary suite features a tray ceiling and a large window facing the backyard. Double doors open to the ensuite bath with a double vanity, whirlpool tub, separate walk-in shower, private water closet, and walk-in closet. Two additional bedrooms occupy the opposite side of the main floor, along with a full bath and two hallway linen closets.
The first-floor laundry room adds practical convenience with a utility sink, cabinetry, shelving, a coat closet, and direct access to the two-car garage. A pocket door opens to the staircase leading upstairs, where the spacious fourth bedroom features angled ceilings, two dormer nooks, and three windows. A third full bath with a walk-in shower serves this level. Attic access, additional closet storage, and an adjoining workshop area with cabinetry, counter space, and pegboard provide room for seasonal belongings and ongoing projects.
Outside, the expansive, multi-level deck spans the back of the home, with a privacy wall and built-in step lighting. The level backyard includes perennial garden beds, trees along the rear, and a dedicated fire pit area, with room to garden, gather, or simply enjoy the view from inside.
Hardie Board siding replaced the original vinyl in 2019, the HVAC has been professionally maintained by Jarboe's, and built-in garage shelving remains. Nearby shopping and medical facilities add to the appeal of this conveniently situated neighborhood....
Contact an agent
Home facts
- Year built:1996
- Subdivision & Development:BROOKS OF HICKORY HOLLOW
- Listing ID #:1734049
- Added:5 day(s) ago
- Updated:November 12, 2026 at 05:45 PM
Rooms and interior
- Bedrooms:4
- Total bathrooms:3
- Full bathrooms:3
- Rooms Total:11
- Basement:Yes
- Living area:1,968 sq. ft.
Heating and cooling
- Cooling:Central Air
- Heating:FORCED AIR, Natural gas
- Central air:Yes
Structure and exterior
- Year built:1996
- Building area:1,968 sq. ft.
- Lot area:0.27 Acres
- Architectural Style:Ranch
- Construction Materials:Wood Frame, brick
- Exterior Features:Deck
- Foundation Description:Crawl Space
Utilities
- Sewer:Public Sewer
Finances and disclosures
- Price:$369,900
- Price per sq. ft.:$187.96
Parking
- Parking description:Attached, Entry Front
- Garage:Yes
- Garage spaces:2
New listings near 10906 Shady Hollow Dr
- Coming SoonOpen Sun, 2 to 4pm
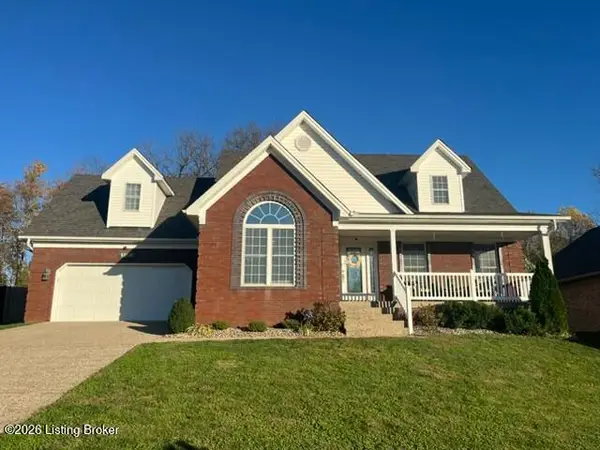 $400,000Coming Soon4 beds 4 baths3,047 sq. ft.
9705 Keeling Place Ct, Louisville, KY 40291
MLS# 1734359Listed by: EXP REALTY LLC - Coming Soon
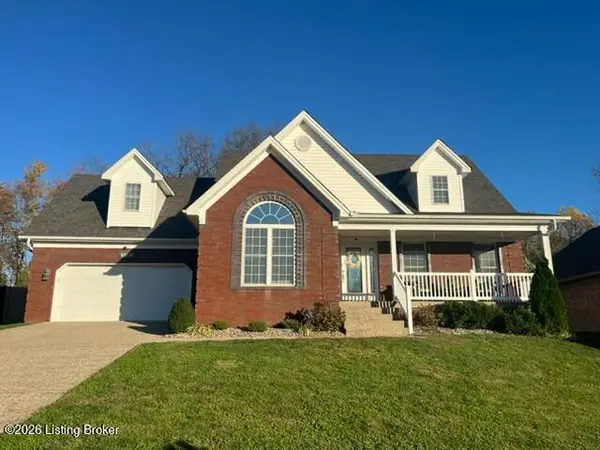 $499,000Coming Soon4 beds 4 baths3,047 sq. ft.
9705 Keeling Place Ct, Louisville, KY 40291
MLS# 1734331Listed by: EXP REALTY LLC - Coming SoonOpen Fri, 12 to 2pm
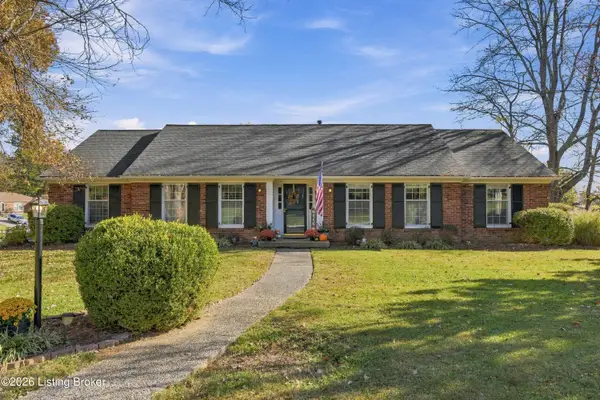 $550,000Coming Soon3 beds 3 baths3,164 sq. ft.
7500 Greenlawn Rd, Louisville, KY 40242
MLS# 1734212Listed by: UNITED REAL ESTATE LOUISVILLE - Coming Soon
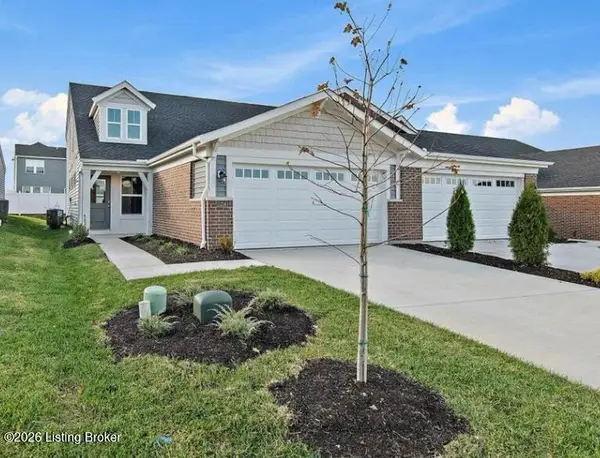 $334,900Coming Soon3 beds 3 baths2,187 sq. ft.
11214 Long Brisk Way, Louisville, KY 40291
MLS# 1734213Listed by: SEMONIN REALTORS - Coming Soon
 $608,000Coming Soon5 beds 3 baths3,928 sq. ft.
1112 Broadfields Dr, Louisville, KY 40207
MLS# 1734223Listed by: BERKSHIRE HATHAWAY HOMESERVICES, PARKS & WEISBERG REALTORS - Coming Soon
 $330,000Coming Soon3 beds 2 baths1,380 sq. ft.
4422 Sanders Ln, Louisville, KY 40216
MLS# 1732289Listed by: BROKERAGE: ROYAL REAL ESTATE FIRM - New
 $150,000Active2 beds 1 baths983 sq. ft.
3106 S Crums Ln, Louisville, KY 40216
MLS# 1734447Listed by: HOMEPAGE REALTY - New
 $249,900Active3 beds 1 baths1,736 sq. ft.
4637 Cliff Ave, Louisville, KY 40215
MLS# 1734448Listed by: BLUE WORLD REALTY - Open Sun, 2 to 4pmNew
 $500,000Active4 beds 3 baths2,932 sq. ft.
8428 Warbler Branch Way, Louisville, KY 40229
MLS# 1734450Listed by: 85W REAL ESTATE - New
 $415,000Active-- beds 1 baths672 sq. ft.
4027 S 3rd St, Louisville, KY 40214
MLS# 1734451Listed by: COLSTON AGENCY


Protect your home and budget from life's surprises with an Assurant Home Warranty, backed by a partner that supports you through every step of homeownership. Explore Plans.
© 2023 - 2026 ERA Franchise Systems LLC. All rights reserved. ERA Franchise Systems LLC fully supports the principles of the Fair Housing Act and the Equal Opportunity Act. ERA, ERA Real Estate powered, and their respective logos are registered service marks of ERA Franchise Systems LLC. Each office is independently owned and operated.