
1109 Colonel Anderson Pkwy, Louisville, KY 40222
Local realty services provided by:Schuler Bauer Real Estate ERA Powered
1109 Colonel Anderson Pkwy,Louisville, KY 40222
$695,000
- 4 Beds
- 5 Baths
- 3,349 sq. ft.
- Single family
- Active
Listed by: kiley jones
Office: re/max premier properties
MLS#:1724707
Source:KY_MSMLS
Price summary
- Price:$695,000
- Price per sq. ft.:$207.52
About this home
Welcome to 1109 Colonel Anderson Pkwy, where timeless charm meets exceptional space in one of Louisville's most sought-after neighborhoods. This stunning 4-bedroom, 3 full bath, 2 half bath home offers the perfect blend of elegance and functionality. Beautiful hardwood floors flow throughout the main level, while custom built-in bookcases add warmth and character to the inviting living spaces. Designed for both everyday living and entertaining, you'll appreciate the generous room sizes, abundant storage, and partially finished basement that provides flexible space for a recreation room, home office, or fitness area. A whole-home generator offers added peace of mind year-round. Ideally located just minutes from shopping, dining, parks, and everything Louisville has to offer!
Contact an agent
Home facts
- Year built:1982
- Subdivision & Development:HURSTBOURNE
- Listing ID #:1724707
- Added:1 day(s) ago
- Updated:July 29, 2026 at 06:57 PM
Rooms and interior
- Bedrooms:4
- Total bathrooms:5
- Full bathrooms:3
- Half bathrooms:2
- Rooms Total:17
- Basement:Yes
- Basement Description:Partially Finished
- Living area:3,349 sq. ft.
Heating and cooling
- Cooling:Central Air
- Heating:Natural gas
- Central air:Yes
Structure and exterior
- Year built:1982
- Building area:3,349 sq. ft.
- Lot area:0.36 Acres
- Lot Features:Cleared, Level
- Architectural Style:Traditional
- Construction Materials:brick
- Exterior Features:Deck
- Foundation Description:Poured Concrete
Utilities
- Sewer:Public Sewer
Finances and disclosures
- Price:$695,000
- Price per sq. ft.:$207.52
Parking
- Parking description:Attached, Driveway, Entry Rear
- Garage:Yes
- Garage spaces:2
New listings near 1109 Colonel Anderson Pkwy
- New
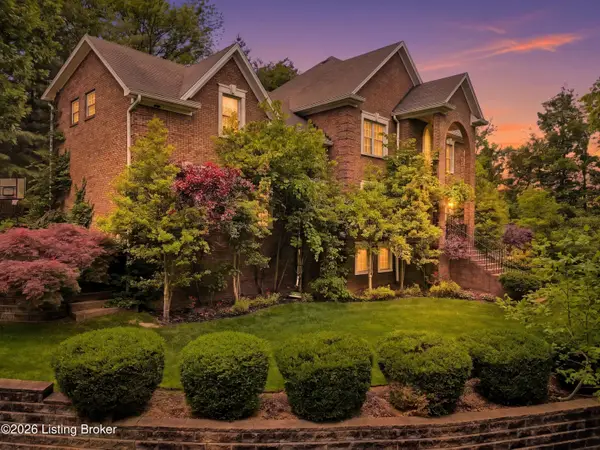 $1,300,000Active5 beds 5 baths5,652 sq. ft.
560 N Hubbards Ln, Louisville, KY 40207
MLS# 1724637Listed by: PARKER & KLEIN REAL ESTATE - Open Sun, 2 to 4pmNew
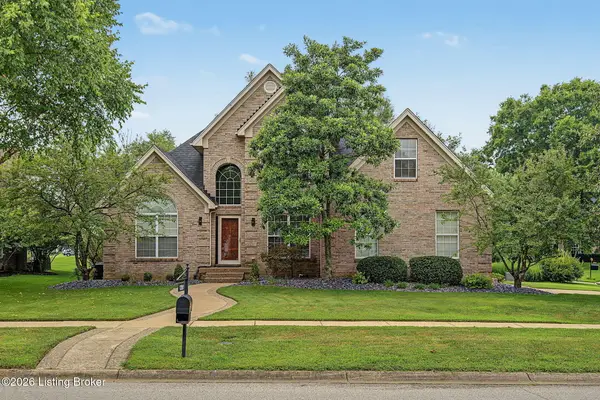 $540,000Active4 beds 3 baths2,935 sq. ft.
1201 Crosstimbers Dr, Louisville, KY 40245
MLS# 1724821Listed by: SEMONIN REALTORS - New
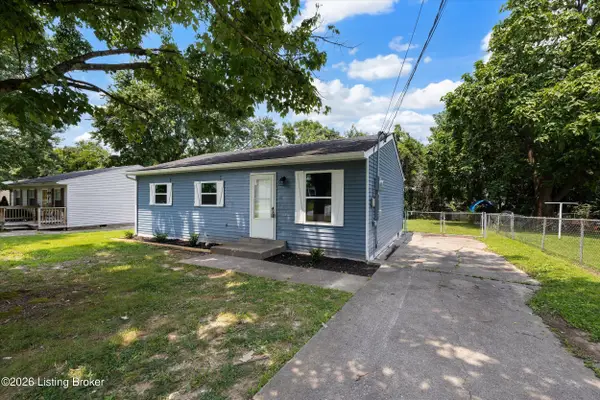 $210,000Active3 beds 1 baths878 sq. ft.
12308 Somerset Dr, Louisville, KY 40229
MLS# 1724822Listed by: REDFIN - New
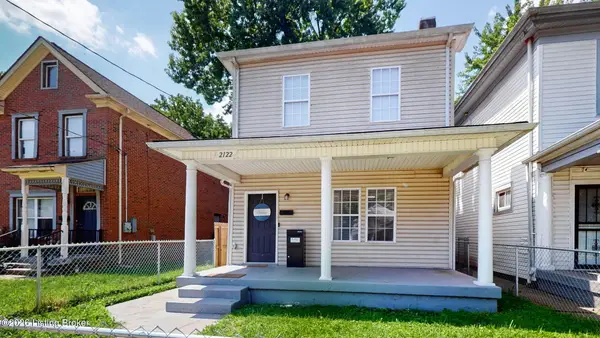 Listed by ERA$175,000Active4 beds 2 baths1,858 sq. ft.
2122 W Burnett Ave, Louisville, KY 40210
MLS# 1724823Listed by: SCHULER BAUER REAL ESTATE SERVICES ERA POWERED - Open Sun, 2 to 4pmNew
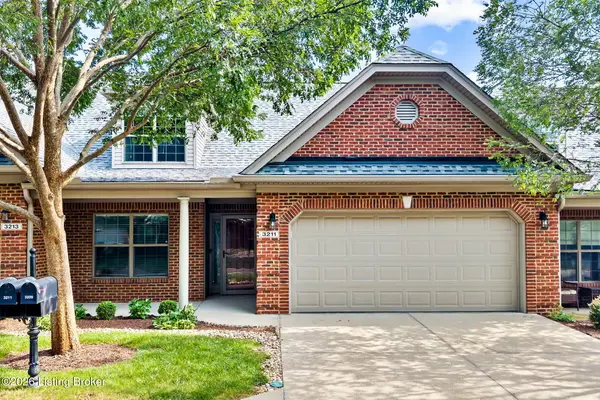 Listed by ERA$349,000Active3 beds 3 baths2,100 sq. ft.
3211 Brittany Pointe Ln, Louisville, KY 40220
MLS# 1724825Listed by: SCHULER BAUER REAL ESTATE SERVICES ERA POWERED - New
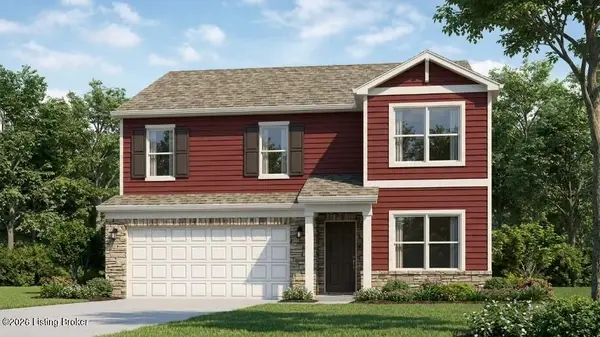 $336,480Active4 beds 3 baths2,346 sq. ft.
7054 Train Station Way, Louisville, KY 40272
MLS# 1724826Listed by: DRH REALTY OF KENTUCKY - New
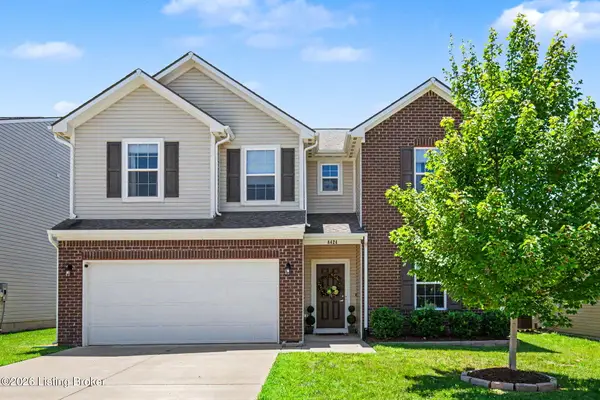 $349,900Active4 beds 3 baths2,413 sq. ft.
8424 Warbler Branch Way, Louisville, KY 40229
MLS# 1724827Listed by: PARKER & KLEIN REAL ESTATE - New
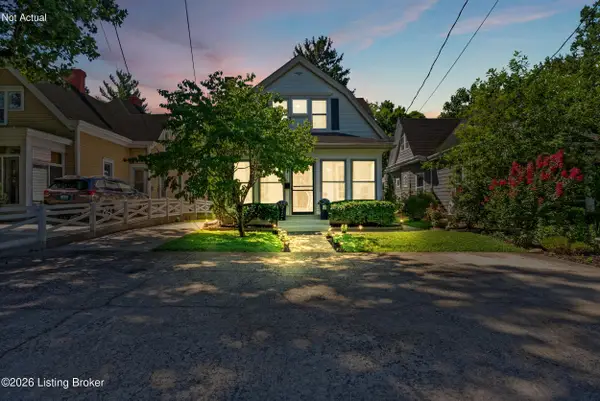 $399,900Active3 beds 2 baths2,050 sq. ft.
2716 Victor Pl, Louisville, KY 40206
MLS# 1724828Listed by: SEMONIN REALTORS - New
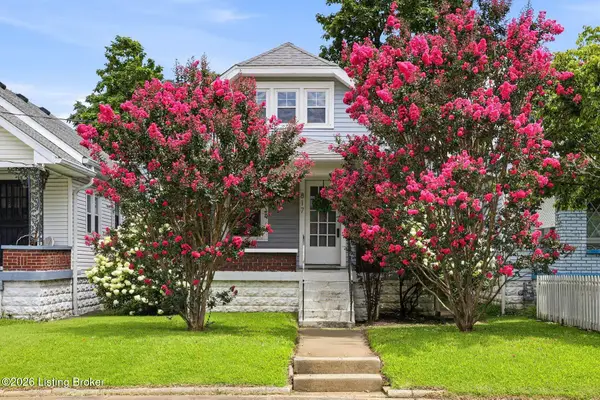 $275,000Active3 beds 1 baths1,043 sq. ft.
817 Lydia St, Louisville, KY 40217
MLS# 1724829Listed by: HOMEPAGE REALTY - Open Sun, 2 to 4pmNew
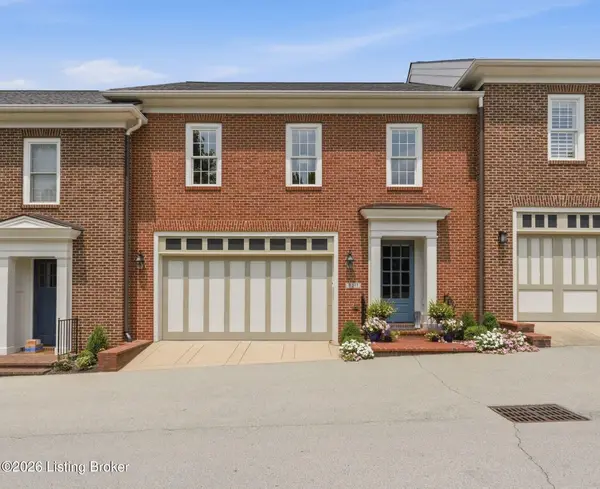 $599,000Active3 beds 3 baths3,759 sq. ft.
8211 Maris Ct, Louisville, KY 40241
MLS# 1724832Listed by: LENIHAN SOTHEBY'S INT'L REALTY


Protect your home and budget from life's surprises with an Assurant Home Warranty, backed by a partner that supports you through every step of homeownership. Explore Plans.
© 2023 - 2026 ERA Franchise Systems LLC. All rights reserved. ERA Franchise Systems LLC fully supports the principles of the Fair Housing Act and the Equal Opportunity Act. ERA, ERA Real Estate powered, and their respective logos are registered service marks of ERA Franchise Systems LLC. Each office is independently owned and operated.