
1109 Tennessee Ave, Louisville, KY 40208
Local realty services provided by:Schuler Bauer Real Estate ERA Powered
1109 Tennessee Ave,Louisville, KY 40208
$239,900
- 3 Beds
- 3 Baths
- 1,304 sq. ft.
- Single family
- Active
Listed by: armon m walker, deon reese
Office: polo real estate group llc.
MLS#:1730690
Source:KY_MSMLS
Price summary
- Price:$239,900
- Price per sq. ft.:$183.97
About this home
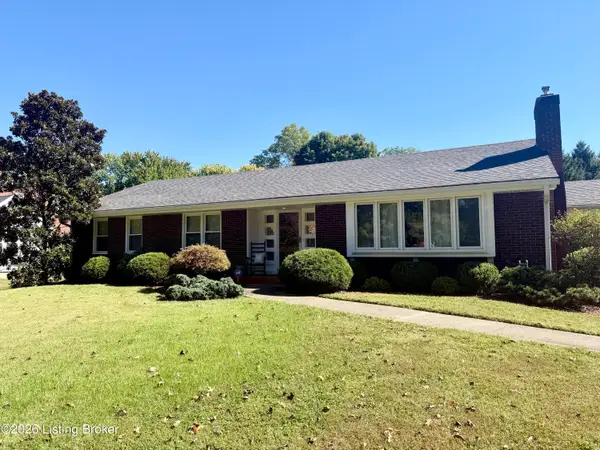
Completely renovated and move-in ready, 1109 Tennessee Avenue offers a fresh, modern interior with thoughtful updates throughout. The open living and kitchen area features new flooring, recessed lighting, contemporary cabinetry, stone countertops, new appliances and a large center island. Updated bathrooms feature modern vanities, black fixtures and tile finishes, while the bedrooms offer new carpet and updated lighting. Outside, enjoy a covered front porch, rear deck and fenced yard. A standout feature is the oversized detached garage, measuring approximately 26 feet wide by 24 feet deep with an impressive 8-foot-tall garage-door opening, providing exceptional space for vehicles, storage, a workshop or other uses. With extensive renovations already completed, this home combines updated finishes with the additional space and versatility that are difficult to find at this price point. Conveniently located near the University of Louisville and Churchill Downs, with easy access to some of Louisville's most recognizable destinations....
Contact an agent
Home facts
- Year built:1905
- Subdivision & Development:NONE
- Listing ID #:1730690
- Added:2 day(s) ago
- Updated:October 04, 2026 at 03:10 PM
Rooms and interior
- Bedrooms:3
- Total bathrooms:3
- Full bathrooms:2
- Half bathrooms:1
- Rooms Total:8
- Basement:Yes
- Living area:1,304 sq. ft.
Heating and cooling
- Cooling:Central Air
- Heating:Electric
- Central air:Yes
Structure and exterior
- Year built:1905
- Building area:1,304 sq. ft.
- Lot area:0.08 Acres
- Lot Features:Level
- Architectural Style:Traditional
- Construction Materials:Vinyl siding, Wood Frame
- Exterior Features:Porch
- Foundation Description:Crawl Space
Utilities
- Sewer:Public Sewer
Finances and disclosures
- Price:$239,900
- Price per sq. ft.:$183.97
Parking
- Parking description:Detached, Entry Rear
- Garage:Yes
- Garage spaces:2
New listings near 1109 Tennessee Ave
- Coming Soon
 $525,000Coming Soon3 beds 3 baths2,904 sq. ft.
1028 Westgate Pl, Louisville, KY 40207
MLS# 1730912Listed by: JULIE POGUE PROPERTIES - Coming Soon
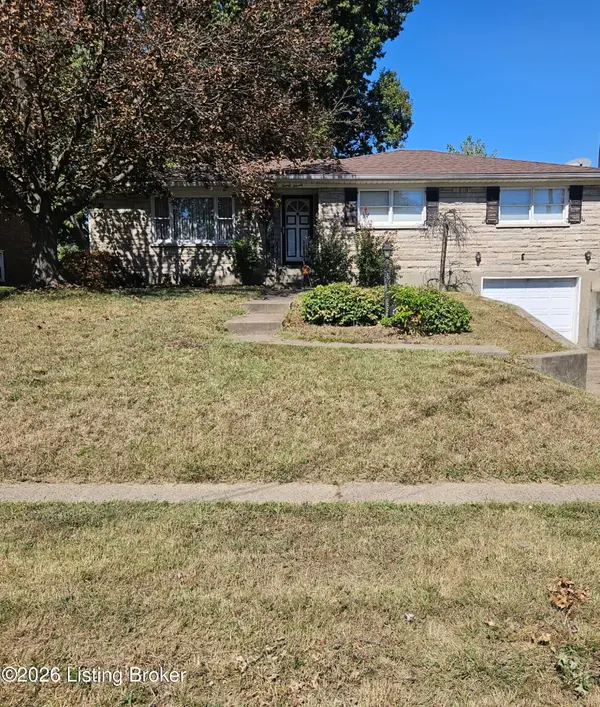 $245,000Coming Soon3 beds 2 baths1,766 sq. ft.
2011 Farnsley Rd, Louisville, KY 40216
MLS# 1730877Listed by: MCBROOM REALTY SERVICES - Coming Soon
 $167,500Coming Soon2 beds 1 baths952 sq. ft.
1823 Kingsford Dr, Louisville, KY 40216
MLS# 1730804Listed by: SEMONIN REALTORS - Coming Soon
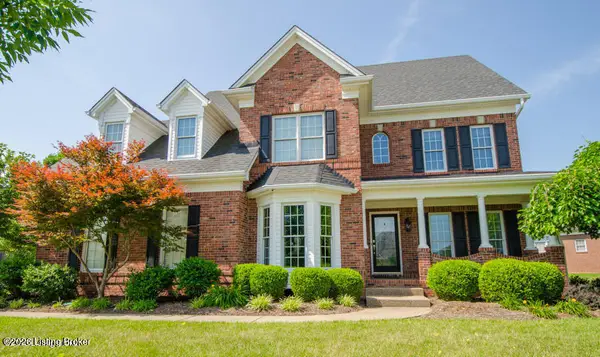 $625,000Coming Soon4 beds 4 baths3,952 sq. ft.
2211 Claymore Cir, Louisville, KY 40245
MLS# 1730812Listed by: JULIE POGUE PROPERTIES - Coming Soon
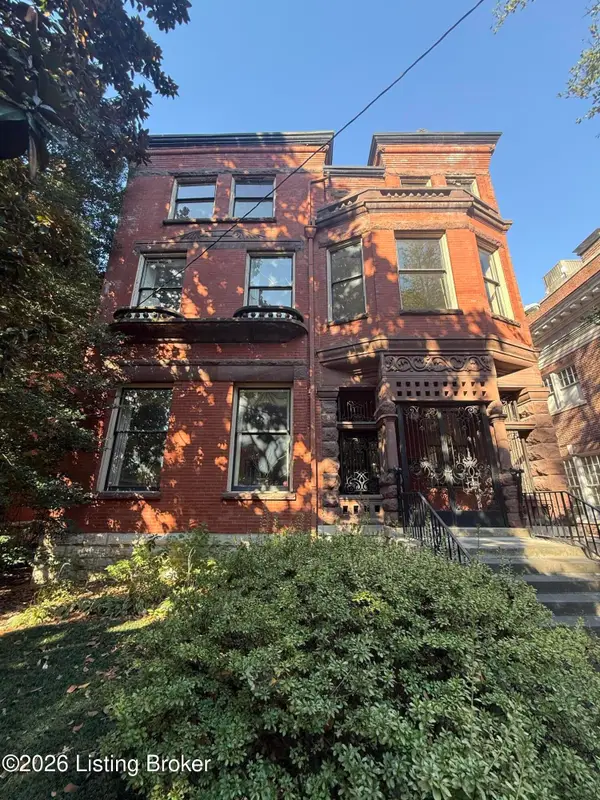 $500,000Coming Soon7 beds 3 baths7,223 sq. ft.
1322 S 4th St, Louisville, KY 40208
MLS# 1730773Listed by: RE/MAX RESULTS - Coming Soon
 $265,000Coming Soon3 beds 3 baths1,856 sq. ft.
426 E Oak St, Louisville, KY 40203
MLS# 1730748Listed by: REDFIN - Coming Soon
 $298,900Coming Soon2 beds 1 baths1,430 sq. ft.
2032 Lancashire Ave, Louisville, KY 40205
MLS# 1730621Listed by: EDELEN & EDELEN REALTORS - Coming Soon
 $200,000Coming Soon3 beds 1 baths1,238 sq. ft.
4819 Cliff Ave, Louisville, KY 40215
MLS# 1730606Listed by: JULIE POGUE PROPERTIES - Coming Soon
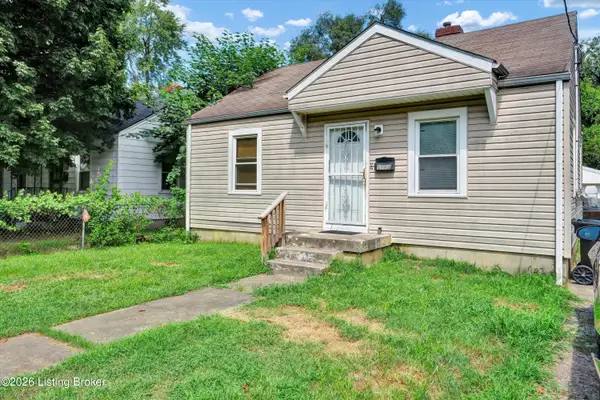 $99,300Coming Soon2 beds 1 baths700 sq. ft.
1223 Lincoln Ave, Louisville, KY 40208
MLS# 1730557Listed by: THE COLLECTIVE REALTY CO. - Coming Soon
 $440,000Coming Soon3 beds 2 baths1,723 sq. ft.
111 South Hampton Rd, Louisville, KY 40223
MLS# 1730463Listed by: HOMEPAGE REALTY


Protect your home and budget from life's surprises with an Assurant Home Warranty, backed by a partner that supports you through every step of homeownership. Explore Plans.
© 2023 - 2026 ERA Franchise Systems LLC. All rights reserved. ERA Franchise Systems LLC fully supports the principles of the Fair Housing Act and the Equal Opportunity Act. ERA, ERA Real Estate powered, and their respective logos are registered service marks of ERA Franchise Systems LLC. Each office is independently owned and operated.