
11721 Hancock Trace Ct, Louisville, KY 40245
Local realty services provided by:Schuler Bauer Real Estate ERA Powered
11721 Hancock Trace Ct,Louisville, KY 40245
$610,000
- 4 Beds
- 4 Baths
- 4,314 sq. ft.
- Single family
- Active
Listed by: amanda c brookshire
Office: red edge realty
MLS#:1726878
Source:KY_MSMLS
Price summary
- Price:$610,000
- Price per sq. ft.:$206.01
About this home
Welcome to this beautifully updated 4-bedroom home in Polo Fields, a highly sought-after neighborhood conveniently located near shopping, dining, schools, and other major amenities. The spacious, open floor plan features soaring vaulted ceilings and abundant natural light throughout. The main level offers a generous living area, dining area, formal dining room, private first-floor office, and an upgraded kitchen with quartz countertops, backsplash, remodeled cabinetry with soft-close hinges and a custom pantry. Upstairs, the oversized primary bedroom includes a private en-suite bath and custom closet, along with three additional bedrooms and a second full bath; a half bath is located on the main level. The finished basement provides exceptional additional living space with a large family/rec area, built-in wet bar, full bath, and an additional finished room ideal for a guest room, office or bedroom. Ample storage is found throughout the home. The attached 2-car garage offers plenty of room for vehicles plus additional uses such as a home gym. Major updates include roof, gutters & skylight in 2026, whole-home Generac generator in 2024, rebuilt deck in 2024, upstairs A/C in 2024, upstairs & downstairs furnaces in 2020, 75-gallon water heater in 2020, and 6-ft vinyl privacy fence in 2022. See Seller's Disclosure and attached list of home improvements for additional improvements and upgrades. Kitchen appliances to remain. * Monthly HOA fee of $65 is a 'social membership fee' (listed under maintenance fee) and is separate from a full golf membership. * The monthly fee includes use of clubhouse facilities, junior Olympic size pool, dining room, 2 tennis courts and playground and fitness center. Yearly HOA fee of $600 includes neighborhood / common area upkeep....
Contact an agent
Home facts
- Year built:1997
- Subdivision & Development:CURRY CROSSING
- Listing ID #:1726878
- Added:62 day(s) ago
- Updated:October 22, 2026 at 03:11 PM
Rooms and interior
- Bedrooms:4
- Total bathrooms:4
- Full bathrooms:3
- Half bathrooms:1
- Rooms Total:17
- Basement:Yes
- Basement Description:Partially Finished
- Living area:4,314 sq. ft.
Heating and cooling
- Cooling:Central Air
- Heating:FORCED AIR, Natural gas
- Central air:Yes
Structure and exterior
- Year built:1997
- Building area:4,314 sq. ft.
- Lot area:0.52 Acres
- Lot Features:Cleared
- Architectural Style:Traditional
- Exterior Features:Deck, Porch
- Foundation Description:Poured Concrete
Utilities
- Sewer:Public Sewer
Finances and disclosures
- Price:$610,000
- Price per sq. ft.:$206.01
Features and amenities
- Pool features:Pool
Parking
- Parking description:Attached, Entry Side
- Garage:Yes
- Garage spaces:2
New listings near 11721 Hancock Trace Ct
- Coming Soon
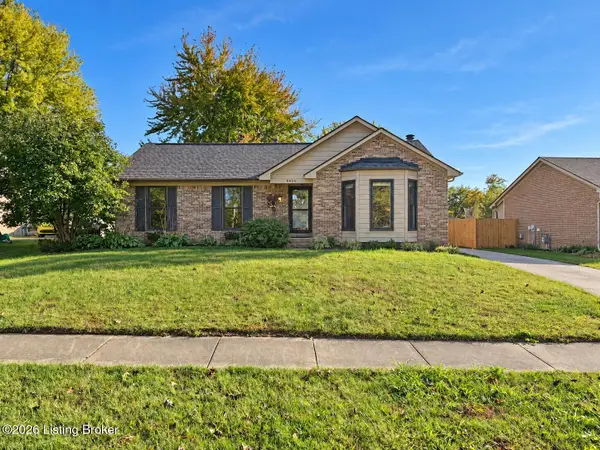 $330,000Coming Soon3 beds 2 baths2,751 sq. ft.
8404 Mckenna Way, Louisville, KY 40291
MLS# 1732302Listed by: HOMEPAGE REALTY - Coming Soon
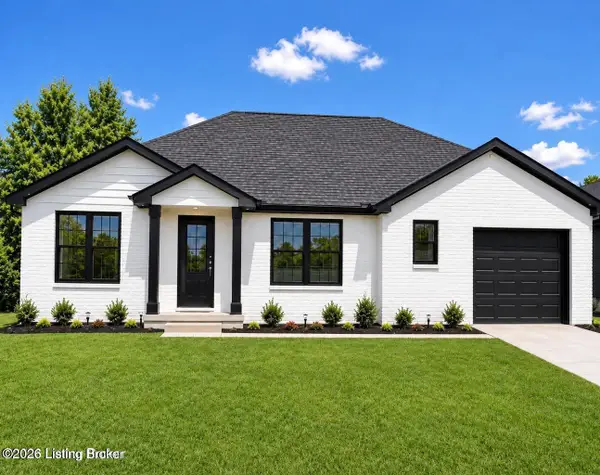 $330,000Coming Soon3 beds 2 baths1,380 sq. ft.
4422 Sanders Ln, Louisville, KY 40216
MLS# 1732289Listed by: BROKERAGE: ROYAL REAL ESTATE FIRM - Coming SoonOpen Sun, 2 to 4pm
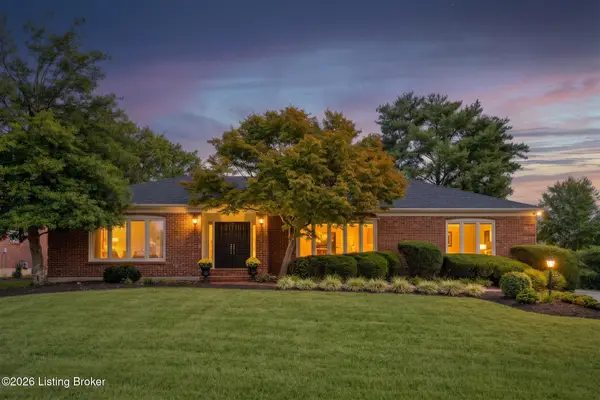 $599,900Coming Soon3 beds 4 baths4,063 sq. ft.
3015 Hayfield Dr, Louisville, KY 40205
MLS# 1732290Listed by: BERKSHIRE HATHAWAY HOMESERVICES, PARKS & WEISBERG REALTORS - Coming Soon
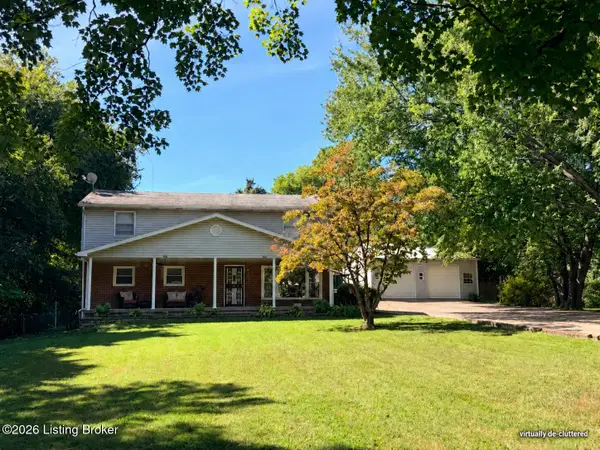 $420,000Coming Soon5 beds 3 baths2,999 sq. ft.
8304 Pennsylvania Run Rd, Louisville, KY 40228
MLS# 1732230Listed by: BERKSHIRE HATHAWAY HOMESERVICES, PARKS & WEISBERG REALTORS - Coming Soon
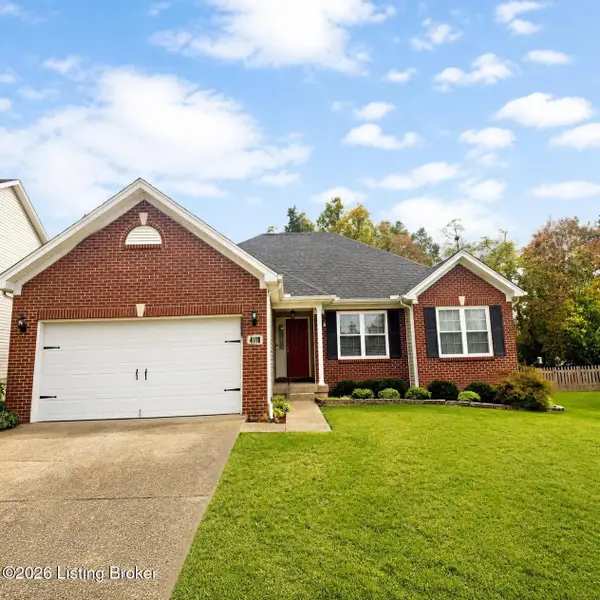 $414,900Coming Soon3 beds 2 baths1,579 sq. ft.
4116 Bolling Brook Dr, Louisville, KY 40299
MLS# 1732158Listed by: NEXTHOME SOUTHERN CHARM - Coming SoonOpen Sun, 2 to 4pm
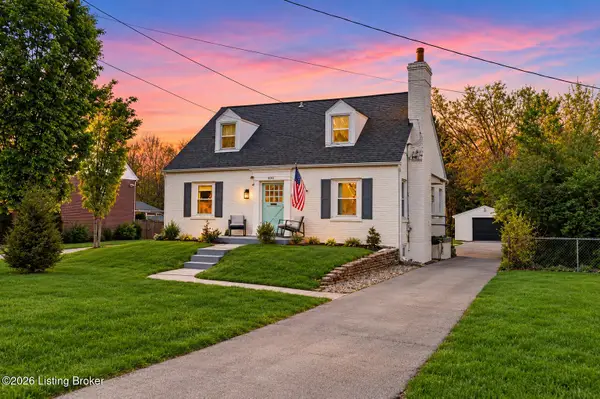 $565,000Coming Soon4 beds 4 baths2,854 sq. ft.
4061 Richland Ave, Louisville, KY 40207
MLS# 1731610Listed by: EXP REALTY LLC - New
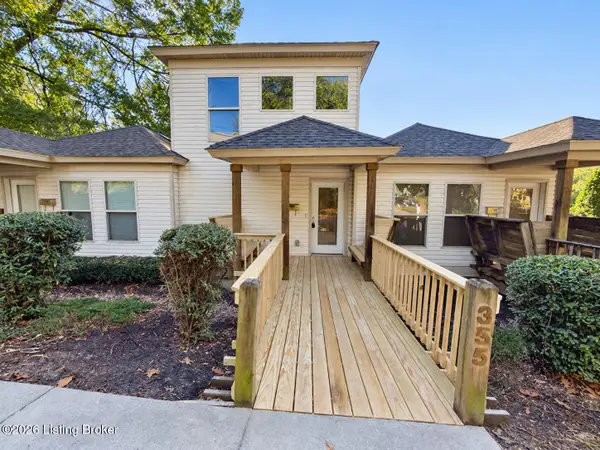 $214,900Active2 beds 3 baths1,401 sq. ft.
355 Kenilworth Rd, Louisville, KY 40206
MLS# 1732558Listed by: RE/MAX RESULTS - New
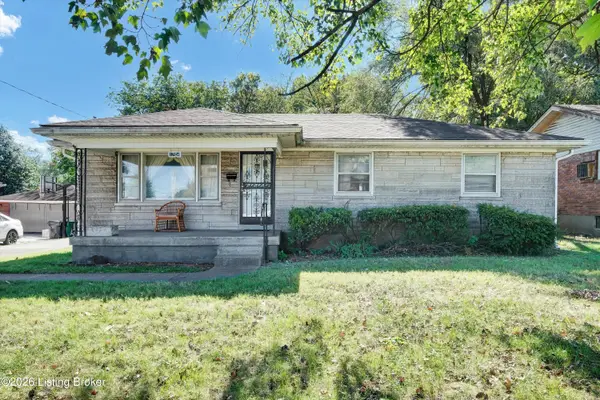 $210,000Active3 beds 1 baths2,261 sq. ft.
1704 Kennedy Rd, Louisville, KY 40216
MLS# 1732559Listed by: UNITED REAL ESTATE LOUISVILLE - New
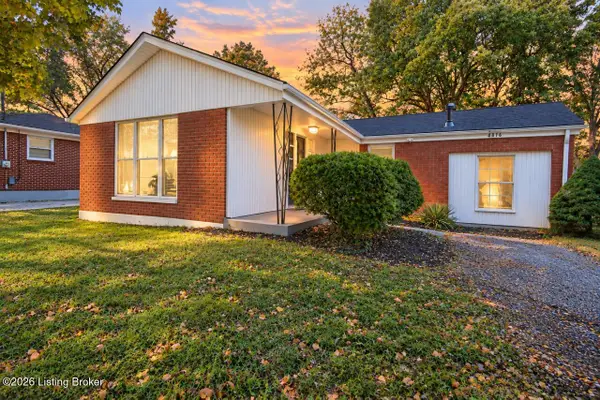 $210,000Active3 beds 1 baths1,134 sq. ft.
4816 Imperial Terrace, Louisville, KY 40216
MLS# 1732560Listed by: METTS GROUP, LLC - New
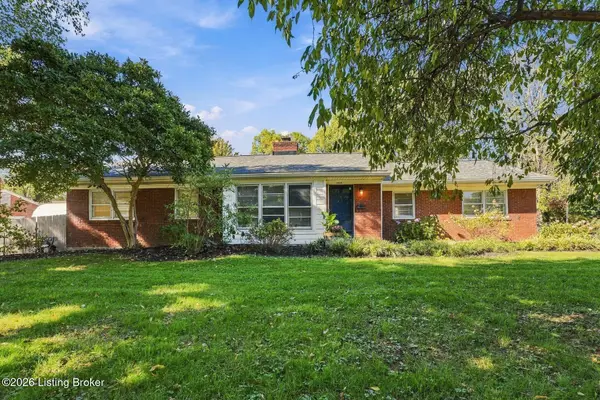 $489,000Active3 beds 3 baths2,456 sq. ft.
3813 Plymouth Rd, Louisville, KY 40207
MLS# 1732561Listed by: HOMEPAGE REALTY


Protect your home and budget from life's surprises with an Assurant Home Warranty, backed by a partner that supports you through every step of homeownership. Explore Plans.
© 2023 - 2026 ERA Franchise Systems LLC. All rights reserved. ERA Franchise Systems LLC fully supports the principles of the Fair Housing Act and the Equal Opportunity Act. ERA, ERA Real Estate powered, and their respective logos are registered service marks of ERA Franchise Systems LLC. Each office is independently owned and operated.