
1200 Dresden Ave, Louisville, KY 40215
Local realty services provided by:Schuler Bauer Real Estate ERA Powered
1200 Dresden Ave,Louisville, KY 40215
$200,000
- 4 Beds
- 3 Baths
- 1,267 sq. ft.
- Single family
- Active
Listed by: aj romine
Office: 85w real estate
MLS#:1733857
Source:KY_MSMLS
Price summary
- Price:$200,000
- Price per sq. ft.:$157.85
About this home
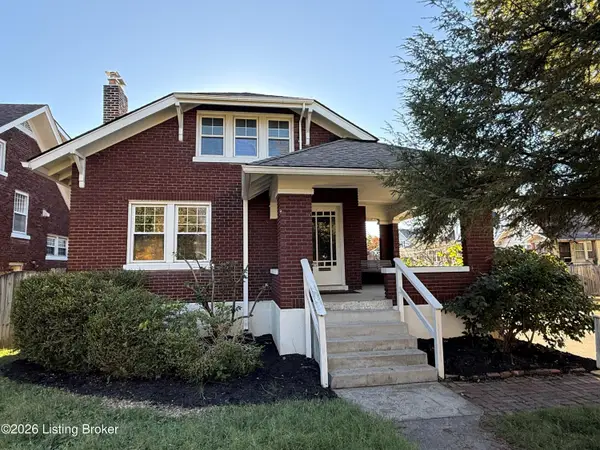
Charming Cape Cod, 4 bedrooms, 3 full bathrooms, and $200,000 in Louisville? This one deserves a look! Welcome to 1200 Dresden Ave, where classic character meets comfortable living with plenty of room to spread out. Offering 1,267 square feet of above grade living space, this home features a spacious living room, functional kitchen, convenient first floor primary bedroom, and a cozy sunroom filled with natural light. Upstairs, you'll find additional bedroom space and a full bathroom, while the partially finished basement with walk-up access offers even more flexibility for entertaining, hobbies, storage, or additional living space. Outside, enjoy a covered front porch perfect for relaxing, a fenced backyard, and a detached garage with additional driveway parking. With its charming curb appeal, versatile layout, and convenient access to Southern Parkway, I-264, shopping, dining, and downtown Louisville, this home offers plenty of possibilities at an attractive price point. Schedule your private showing today!...
Contact an agent
Home facts
- Year built:1918
- Subdivision & Development:HH THORNBERRY
- Listing ID #:1733857
- Added:6 day(s) ago
- Updated:November 11, 2026 at 04:31 PM
Rooms and interior
- Bedrooms:4
- Total bathrooms:3
- Full bathrooms:3
- Rooms Total:10
- Basement:Yes
- Basement Description:Partially Finished
- Living area:1,267 sq. ft.
Heating and cooling
- Heating:FORCED AIR, Natural gas
Structure and exterior
- Year built:1918
- Building area:1,267 sq. ft.
- Lot area:0.1 Acres
- Architectural Style:Cape Cod
- Construction Materials:Aluminum siding, Vinyl siding, brick
- Exterior Features:Porch
- Foundation Description:Concrete Block
Utilities
- Sewer:Public Sewer
Finances and disclosures
- Price:$200,000
- Price per sq. ft.:$157.85
Parking
- Parking description:Detached, Driveway, Entry Front, Entry Rear
- Garage:Yes
- Garage spaces:2
New listings near 1200 Dresden Ave
- Coming Soon
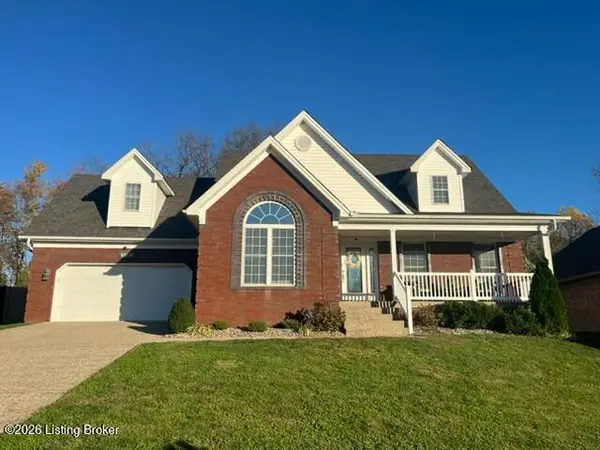 $499,000Coming Soon4 beds 4 baths3,047 sq. ft.
9705 Keeling Place Ct, Louisville, KY 40291
MLS# 1734331Listed by: EXP REALTY LLC - Coming Soon
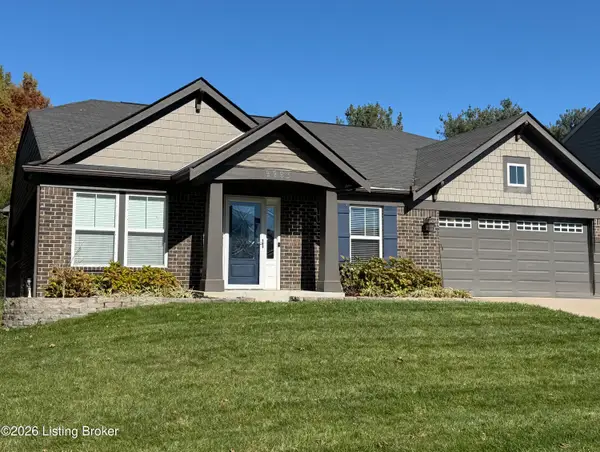 $395,000Coming Soon3 beds 2 baths1,963 sq. ft.
9993 Crooked Oak Way, Louisville, KY 40291
MLS# 1734299Listed by: KNOB & KEY REALTY, LLC - Coming SoonOpen Fri, 12 to 2pm
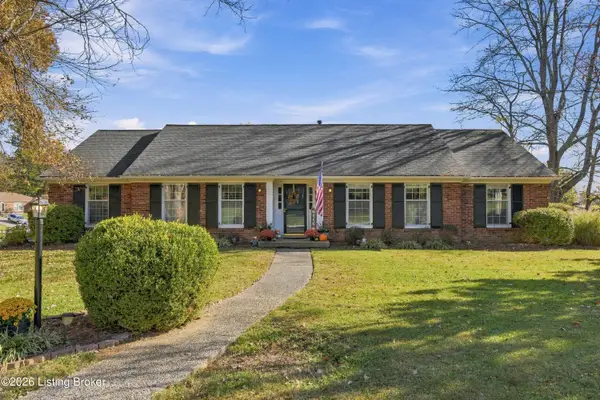 $550,000Coming Soon3 beds 3 baths3,164 sq. ft.
7500 Greenlawn Rd, Louisville, KY 40242
MLS# 1734212Listed by: UNITED REAL ESTATE LOUISVILLE - Coming Soon
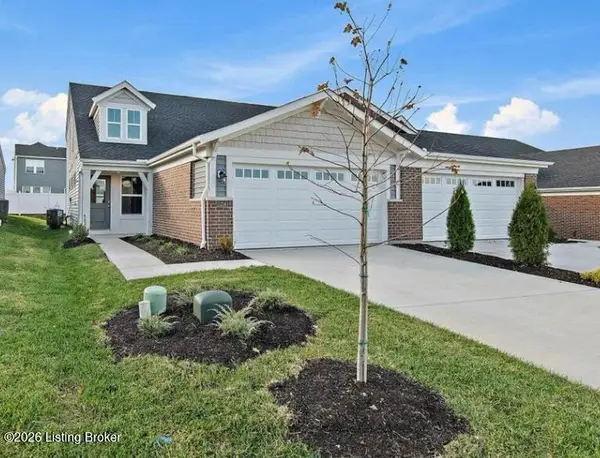 $334,900Coming Soon3 beds 3 baths2,187 sq. ft.
11214 Long Brisk Way, Louisville, KY 40291
MLS# 1734213Listed by: SEMONIN REALTORS - Coming Soon
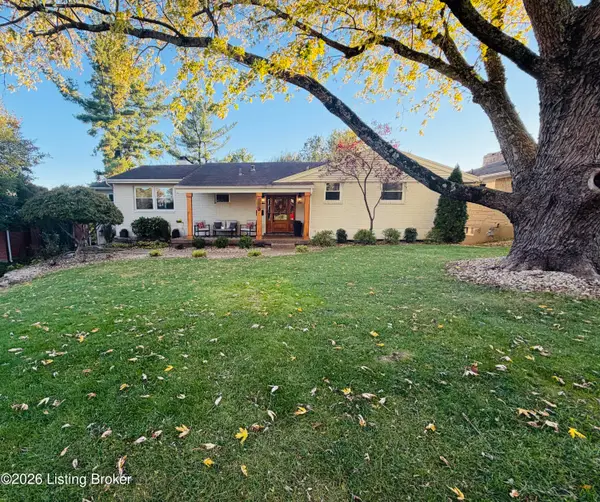 $608,000Coming Soon5 beds 3 baths3,928 sq. ft.
1112 Broadfields Dr, Louisville, KY 40207
MLS# 1734223Listed by: BERKSHIRE HATHAWAY HOMESERVICES, PARKS & WEISBERG REALTORS - Coming SoonOpen Sun, 2 to 4pm
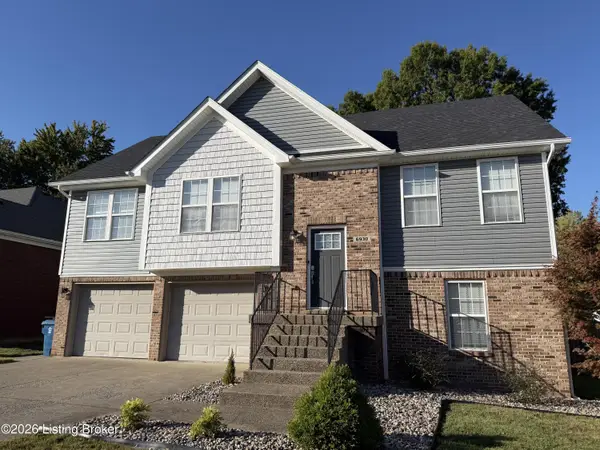 $335,000Coming Soon4 beds 3 baths1,963 sq. ft.
6930 Village Gate Trace, Louisville, KY 40291
MLS# 1734184Listed by: SEMONIN REALTORS - Coming Soon
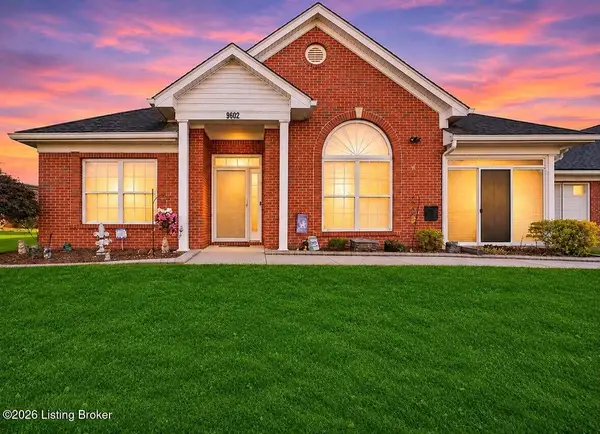 $299,000Coming Soon3 beds 2 baths1,545 sq. ft.
9602 Mcneely Lake Dr, Louisville, KY 40229
MLS# 1734186Listed by: KNOB & KEY REALTY, LLC - Coming SoonOpen Thu, 3 to 5pm
 $265,000Coming Soon3 beds 2 baths1,400 sq. ft.
105 Highland Ave, Louisville, KY 40245
MLS# 1734085Listed by: UNITED REAL ESTATE LOUISVILLE - Coming Soon
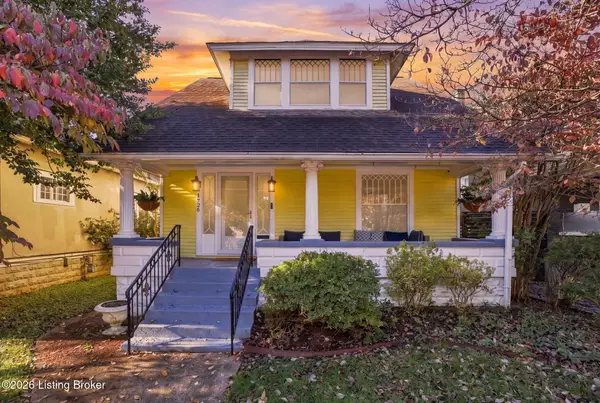 $575,000Coming Soon4 beds 3 baths2,512 sq. ft.
1726 Fernwood Ave, Louisville, KY 40205
MLS# 1734002Listed by: HOMEPAGE REALTY - Coming Soon
 $425,000Coming Soon5 beds 2 baths1,711 sq. ft.
1738 Fernwood Ave, Louisville, KY 40205
MLS# 1733918Listed by: SEMONIN REALTORS


Protect your home and budget from life's surprises with an Assurant Home Warranty, backed by a partner that supports you through every step of homeownership. Explore Plans.
© 2023 - 2026 ERA Franchise Systems LLC. All rights reserved. ERA Franchise Systems LLC fully supports the principles of the Fair Housing Act and the Equal Opportunity Act. ERA, ERA Real Estate powered, and their respective logos are registered service marks of ERA Franchise Systems LLC. Each office is independently owned and operated.