
1315 Crosstimbers Dr, Louisville, KY 40245
Local realty services provided by:Schuler Bauer Real Estate ERA Powered
1315 Crosstimbers Dr,Louisville, KY 40245
$549,900
- 4 Beds
- 3 Baths
- 3,400 sq. ft.
- Single family
- Active
Listed by: lauren tinker, joanne keen
Office: first saturday real estate
MLS#:1718558
Source:KY_MSMLS
Price summary
- Price:$549,900
- Price per sq. ft.:$289.42
About this home
Stunning walkout ranch overlooking the #3 tee box in a sought-after golf, tennis, swim and clubhouse community! This spacious home offers 4 bedrooms and 3 full baths with soaring ceilings throughout the main level and an open, light-filled layout designed for comfortable living and entertaining. The beautifully updated kitchen features recent upgrades, while the luxurious primary bath has been thoughtfully renovated with modern finishes. New windows and doors add style and efficiency, and the home's excellent curb appeal makes a lasting first impression. The finished walkout basement provides exceptional additional living space with a large family/recreation area, 4th bedroom, full bath, and an additional flex room ideal for a home office, gym, or possible 5th bedroom. Enjoy relaxing or entertaining outdoors from the oversized deck and lower patio, both offering beautiful golf course views overlooking the 3rd tee box. A rare opportunity to enjoy resort-style living in an established community with outstanding amenities!...
Contact an agent
Home facts
- Year built:1996
- Listing ID #:1718558
- Added:1 day(s) ago
- Updated:May 27, 2026 at 04:45 PM
Rooms and interior
- Bedrooms:4
- Total bathrooms:3
- Full bathrooms:3
- Rooms Total:15
- Basement:Yes
- Basement Description:Walkout Part Fin
- Living area:3,400 sq. ft.
Heating and cooling
- Cooling:Central Air
- Heating:Heat Pump
- Central air:Yes
Structure and exterior
- Year built:1996
- Building area:3,400 sq. ft.
- Lot area:0.21 Acres
- Lot Features:Cleared, Level, Sidewalk
- Architectural Style:Ranch
- Construction Materials:Wood Frame, brick
- Exterior Features:Deck, Patio
- Foundation Description:Poured Concrete
Utilities
- Sewer:Public Sewer
Finances and disclosures
- Price:$549,900
- Price per sq. ft.:$289.42
Features and amenities
- Pool features:Pool
Parking
- Parking description:Attached, Driveway, Entry Front
- Garage:Yes
- Garage spaces:2
New listings near 1315 Crosstimbers Dr
- New
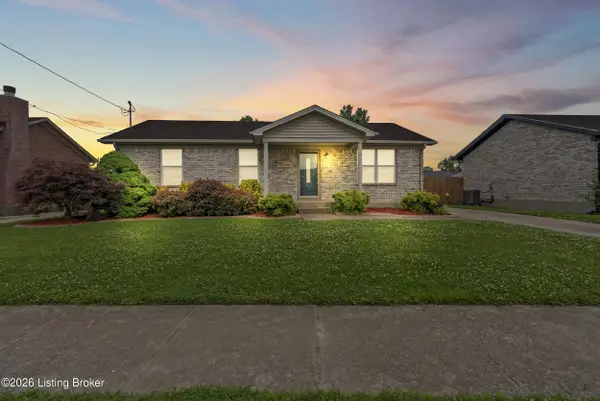 $275,000Active2 beds 2 baths1,872 sq. ft.
208 Wild Way, Louisville, KY 40229
MLS# 1718564Listed by: KNOB & KEY REALTY, LLC - New
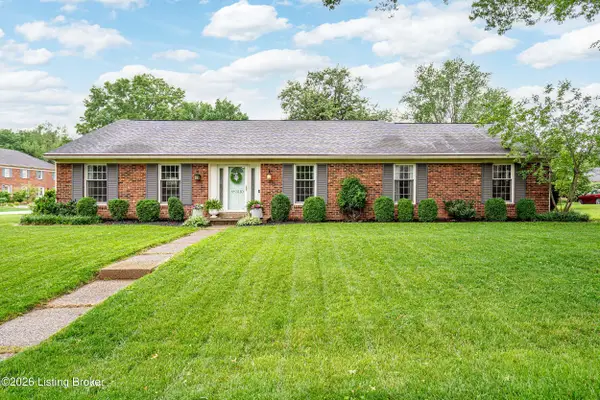 $439,000Active3 beds 2 baths2,716 sq. ft.
3110 Danbury Ct, Louisville, KY 40242
MLS# 1718566Listed by: RED EDGE REALTY - New
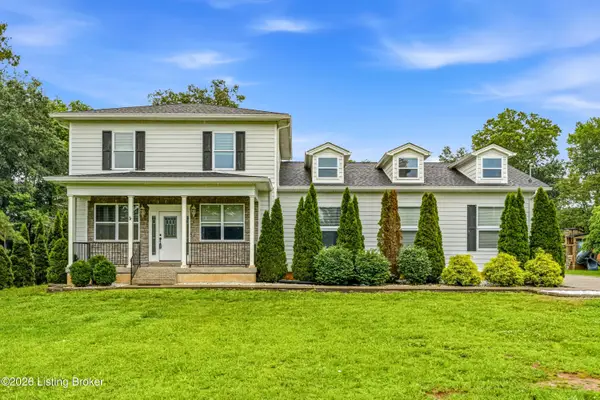 $499,900Active3 beds 3 baths2,538 sq. ft.
1405 Blue Vale Way, Louisville, KY 40222
MLS# 1718568Listed by: DREAM J P PIRTLE REALTORS - New
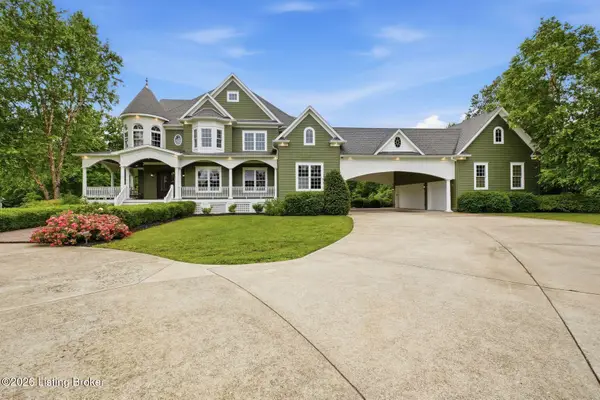 $2,300,000Active4 beds 4 baths9,199 sq. ft.
7901 Dobson Ln, Louisville, KY 40291
MLS# 1718570Listed by: LENIHAN SOTHEBY'S INT'L REALTY - New
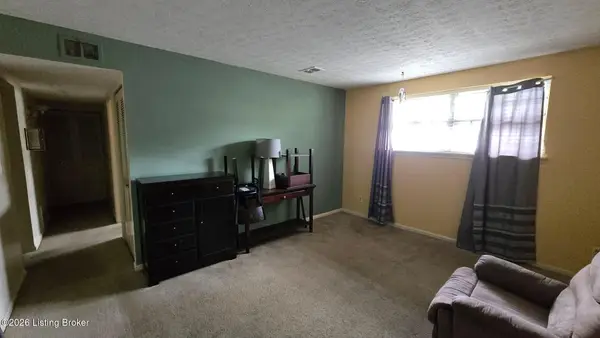 $82,000Active1 beds 1 baths710 sq. ft.
306 Chanel Ct #APT 4, Louisville, KY 40218
MLS# 1718571Listed by: ALLURE HAVEN REALTY LLC - New
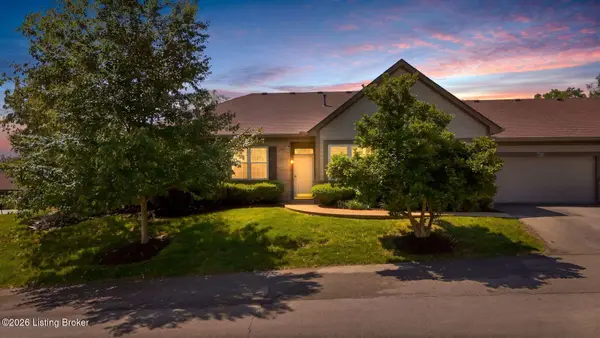 $355,000Active2 beds 2 baths1,533 sq. ft.
1102 Nursery Ct, Louisville, KY 40243
MLS# 1718572Listed by: LENIHAN SOTHEBY'S INT'L REALTY - New
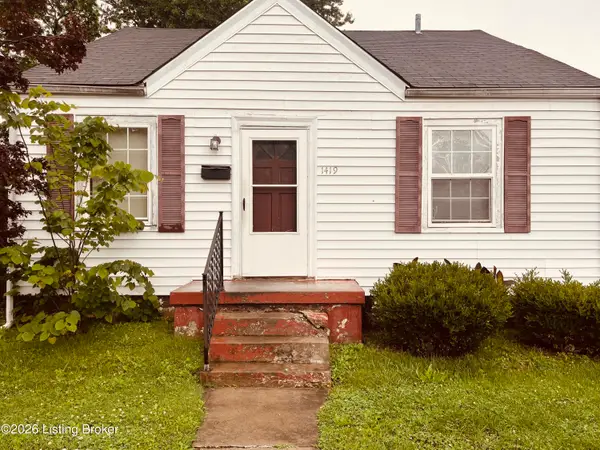 $125,000Active2 beds 1 baths815 sq. ft.
1419 Wurtele Ave, Louisville, KY 40208
MLS# 1718554Listed by: SIMPLER.REALESTATE - Coming Soon
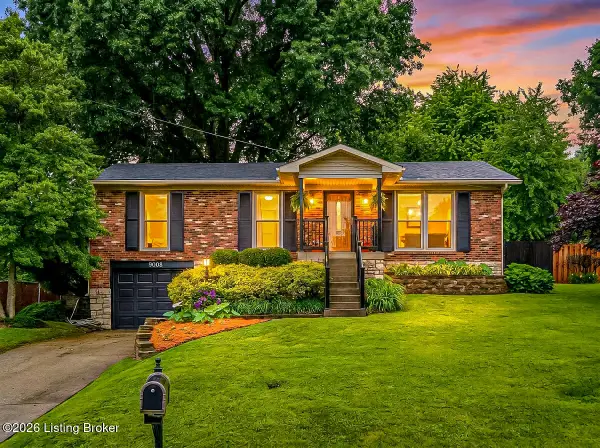 $279,000Coming Soon3 beds 2 baths
9008 Shevie Dr, Louisville, KY 40272
MLS# 1718557Listed by: SEGREST FLAHERTY REALTORS LLC - Coming Soon
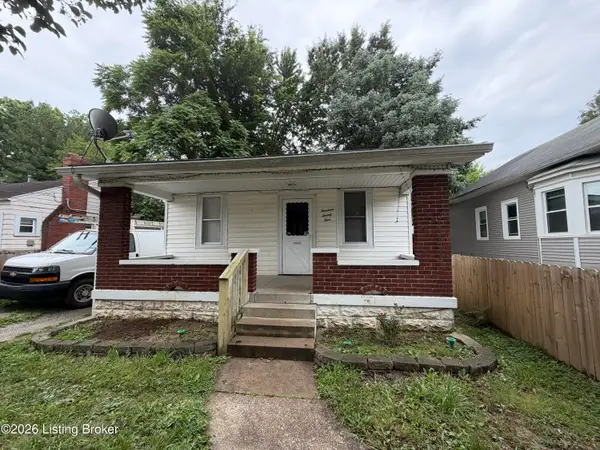 $230,000Coming Soon3 beds 1 baths
1424 Oakwood Ave, Louisville, KY 40215
MLS# 1718560Listed by: NEW ERA REAL ESTATE


Protect your home and budget from life's surprises with an Assurant Home Warranty, backed by a partner that supports you through every step of homeownership. Explore Plans.
© 2023 - 2026 ERA Franchise Systems LLC. All rights reserved. ERA Franchise Systems LLC fully supports the principles of the Fair Housing Act and the Equal Opportunity Act. ERA, ERA Real Estate powered, and their respective logos are registered service marks of ERA Franchise Systems LLC. Each office is independently owned and operated.