
133 Stevenson Ave, Louisville, KY 40206
Local realty services provided by:Schuler Bauer Real Estate ERA Powered
133 Stevenson Ave,Louisville, KY 40206
$415,000
- 3 Beds
- 2 Baths
- - sq. ft.
- Single family
- Sold
Listed by: megan quigley
Office: six degrees real estate, llc.
MLS#:1725907
Source:KY_MSMLS
Sorry, we are unable to map this address
Price summary
- Price:$415,000
About this home
This fully renovated Clifton camelback is not your everyday flip. The attention to detail and custom craftmanship set this home apart, while the 11-ft ceilings and exposed brick maintain original character. In addition to all new plumbing, electric, HVAC, roof, windows, appliances, drywall and paint, the quarter-sawn white oak flooring, custom cabinetry and quartz counters in the large, light-filled kitchen with brand new stainless LG appliances, and beautifully tiled bathrooms give an elegant, tasteful feel. You will fall in love with the huge kitchen, open to living space with multiple dining area options, including an island and new sliding doors to a covered back porch. Details like the calming color-drenched front room, built-in bar, and custom shelving make this one a must-see. In In addition to the gorgeous interior, the home sits on a private, elevated lot with easy access to downtown, freeways and all that the Clifton/Crescent Hill area have to offer. The large side yard is sunny and perfect for gardening. Skyline views, a fully-fenced backyard, custom-built shed, carport, off-street parking and alley access are all bonuses....
Contact an agent
Home facts
- Year built:1900
- Subdivision & Development:POPE
- Listing ID #:1725907
- Added:51 day(s) ago
- Updated:October 01, 2026 at 07:46 AM
Rooms and interior
- Bedrooms:3
- Total bathrooms:2
- Full bathrooms:2
- Rooms Total:8
- Basement:Yes
- Basement Description:Cellar
Heating and cooling
- Cooling:Central Air
- Heating:Natural gas
- Central air:Yes
Structure and exterior
- Year built:1900
- Lot Features:Cleared
- Architectural Style:Camelback
- Construction Materials:Vinyl siding, Wood Frame
- Exterior Features:Patio, Porch
Utilities
- Sewer:Public Sewer
Finances and disclosures
- Price:$415,000
Parking
- Parking description:Driveway
- Carport spaces:1
New listings near 133 Stevenson Ave
- Coming Soon
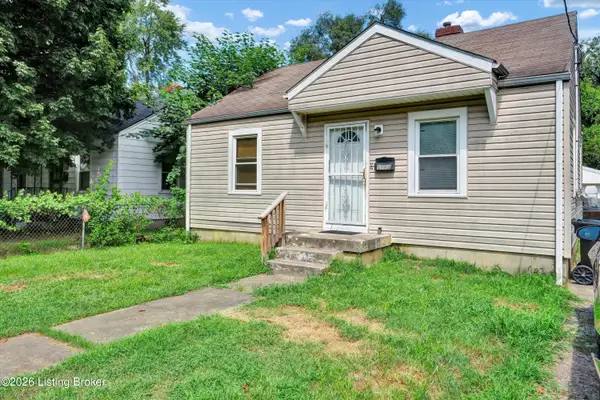 $99,300Coming Soon2 beds 1 baths700 sq. ft.
1223 Lincoln Ave, Louisville, KY 40208
MLS# 1730557Listed by: THE COLLECTIVE REALTY CO. - Coming Soon
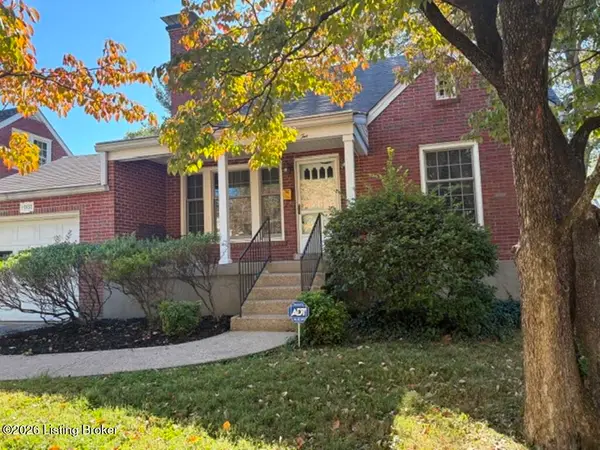 $298,900Coming Soon2 beds 1 baths1,430 sq. ft.
2032 Lancashire Ave, Louisville, KY 40205
MLS# 1730523Listed by: EDELEN & EDELEN REALTORS - Coming Soon
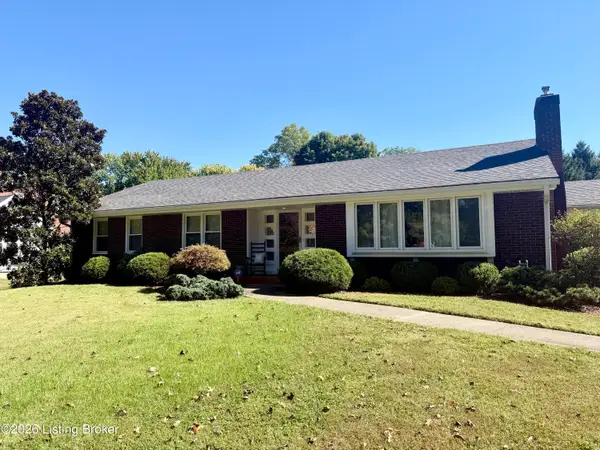 $440,000Coming Soon3 beds 2 baths1,723 sq. ft.
111 South Hampton Rd, Louisville, KY 40223
MLS# 1730463Listed by: HOMEPAGE REALTY - Coming Soon
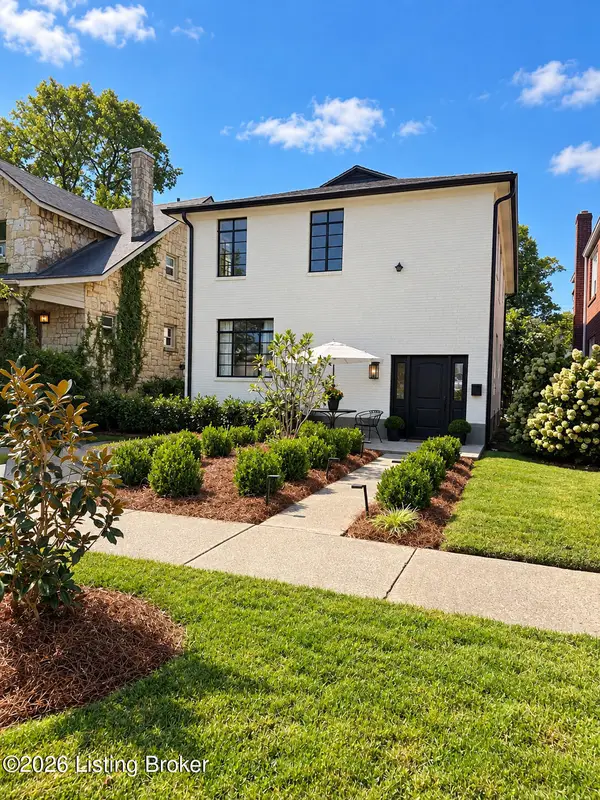 $700,000Coming Soon4 beds 2 baths2,106 sq. ft.
102 Wiltshire Ave #1, Louisville, KY 40207
MLS# 1730430Listed by: SIMPLER.REALESTATE - Coming Soon
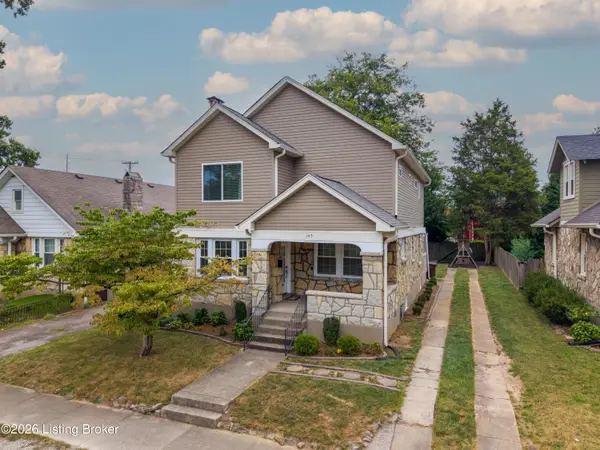 $630,000Coming Soon3 beds 3 baths3,256 sq. ft.
145 Wiltshire Ave, Louisville, KY 40207
MLS# 1730414Listed by: SIMPLER.REALESTATE - Coming Soon
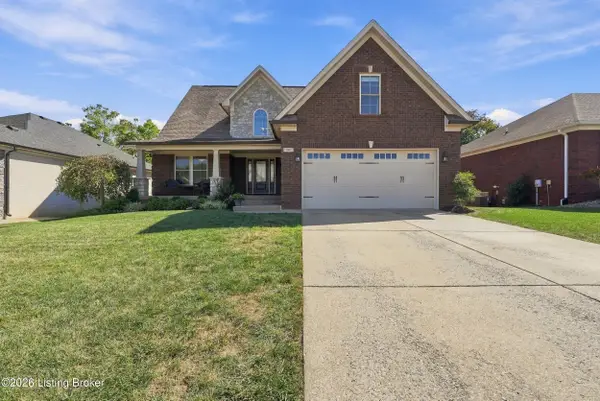 $557,000Coming Soon5 beds 5 baths3,688 sq. ft.
10907 Sewell Dr, Louisville, KY 40291
MLS# 1730361Listed by: BERKSHIRE HATHAWAY HOMESERVICES, PARKS & WEISBERG REALTORS - Coming Soon
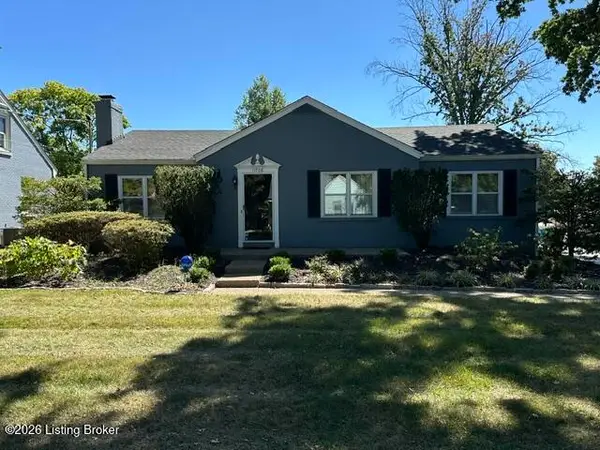 $365,100Coming Soon3 beds 2 baths1,760 sq. ft.
11706 Herrick Ln, Louisville, KY 40243
MLS# 1730276Listed by: HOUSING ASSOCIATES - Coming SoonOpen Sun, 2 to 4pm
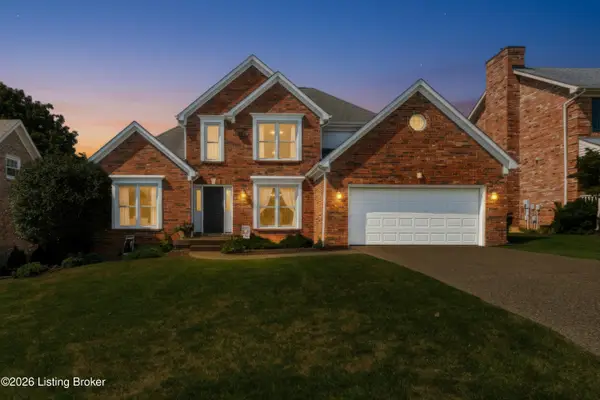 $429,900Coming Soon3 beds 4 baths2,867 sq. ft.
11210 Bakers Falls Ct, Louisville, KY 40299
MLS# 1730268Listed by: SIMPLER.REALESTATE - Coming Soon
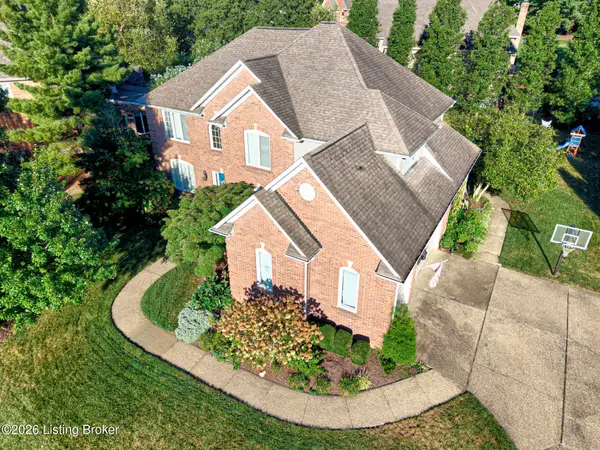 $775,000Coming Soon4 beds 5 baths4,170 sq. ft.
1302 Isleworth Dr, Louisville, KY 40245
MLS# 1730223Listed by: EXP REALTY LLC - Coming Soon
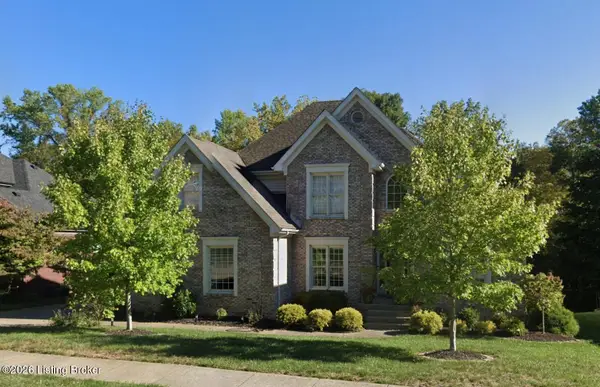 $595,000Coming Soon4 beds 4 baths4,100 sq. ft.
4215 Woodmont Park Ln, Louisville, KY 40245
MLS# 1730214Listed by: EXP REALTY LLC


Protect your home and budget from life's surprises with an Assurant Home Warranty, backed by a partner that supports you through every step of homeownership. Explore Plans.
© 2023 - 2026 ERA Franchise Systems LLC. All rights reserved. ERA Franchise Systems LLC fully supports the principles of the Fair Housing Act and the Equal Opportunity Act. ERA, ERA Real Estate powered, and their respective logos are registered service marks of ERA Franchise Systems LLC. Each office is independently owned and operated.