
14605 Reserve Park Pl, Louisville, KY 40299
Local realty services provided by:Schuler Bauer Real Estate ERA Powered
Listed by: jason farabee
Office: the agency louisville
MLS#:1729506
Source:KY_MSMLS
Price summary
- Price:$489,900
- Price per sq. ft.:$211.35
About this home
Spanning 2,300+ square feet of pristine design, this 2022-built condo seamlessly pairs classic architecture with a floor plan engineered for luxury, comfort, and total convenience. Step through the foyer into a grand, light-filled great room anchored by soaring tray ceilings that instantly scale the space. The open-concept layout flows effortlessly from the living and dining areas into the chef's kitchen, creating a seamless indoor-outdoor entertaining loop that spills out onto your private covered patio. Set just off the main living zone, the primary suite features tranquil green views and a full, handicap-accessible spa bath, with dual vanities, custom tile work, and an oversized, fully accessible walk-in closet. Right off the chef's kitchen, a pantry, drop zone, and laundry room offer effortless everyday convenience, plus access to the attached two-car garage. Upstairs, the home expands into two huge, sunlit bedrooms, both with full walk-in closets and a third full bathroom. Location is everything. You are positioned right at the center of convenience. Minutes from top dining & retail along the bustling Shelbyville Road corridor. Direct access to nature via the sprawling Parklands trail system. Seamless commuting with instant connectivity to the Gene Snyder Freeway. Welcome home with a zero-maintenance lifestyle. Arrange your Private tour today with The Farabee Team....
Contact an agent
Home facts
- Year built:2022
- Subdivision & Development:The Reserve at English Station
- Listing ID #:1729506
- Added:9 day(s) ago
- Updated:September 28, 2026 at 10:40 AM
Rooms and interior
- Bedrooms:4
- Total bathrooms:3
- Full bathrooms:3
- Rooms Total:12
- Basement:Yes
- Living area:2,318 sq. ft.
Heating and cooling
- Cooling:Central Air, Heat Pump
- Heating:Electric, Heat Pump
- Central air:Yes
Structure and exterior
- Year built:2022
- Building area:2,318 sq. ft.
- Lot area:0.04 Acres
- Architectural Style:Patio
- Construction Materials:brick
- Exterior Features:Patio, Porch
- Foundation Description:Slab
Utilities
- Sewer:Public Sewer
Finances and disclosures
- Price:$489,900
- Price per sq. ft.:$211.35
Features and amenities
- Pool features:Pool
Parking
- Parking description:Attached, Driveway, Entry Front
- Garage:Yes
- Garage spaces:2
New listings near 14605 Reserve Park Pl
- Coming Soon
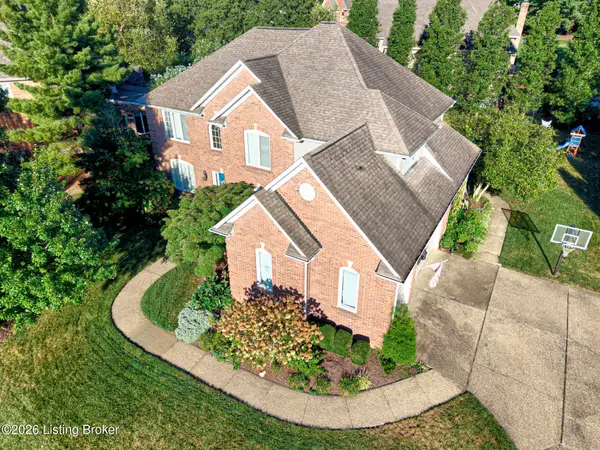 $775,000Coming Soon4 beds 5 baths4,170 sq. ft.
1302 Isleworth Dr, Louisville, KY 40245
MLS# 1730223Listed by: EXP REALTY LLC - Coming Soon
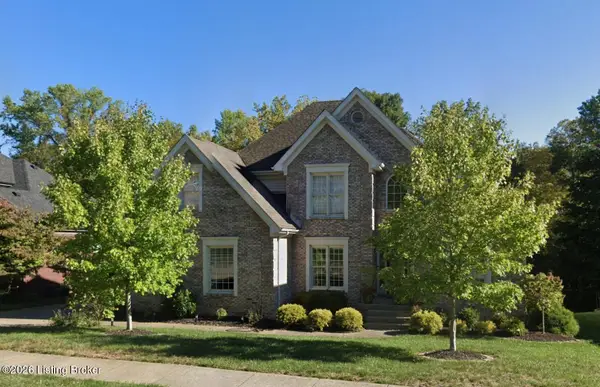 $595,000Coming Soon4 beds 4 baths4,100 sq. ft.
4215 Woodmont Park Ln, Louisville, KY 40245
MLS# 1730214Listed by: EXP REALTY LLC - Coming Soon
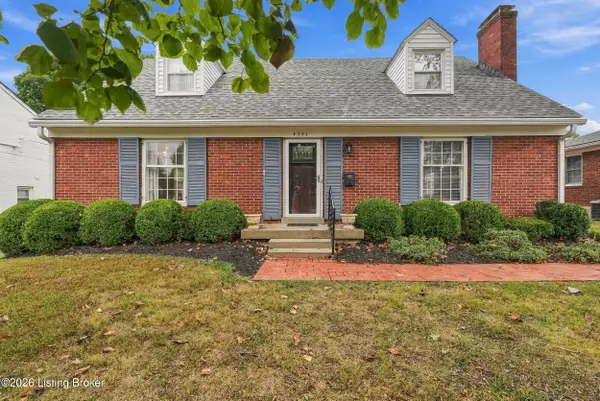 $595,000Coming Soon3 beds 2 baths3,447 sq. ft.
4021 Brookfield Ave, Louisville, KY 40207
MLS# 1730212Listed by: TRADITIONS REAL ESTATE GROUP, LLC - Coming Soon
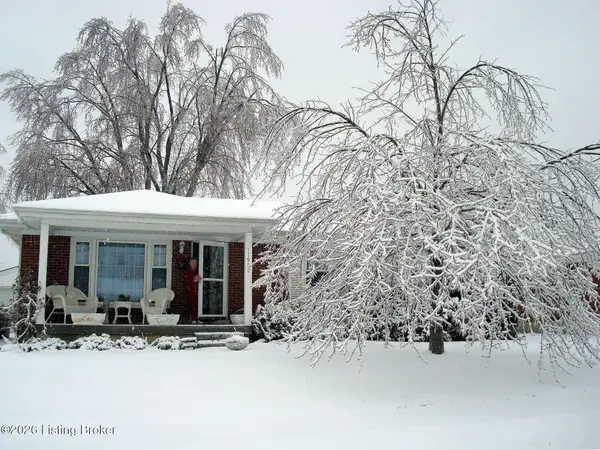 $249,900Coming Soon3 beds 1 baths1,225 sq. ft.
11900 Poplarwood Dr, Louisville, KY 40272
MLS# 1730213Listed by: SIGNAL ONE REALTY - Coming Soon
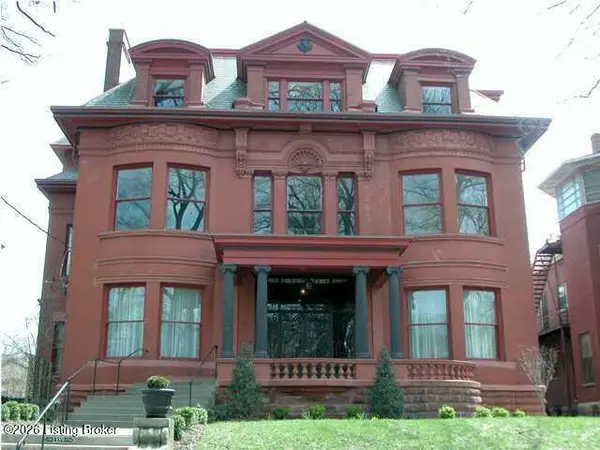 $348,500Coming Soon3 beds 4 baths3,334 sq. ft.
1359 S 3rd St #1, Louisville, KY 40208
MLS# 1730170Listed by: BERKSHIRE HATHAWAY HOMESERVICES, PARKS & WEISBERG REALTORS - Coming Soon
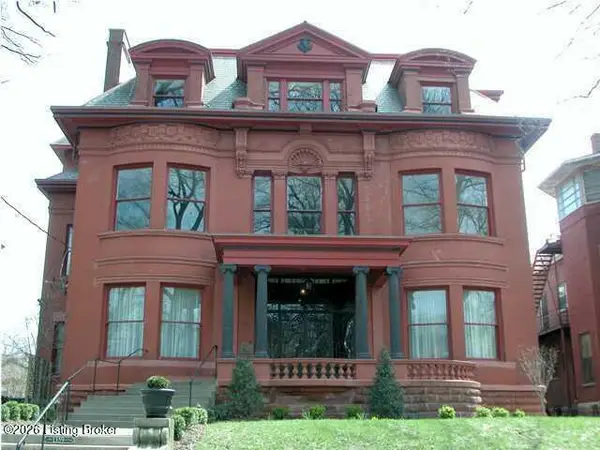 $399,900Coming Soon3 beds 4 baths4,191 sq. ft.
1359 S 3rd St #2, Louisville, KY 40208
MLS# 1730171Listed by: BERKSHIRE HATHAWAY HOMESERVICES, PARKS & WEISBERG REALTORS - Coming Soon
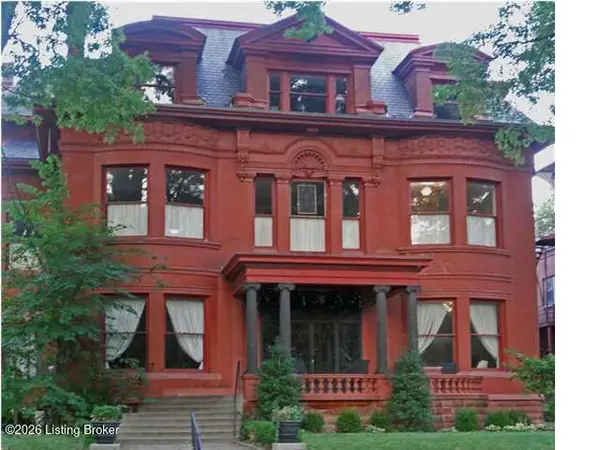 $286,000Coming Soon2 beds 2 baths2,885 sq. ft.
1359 S 3rd St #3, Louisville, KY 40208
MLS# 1730172Listed by: BERKSHIRE HATHAWAY HOMESERVICES, PARKS & WEISBERG REALTORS - Coming Soon
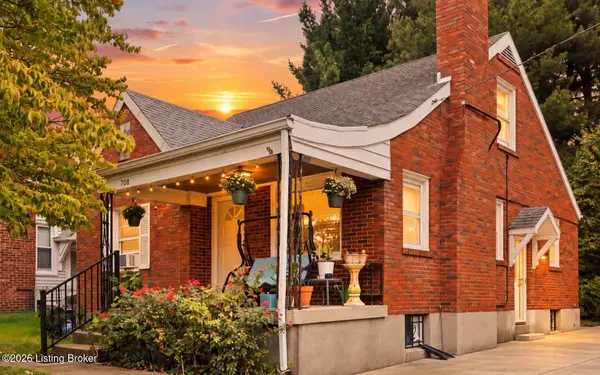 $275,000Coming Soon3 beds 2 baths1,988 sq. ft.
708 Parkway Dr, Louisville, KY 40217
MLS# 1730154Listed by: HOMEPAGE REALTY - Coming Soon
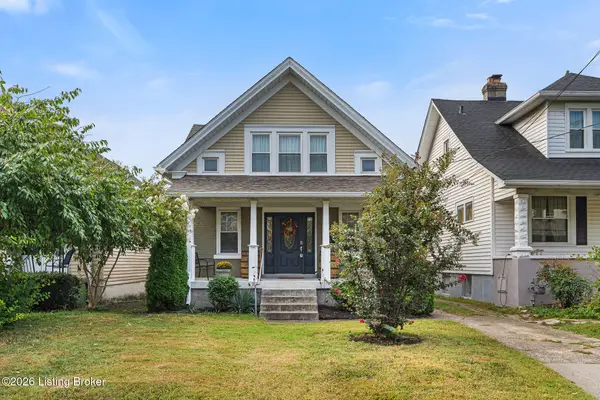 $335,000Coming Soon3 beds 2 baths1,400 sq. ft.
444 E Lee St, Louisville, KY 40217
MLS# 1730136Listed by: SEMONIN REALTORS - Coming Soon
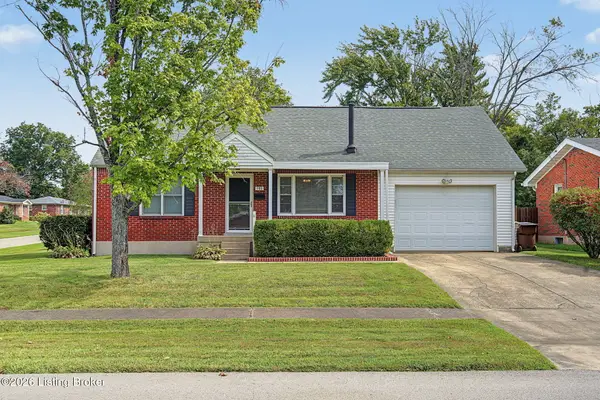 $240,000Coming Soon3 beds 2 baths1,358 sq. ft.
501 Westwood Dr, Louisville, KY 40243
MLS# 1729934Listed by: SEMONIN REALTORS


Protect your home and budget from life's surprises with an Assurant Home Warranty, backed by a partner that supports you through every step of homeownership. Explore Plans.
© 2023 - 2026 ERA Franchise Systems LLC. All rights reserved. ERA Franchise Systems LLC fully supports the principles of the Fair Housing Act and the Equal Opportunity Act. ERA, ERA Real Estate powered, and their respective logos are registered service marks of ERA Franchise Systems LLC. Each office is independently owned and operated.