
2008 Mary Catherine Dr, Louisville, KY 40216
Local realty services provided by:Schuler Bauer Real Estate ERA Powered
2008 Mary Catherine Dr,Louisville, KY 40216
$299,900
- 4 Beds
- 3 Baths
- 2,821 sq. ft.
- Single family
- Active
Listed by: kristen d declive-lowe
Office: kestler group, llc.
MLS#:1734521
Source:KY_MSMLS
Price summary
- Price:$299,900
- Price per sq. ft.:$150.1
About this home
Stately columned Colonial with a huge covered front porch on a corner lot, just renovated top to bottom! Over 2,800 finished sq ft. Fresh paint throughout. Gleaming refinished hardwoods in the formal living and dining rooms, stairs, hall and all four bedrooms. The kitchen has white shaker cabinets, a big pantry, garage entry and new stainless fridge, gas range, dishwasher and hood. Fully remodeled upstairs bath. Finished basement with recessed lighting adds flex rooms and a new full bath. Replacement windows. New doors, blinds, outlets, deadbolts. Restored fireplace in the family room, with French doors to a patio and a fenced yard under mature trees. Dual HVAC and water heater (2019) serviced, air ducts cleaned 11/2026. 2-car attached garage with new door and keypad entry. Just move in! Over 2,800 finished sq ft (1,998 above grade plus an 823 sq ft finished lower level), far more space than most homes nearby, on a 0.21-acre corner lot.
MAIN LEVEL: The covered front porch spans the width of the house, with four full-height white columns and freshly painted porch and shutters. New landscaping. Inside are formal living and dining rooms with refinished hardwood floors and a convenient half bath. The family room has a brick fireplace and French doors to the rear patio. The fireplace and chimney have been inspected and cleaned, with a sealed crown, new flue cap, tuckpointing, replaced bricks and refractory repairs. The spacious kitchen has white shaker cabinets, a pantry with new shelving and all-new stainless appliances: refrigerator, gas range, dishwasher and range hood. It also has direct access from the attached garage.
UPPER LEVEL: Four bedrooms, all with refinished hardwood floors, plus a hardwood hallway and staircase. The hall bath was fully remodeled with a new tub and surround, tub faucet, vanity, sink faucet, recessed medicine cabinet, toilet and flooring.
LOWER LEVEL: A mostly finished basement with an open main area under recessed lighting, plus two separate rooms with doors, ready for an office, gym, media room or hobby space. The brand-new full bath has a new shower stall, vanity, medicine cabinet, toilet, LVP flooring and a lockable entry door, with all-new drain lines installed by a licensed plumber. There is also a new sewer stack in the basement installed by a licensed plumber.
THROUGHOUT: Fresh paint on all walls, ceilings, trim and doors. Ten new interior doors and a new bifold closet door. Vinyl replacement windows. New faux wood blinds, new white outlets and switches, and new deadbolts on all three entry doors and both security doors. In 2019, licensed electrician installed new electrical panel and new circuits for washer, dryer, basement recessed lighting, basement receptacles, and future second floor outlets, along with new circuits and electrical for the two HVAC systems in attic and outside at the condensers. HVAC systems (installed new in 2019) were just inspected and serviced, with some ductwork corrected. All air ducts were professionally cleaned in November 2026.
OUTSIDE: Roof and gutters inspected by licensed roofer, who did al needed minor repairs. Exterior siding pressure washed. Front and side gables freshly painted. The full-length front porch was repainted. New heavy-duty custom steel handrails at the front porch, the rear patio steps and the garage-to-kitchen steps. A new steel security cage protects both AC units. New garage door with exterior keypad entry, new dryer vent and new garden hose reel. Trees on the side and back were trimmed or removed for safety, and the back yard is fenced, with mature shade trees.
LOCATION: Minutes from Dixie Highway shopping and dining and the I-264 Watterson Expressway, with easy access to downtown Louisville. Just move in!...
Contact an agent
Home facts
- Year built:1965
- Subdivision & Development:HEATHERFIELD ESTATES
- Listing ID #:1734521
- Added:2 day(s) ago
- Updated:November 15, 2026 at 07:57 PM
Rooms and interior
- Bedrooms:4
- Total bathrooms:3
- Full bathrooms:2
- Half bathrooms:1
- Rooms Total:11
- Basement:Yes
- Basement Description:Partially Finished
- Living area:2,821 sq. ft.
Heating and cooling
- Cooling:Central Air
- Heating:FORCED AIR, Natural gas
- Central air:Yes
Structure and exterior
- Year built:1965
- Building area:2,821 sq. ft.
- Lot area:0.21 Acres
- Lot Features:Level
- Architectural Style:Colonial
- Construction Materials:Aluminum siding, brick
- Exterior Features:Patio, Porch
- Foundation Description:Poured Concrete
Utilities
- Sewer:Public Sewer
Finances and disclosures
- Price:$299,900
- Price per sq. ft.:$150.1
Parking
- Parking description:Attached, Entry Front
- Garage:Yes
- Garage spaces:2
New listings near 2008 Mary Catherine Dr
- Coming SoonOpen Wed, 4:30 to 6pm
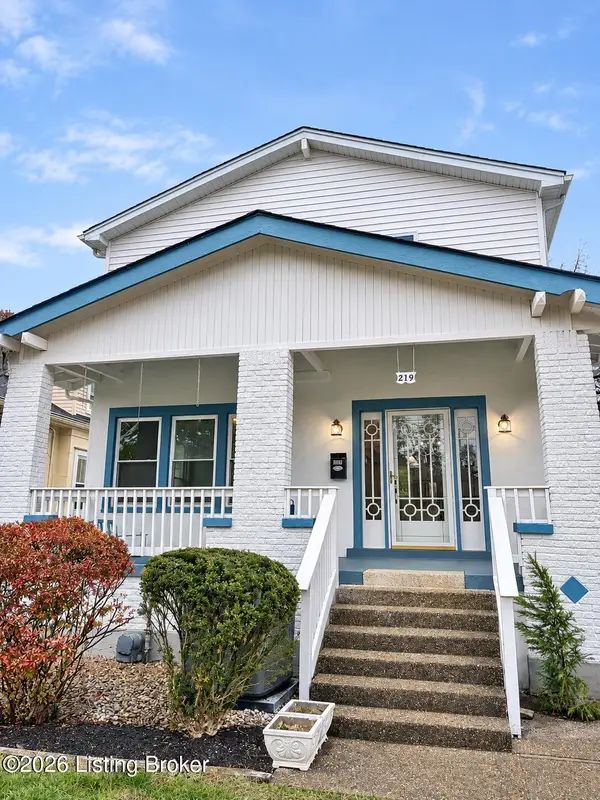 $519,000Coming Soon3 beds 3 baths1,924 sq. ft.
219 Pennsylvania Ave, Louisville, KY 40206
MLS# 1734673Listed by: SIX DEGREES REAL ESTATE, LLC - Coming Soon
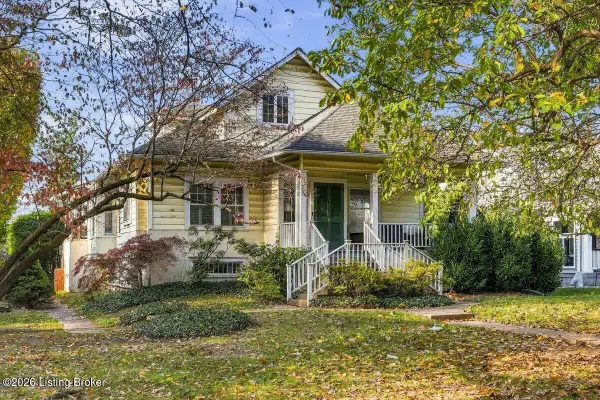 $595,000Coming Soon3 beds 4 baths3,000 sq. ft.
6 Eastover Ct, Louisville, KY 40206
MLS# 1734595Listed by: LENIHAN SOTHEBY'S INT'L REALTY - Coming Soon
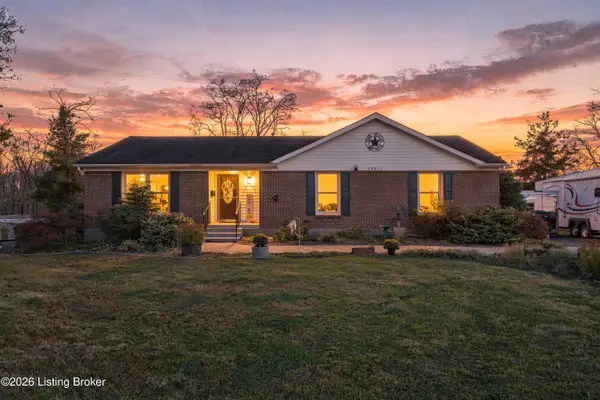 $1,700,000Coming Soon3 beds 2 baths1,575 sq. ft.
10214 Plaudit Way, Louisville, KY 40272
MLS# 1734514Listed by: COLLECTIVE ROOTS AGENCY - Coming Soon
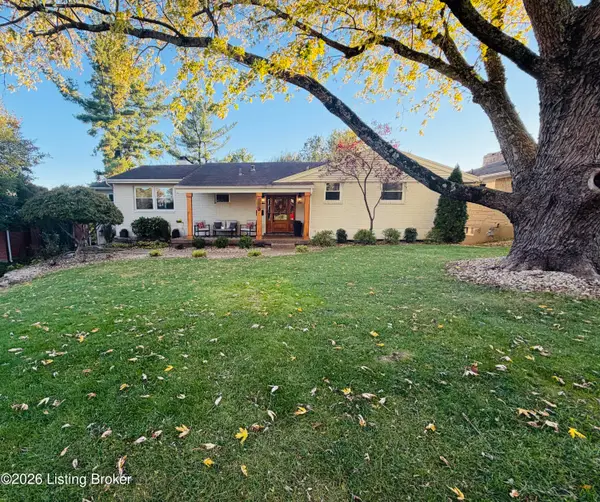 $608,000Coming Soon5 beds 3 baths3,928 sq. ft.
1112 Broadfields Dr, Louisville, KY 40207
MLS# 1734223Listed by: BERKSHIRE HATHAWAY HOMESERVICES, PARKS & WEISBERG REALTORS - Coming Soon
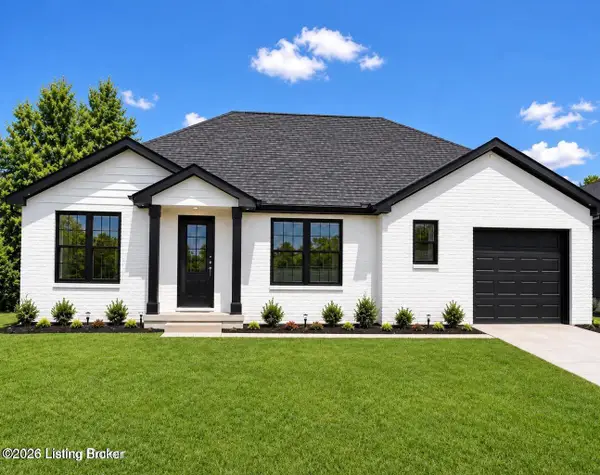 $330,000Coming Soon3 beds 2 baths1,380 sq. ft.
4422 Sanders Ln, Louisville, KY 40216
MLS# 1732289Listed by: BROKERAGE: ROYAL REAL ESTATE FIRM - New
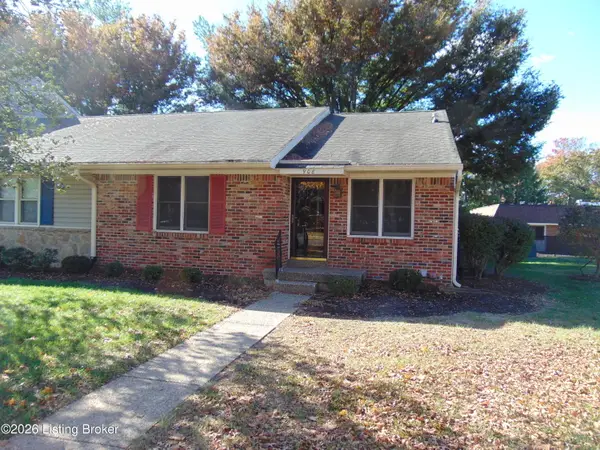 $235,000Active2 beds 2 baths2,044 sq. ft.
908 Loveall Ln, Louisville, KY 40223
MLS# 1734700Listed by: SIMPLER.REALESTATE - New
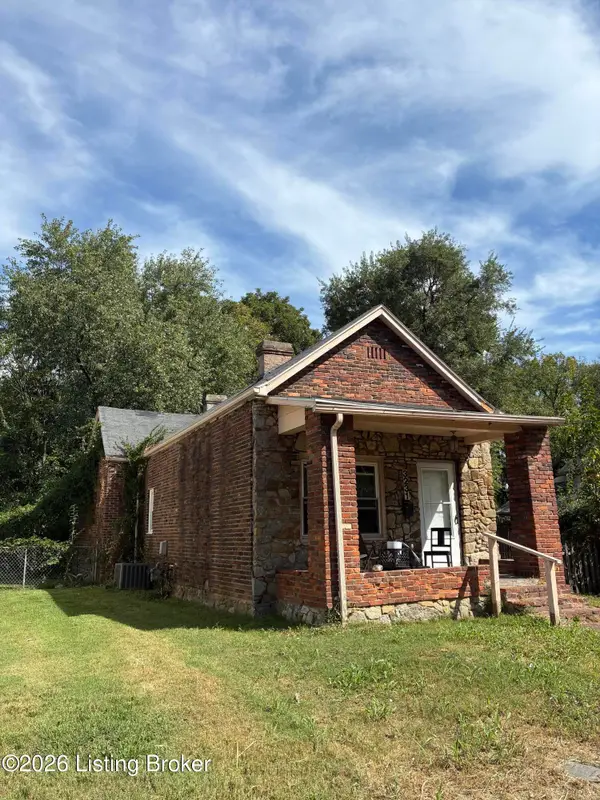 $45,000Active3 beds 1 baths1,055 sq. ft.
3231 Herman St, Louisville, KY 40212
MLS# 1734705Listed by: KELLER WILLIAMS COLLECTIVE - New
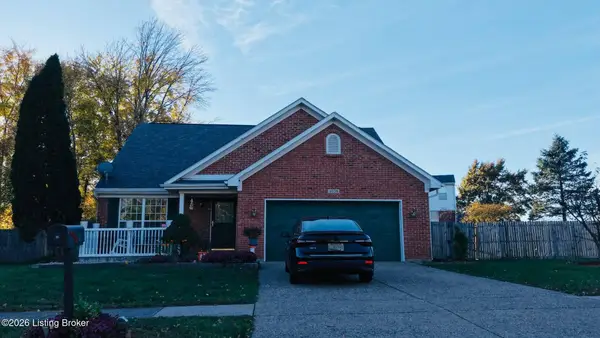 $349,888Active3 beds 2 baths1,718 sq. ft.
5036 Cronin Dr, Louisville, KY 40245
MLS# 1734696Listed by: UNITED REAL ESTATE LOUISVILLE - New
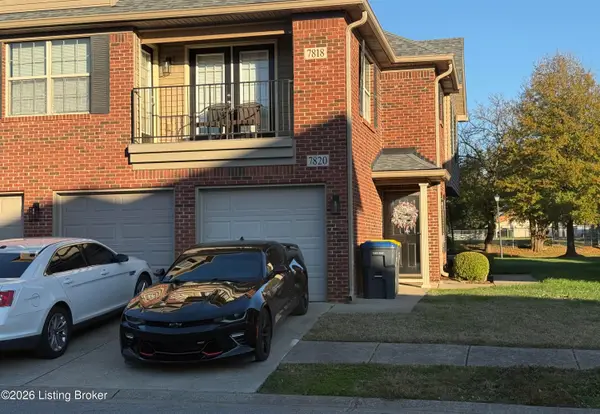 $170,000Active2 beds 2 baths1,150 sq. ft.
7818 Pleasure Walk Cir, Louisville, KY 40258
MLS# 1734695Listed by: RIGHT CHOICE REALTY INC. - New
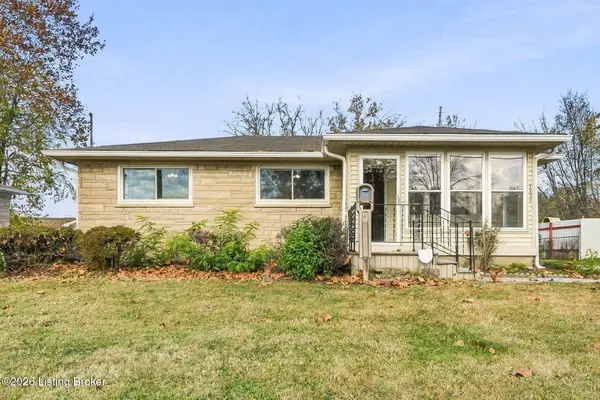 $210,000Active3 beds 1 baths1,688 sq. ft.
3304 Carrie Dr, Louisville, KY 40216
MLS# 1726867Listed by: HOMEPAGE REALTY


Protect your home and budget from life's surprises with an Assurant Home Warranty, backed by a partner that supports you through every step of homeownership. Explore Plans.
© 2023 - 2026 ERA Franchise Systems LLC. All rights reserved. ERA Franchise Systems LLC fully supports the principles of the Fair Housing Act and the Equal Opportunity Act. ERA, ERA Real Estate powered, and their respective logos are registered service marks of ERA Franchise Systems LLC. Each office is independently owned and operated.