
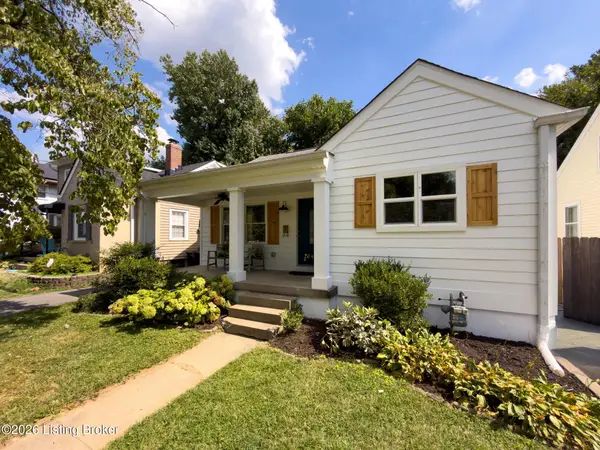
226 N Birchwood Ave, Louisville, KY 40206
Local realty services provided by:Schuler Bauer Real Estate ERA Powered
226 N Birchwood Ave,Louisville, KY 40206
$590,000
- 3 Beds
- 3 Baths
- 2,009 sq. ft.
- Single family
- Coming Soon
Listed by: kellyanna young
Office: semonin realtors
MLS#:1728593
Source:KY_MSMLS
Price summary
- Price:$590,000
- Price per sq. ft.:$455.6
About this home
One-of-a-kind luxury meets timeless Crescent Hill charm in this stunning, completely renovated residence. From the moment you step inside, the exceptional craftsmanship and thoughtful design are unmistakable. At the heart of the home is a showstopping custom kitchen featuring Amish built floor-to-ceiling cabinetry, quartz countertops, two sinks, a convenient hot water tap, 6-burner gas range, and all-new appliances. Just off the kitchen, the living room boasts a wet bar and one of two gas fireplaces, an entertainer's dream, and a setting equally suited for everyday luxury. The main level features beautifully refinished hardwood floors, all-new light fixtures, 2 bedrooms, one full bathroom, and a newly added half bath complete with a urinal. The finished lower level offers exceptional flexibility with a third bedroom and full bathroom, along with an additional gas fireplace in the living room and durable epoxy flooring throughout, including the garage. Located just minutes from I-71 and the restaurants, coffee shops, boutiques, and local charm of Frankfort Avenue, this home offers the perfect combination of style, convenience, and location. Homes with this level of renovation, craftsmanship, and character rarely come to market in Crescent Hill. Truly move-in ready; this Crescent Hill treasure is one you will want to see before it's gone!...
Contact an agent
Home facts
- Year built:1966
- Subdivision & Development:CRESCENT HILL
- Listing ID #:1728593
- Updated:September 10, 2026 at 01:46 AM
Rooms and interior
- Bedrooms:3
- Total bathrooms:3
- Full bathrooms:2
- Half bathrooms:1
- Rooms Total:10
- Basement:Yes
- Basement Description:Finished
- Living area:2,009 sq. ft.
Heating and cooling
- Cooling:Central Air
- Heating:FORCED AIR, Natural gas
- Central air:Yes
Structure and exterior
- Year built:1966
- Building area:2,009 sq. ft.
- Lot area:0.15 Acres
- Architectural Style:Split Level
- Construction Materials:brick
- Exterior Features:Porch
- Foundation Description:Concrete Block
Utilities
- Sewer:Public Sewer
Finances and disclosures
- Price:$590,000
- Price per sq. ft.:$455.6
Parking
- Parking description:Attached, Entry Front
- Garage:Yes
- Garage spaces:2
New listings near 226 N Birchwood Ave
- Coming SoonOpen Sun, 2 to 4pm
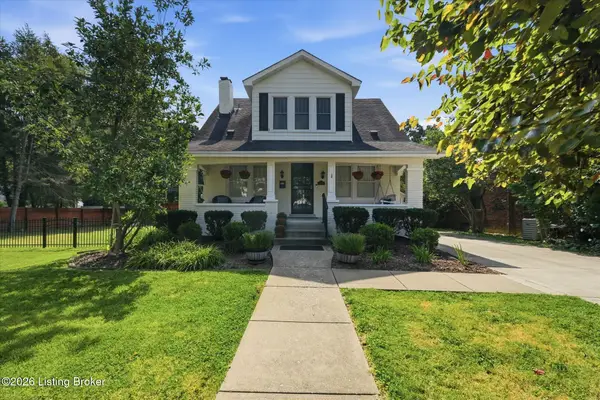 $525,000Coming Soon3 beds 3 baths2,597 sq. ft.
3840 Napanee Rd, Louisville, KY 40207
MLS# 1728570Listed by: WHITE PICKET REAL ESTATE - Coming SoonOpen Thu, 11am to 4pm
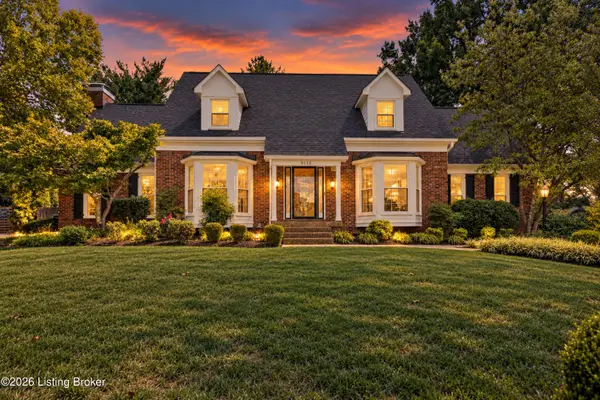 $699,900Coming Soon4 beds 4 baths4,699 sq. ft.
9112 Hurstwood Ct, Louisville, KY 40222
MLS# 1728551Listed by: LOCAL REALTY LLC - Coming Soon
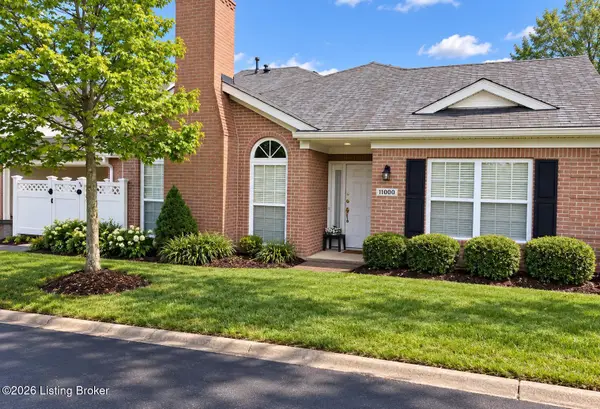 $315,000Coming Soon2 beds 2 baths1,649 sq. ft.
11000 River Birch Way, Louisville, KY 40291
MLS# 1728414Listed by: HOMEPAGE REALTY - Coming Soon
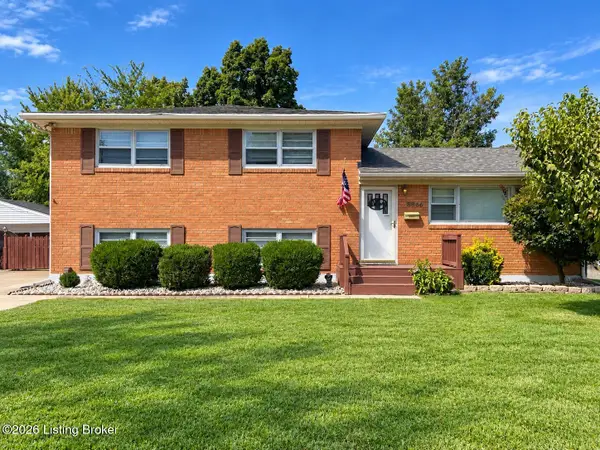 $255,000Coming Soon3 beds 2 baths1,932 sq. ft.
8306 Madrone Ave, Louisville, KY 40258
MLS# 1728389Listed by: ASPIRE REAL ESTATE GROUP - Coming Soon
 $300,000Coming Soon2 beds 1 baths1,139 sq. ft.
3412 Ingle Ave, Louisville, KY 40207
MLS# 1728390Listed by: SIMPLER.REALESTATE - Coming Soon
 $315,000Coming Soon4 beds 2 baths2,066 sq. ft.
2022 Janlyn Rd, Louisville, KY 40299
MLS# 1728360Listed by: SEMONIN REALTORS - Coming SoonOpen Sun, 2 to 4pm
 $489,500Coming Soon4 beds 3 baths2,542 sq. ft.
8310 Easton Ln, Louisville, KY 40242
MLS# 1728352Listed by: DAVID DAY REAL ESTATE - Coming Soon
 $340,000Coming Soon3 beds 2 baths1,882 sq. ft.
4005 Riveroaks Ln, Louisville, KY 40241
MLS# 1728285Listed by: PARKER & KLEIN REAL ESTATE - Coming Soon
 $2,250,000Coming Soon3 beds 3 baths4,008 sq. ft.
2400 Sir Roberts Way, Louisville, KY 40245
MLS# 1728266Listed by: SIMPLER.REALESTATE


Protect your home and budget from life's surprises with an Assurant Home Warranty, backed by a partner that supports you through every step of homeownership. Explore Plans.
© 2023 - 2026 ERA Franchise Systems LLC. All rights reserved. ERA Franchise Systems LLC fully supports the principles of the Fair Housing Act and the Equal Opportunity Act. ERA, ERA Real Estate powered, and their respective logos are registered service marks of ERA Franchise Systems LLC. Each office is independently owned and operated.