
2509 Gardiner Ln, Louisville, KY 40205
Local realty services provided by:Schuler Bauer Real Estate ERA Powered
2509 Gardiner Ln,Louisville, KY 40205
$235,000
- 3 Beds
- 3 Baths
- 2,166 sq. ft.
- Single family
- Pending
Listed by: floyd mccarty
Office: simpler.realestate
MLS#:1704896
Source:KY_MSMLS
Price summary
- Price:$235,000
- Price per sq. ft.:$150.06
About this home
has a garage + workshop spacious workshop and a great back yard 9 the home has hardwood floors except kit and primary br , - great location there another room off the back -3 bedrooms-'3 baths, appears to have 2 fireplaces, partly finished basement ( leave basement lights on ), the garage has a work shop shop and storage, primary br -large + walk-enclosed and private bath, spacious living room, attic fan , pool table to remain, close to most every thing , close to golf course, 3 full baths sun room of the back- fenced yard close to bardstown road
Contact an agent
Home facts
- Year built:1951
- Subdivision & Development:NONE
- Listing ID #:1704896
- Added:298 day(s) ago
- Updated:October 02, 2026 at 08:13 AM
Rooms and interior
- Bedrooms:3
- Total bathrooms:3
- Full bathrooms:3
- Rooms Total:9
- Basement:Yes
- Basement Description:Partially Finished
- Living area:2,166 sq. ft.
Heating and cooling
- Cooling:Central Air
- Heating:FORCED AIR, Natural gas
- Central air:Yes
Structure and exterior
- Year built:1951
- Building area:2,166 sq. ft.
- Lot area:0.21 Acres
- Lot Features:Level
- Architectural Style:Ranch
- Construction Materials:brick
Utilities
- Sewer:Public Sewer
Finances and disclosures
- Price:$235,000
- Price per sq. ft.:$150.06
Parking
- Parking description:Detached, Entry Front
- Garage:Yes
- Garage spaces:1
New listings near 2509 Gardiner Ln
- Coming Soon
 $298,900Coming Soon2 beds 1 baths1,430 sq. ft.
2032 Lancashire Ave, Louisville, KY 40205
MLS# 1730621Listed by: EDELEN & EDELEN REALTORS - Coming Soon
 $200,000Coming Soon3 beds 1 baths1,238 sq. ft.
4819 Cliff Ave, Louisville, KY 40215
MLS# 1730606Listed by: JULIE POGUE PROPERTIES - Coming Soon
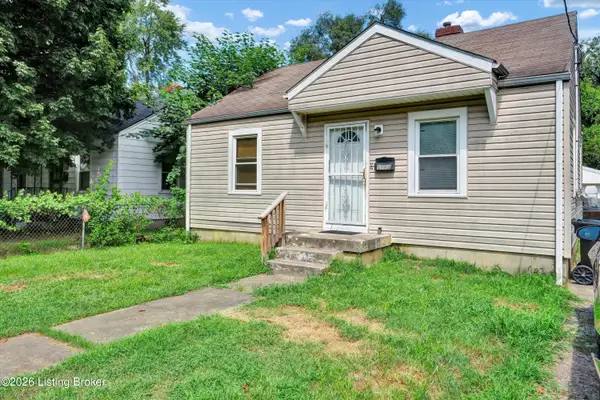 $99,300Coming Soon2 beds 1 baths700 sq. ft.
1223 Lincoln Ave, Louisville, KY 40208
MLS# 1730557Listed by: THE COLLECTIVE REALTY CO. - Coming Soon
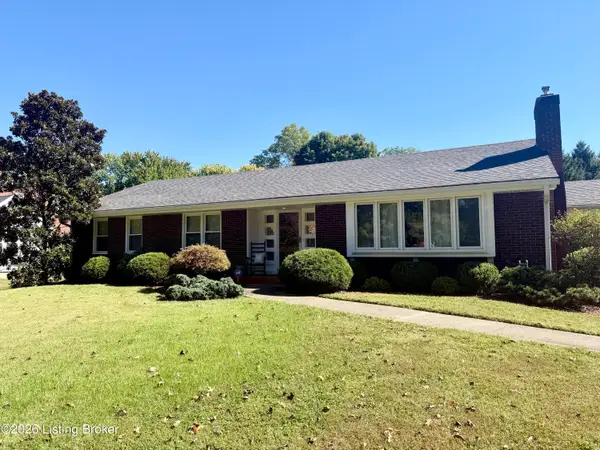 $440,000Coming Soon3 beds 2 baths1,723 sq. ft.
111 South Hampton Rd, Louisville, KY 40223
MLS# 1730463Listed by: HOMEPAGE REALTY - Coming Soon
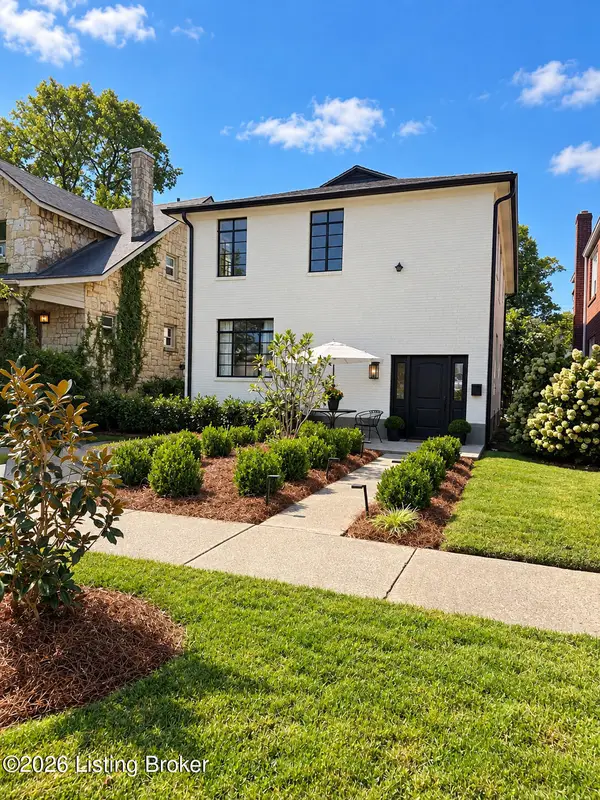 $700,000Coming Soon4 beds 2 baths2,106 sq. ft.
102 Wiltshire Ave #1, Louisville, KY 40207
MLS# 1730430Listed by: SIMPLER.REALESTATE - Coming Soon
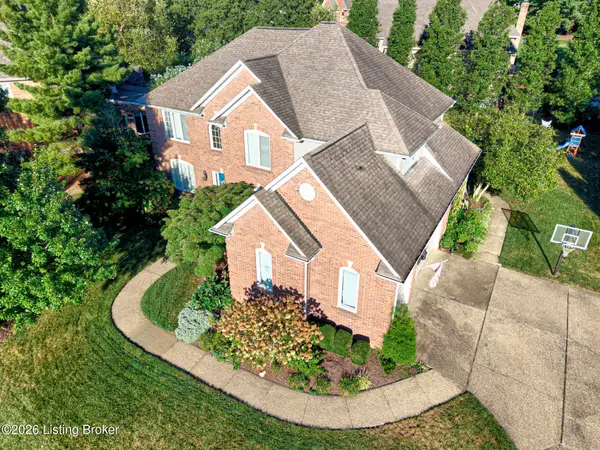 $775,000Coming Soon4 beds 5 baths4,170 sq. ft.
1302 Isleworth Dr, Louisville, KY 40245
MLS# 1730223Listed by: EXP REALTY LLC - Coming Soon
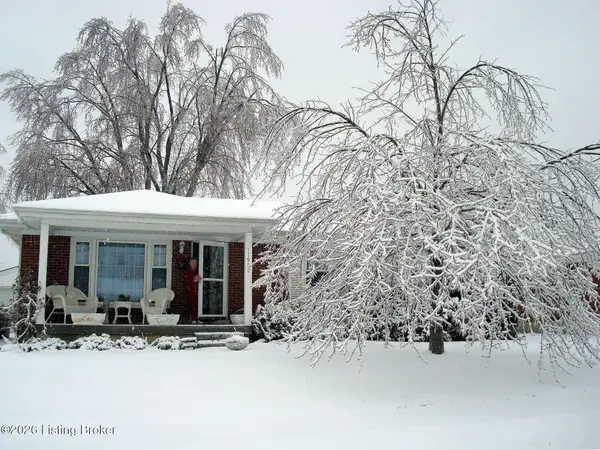 $249,900Coming Soon3 beds 1 baths1,225 sq. ft.
11900 Poplarwood Dr, Louisville, KY 40272
MLS# 1730213Listed by: SIGNAL ONE REALTY - Coming Soon
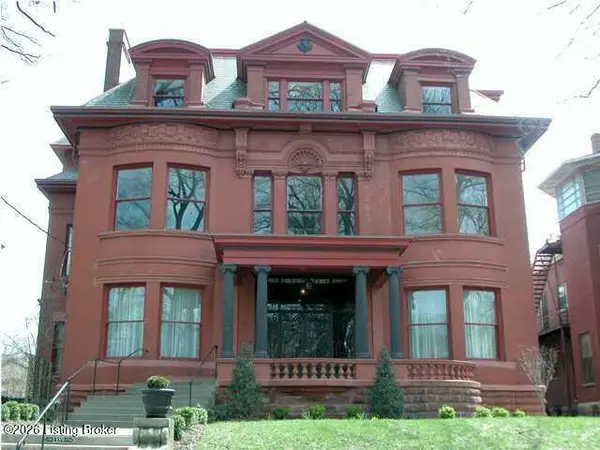 $348,500Coming Soon3 beds 4 baths3,334 sq. ft.
1359 S 3rd St #1, Louisville, KY 40208
MLS# 1730170Listed by: BERKSHIRE HATHAWAY HOMESERVICES, PARKS & WEISBERG REALTORS - Coming Soon
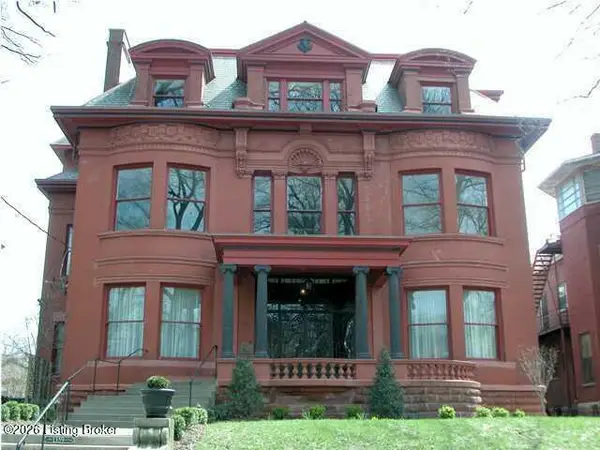 $399,900Coming Soon3 beds 4 baths4,191 sq. ft.
1359 S 3rd St #2, Louisville, KY 40208
MLS# 1730171Listed by: BERKSHIRE HATHAWAY HOMESERVICES, PARKS & WEISBERG REALTORS - Coming Soon
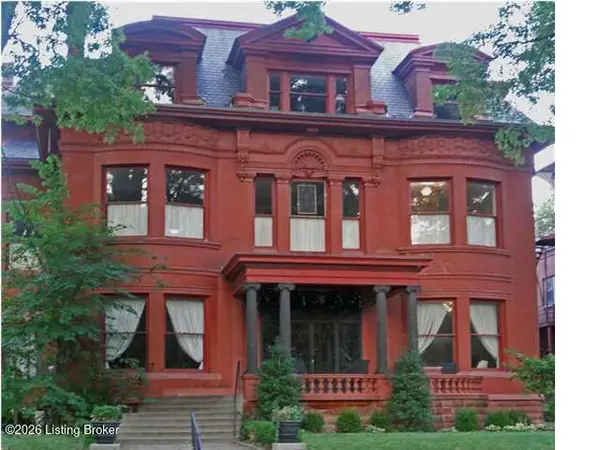 $286,000Coming Soon2 beds 2 baths2,885 sq. ft.
1359 S 3rd St #3, Louisville, KY 40208
MLS# 1730172Listed by: BERKSHIRE HATHAWAY HOMESERVICES, PARKS & WEISBERG REALTORS


Protect your home and budget from life's surprises with an Assurant Home Warranty, backed by a partner that supports you through every step of homeownership. Explore Plans.
© 2023 - 2026 ERA Franchise Systems LLC. All rights reserved. ERA Franchise Systems LLC fully supports the principles of the Fair Housing Act and the Equal Opportunity Act. ERA, ERA Real Estate powered, and their respective logos are registered service marks of ERA Franchise Systems LLC. Each office is independently owned and operated.