
2617 Meadow Dr, Louisville, KY 40220
Local realty services provided by:Schuler Bauer Real Estate ERA Powered
2617 Meadow Dr,Louisville, KY 40220
$350,000
- 3 Beds
- 2 Baths
- 2,140 sq. ft.
- Single family
- Active
Listed by: the price group
Office: keller williams collective
MLS#:1718946
Source:KY_MSMLS
Price summary
- Price:$350,000
- Price per sq. ft.:$218.75
About this home
If you've been searching for a home with real character and style, yet you don't want to sacrifice stylish updates and move-in ready convenience to get it, 2617 Meadow Drive deserves your attention. This charming ranch home offers the balance so many buyers hope to find: original details that give the home personality, paired with thoughtful updates that make it truly feel like home. From the moment you arrive, the original front door and remaining original hardwood floors offer a sense of history and character that cannot be replicated. Inside, the spacious family room sets a beautiful tone with rich, moody paint tones across the walls and ceiling, creating a classy and sophisticated backdrop for the wood-burning fireplace. The family room opens naturally into the dining area, giving the main living space a connected layout that works well for daily living, hosting, and gathering. The kitchen is truly the standout space of the home. With vaulted ceilings, skylights, transom windows, and abundant natural light, this room brings both beauty and function together. The kitchen features granite countertops, subway tile backsplash, stainless steel appliances, two sinks including a farmhouse sink and bar sink, breakfast book with built in bench seating, and an oversized island with ample cabinetry and generous additional seating space.From the kitchen, you also have direct access to the spacious back deck, creating an easy indoor-outdoor flow. The home offers three bedrooms and two full baths. The third bedroom is currently used as an office; it features built-in bookshelves, making it a wonderful option for working from home, reading, studying, or creative space. The finished basement provides additional living space, while the unfinished portion offers ample storage. Important practical updates are already in place, including solar panels, a radon mitigation system, and a basement waterproofing warranty that conveys to the new owner. Outside, the large back deck overlooks a fully fenced backyard with a flat, usable lot, fire pit area, and plenty of room to relax, play, garden, or entertain. A spacious detached garage adds even more function for parking, storage, hobbies, or workshop space. The location is another major advantage, with Kroger, Costco, Target, and everyday conveniences less than five minutes away, plus several nearby schools within walking distance. This is the kind of home where people naturally gather in the kitchen, spend winter evenings by the fireplace, and actually use the backyard because it is flat, fenced, and designed for real life. With charm, thoughtful updates, memorable spaces, and a fantastic Louisville location, 2617 Meadow Drive is ready for you to call it your next Home Sweet Home....
Contact an agent
Home facts
- Year built:1953
- Listing ID #:1718946
- Added:1 day(s) ago
- Updated:May 30, 2026 at 04:42 AM
Rooms and interior
- Bedrooms:3
- Total bathrooms:2
- Full bathrooms:2
- Rooms Total:9
- Basement:Yes
- Basement Description:Partially Finished
- Living area:2,140 sq. ft.
Heating and cooling
- Cooling:Central Air
- Heating:FORCED AIR, Natural gas
- Central air:Yes
Structure and exterior
- Year built:1953
- Building area:2,140 sq. ft.
- Lot area:0.23 Acres
- Architectural Style:Ranch
- Construction Materials:Wood Frame
- Exterior Features:Deck
- Foundation Description:Poured Concrete
Utilities
- Sewer:Public Sewer
Finances and disclosures
- Price:$350,000
- Price per sq. ft.:$218.75
Parking
- Parking description:Detached, Entry Rear
- Garage:Yes
- Garage spaces:2
New listings near 2617 Meadow Dr
- New
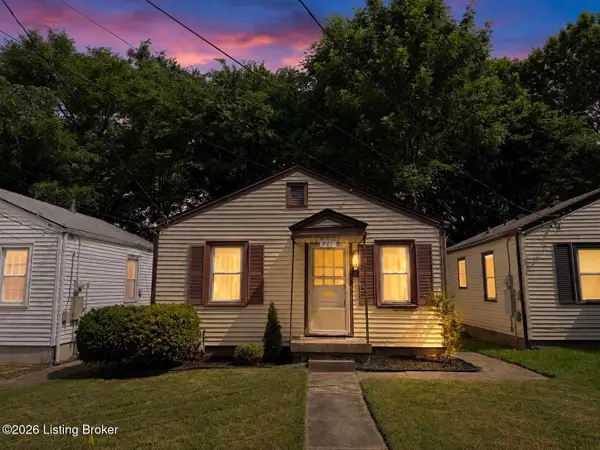 $93,000Active1 beds 1 baths572 sq. ft.
927 Beecher St, Louisville, KY 40215
MLS# 1718947Listed by: FATHOM REALTY KY LLC - New
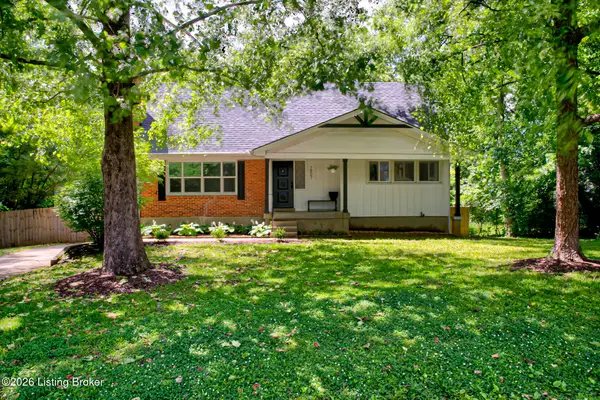 $409,900Active3 beds 3 baths2,280 sq. ft.
1807 Myddleton Dr, Louisville, KY 40243
MLS# 1718948Listed by: RED 1 REALTY - New
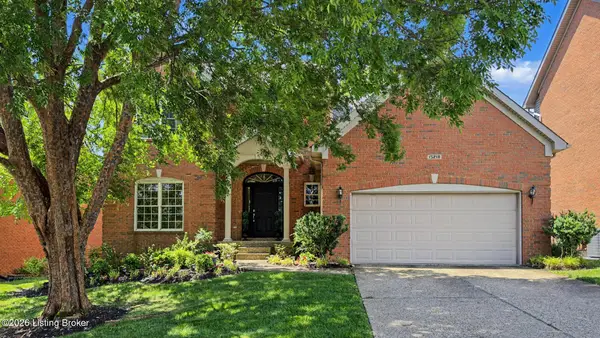 $515,000Active4 beds 4 baths3,118 sq. ft.
15218 Abington Ridge Pl, Louisville, KY 40245
MLS# 1718950Listed by: SIMPLER.REALESTATE - New
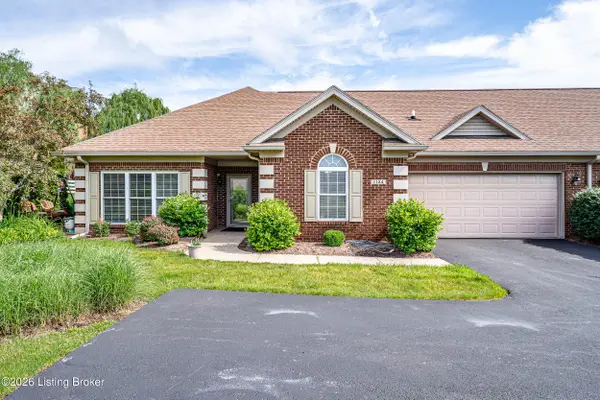 $349,900Active2 beds 2 baths1,778 sq. ft.
1124 Grazing Meadows Ln, Louisville, KY 40245
MLS# 1718951Listed by: BROWN REALTY - New
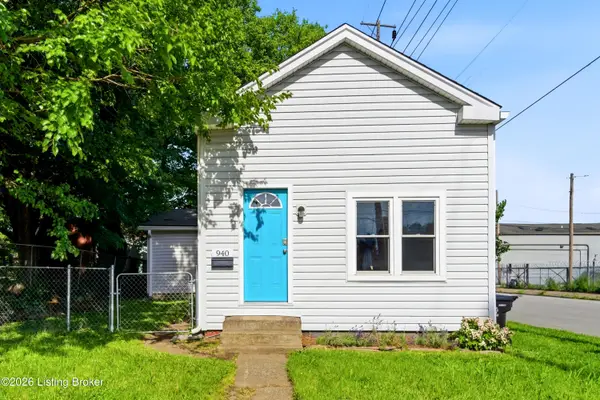 $184,900Active3 beds 1 baths1,292 sq. ft.
940 S Preston St, Louisville, KY 40203
MLS# 1718943Listed by: HOUSING ASSOCIATES - New
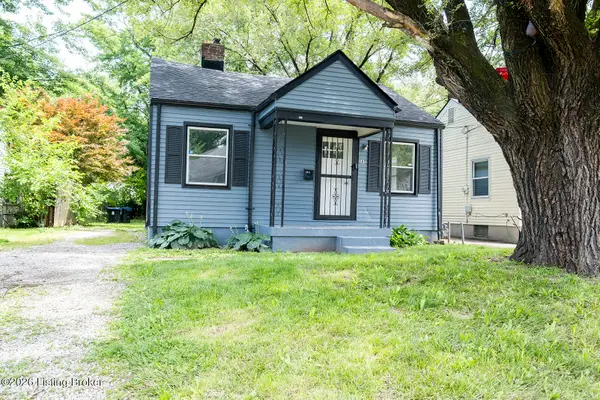 $119,900Active2 beds 1 baths795 sq. ft.
1811 S 24th St, Louisville, KY 40210
MLS# 1718944Listed by: METCALF REALTY - New
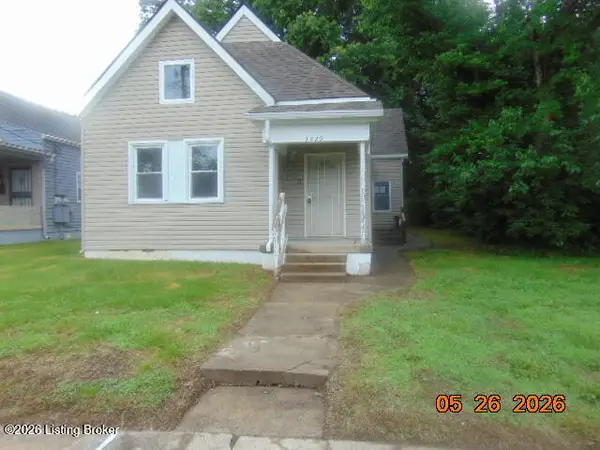 $137,000Active3 beds 3 baths1,934 sq. ft.
3229 Hale Ave, Louisville, KY 40211
MLS# 1718924Listed by: BENNETT-WEBB REALTY - New
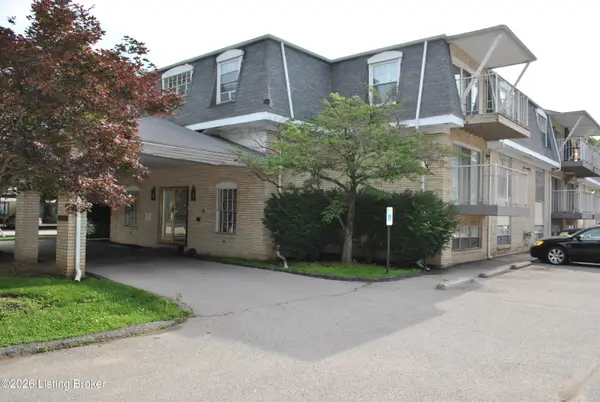 $115,000Active1 beds 1 baths720 sq. ft.
165 Thierman Ln #303, Louisville, KY 40207
MLS# 1718926Listed by: SIMPLER.REALESTATE - Open Sun, 2 to 4pmNew
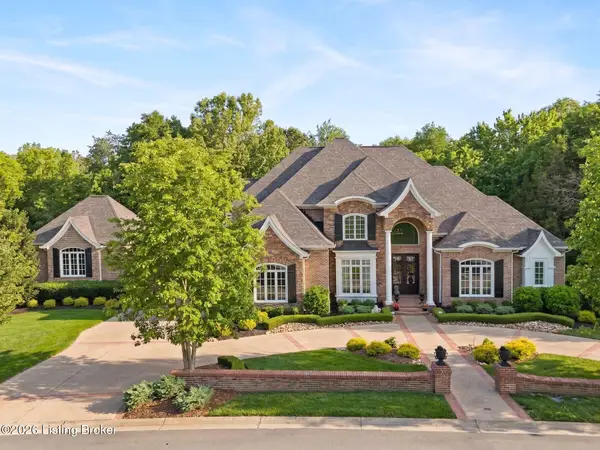 $2,885,000Active6 beds 7 baths8,006 sq. ft.
3021 Long Creek Way, Louisville, KY 40245
MLS# 1718928Listed by: LENIHAN SOTHEBY'S INT'L REALTY


Protect your home and budget from life's surprises with an Assurant Home Warranty, backed by a partner that supports you through every step of homeownership. Explore Plans.
© 2023 - 2026 ERA Franchise Systems LLC. All rights reserved. ERA Franchise Systems LLC fully supports the principles of the Fair Housing Act and the Equal Opportunity Act. ERA, ERA Real Estate powered, and their respective logos are registered service marks of ERA Franchise Systems LLC. Each office is independently owned and operated.