
3012 Talisman Rd, Louisville, KY 40220
Local realty services provided by:Schuler Bauer Real Estate ERA Powered
3012 Talisman Rd,Louisville, KY 40220
$290,000
- 3 Beds
- 3 Baths
- 2,451 sq. ft.
- Single family
- Active
Listed by: adam willis
Office: keller williams collective
MLS#:1724024
Source:KY_MSMLS
Price summary
- Price:$290,000
- Price per sq. ft.:$207.74
About this home
A really nice home that is a lot larger than it looks from the outside. 3 bedrooms and 2 full baths on the main level with a large living room and separate dining room which also can function as an office. The basement has a large entertaining room and a separate smaller room for additional office/craft space or storage. There is a large open second level with tons of potential. The location is incredibly convenient to all parts of Louisville.
Contact an agent
Home facts
- Year built:1953
- Listing ID #:1724024
- Added:1 day(s) ago
- Updated:July 22, 2026 at 07:45 PM
Rooms and interior
- Bedrooms:3
- Total bathrooms:3
- Full bathrooms:2
- Half bathrooms:1
- Rooms Total:14
- Basement:Yes
- Basement Description:Finished
- Living area:2,451 sq. ft.
Heating and cooling
- Cooling:Central Air
- Heating:FORCED AIR, Natural gas
- Central air:Yes
Structure and exterior
- Year built:1953
- Building area:2,451 sq. ft.
- Lot area:0.14 Acres
- Lot Features:Sidewalk
- Architectural Style:Cape Cod
- Construction Materials:Block
- Exterior Features:Deck, Porch
- Foundation Description:Poured Concrete
Utilities
- Sewer:Public Sewer
Finances and disclosures
- Price:$290,000
- Price per sq. ft.:$207.74
Parking
- Parking description:Detached
- Carport spaces:2
New listings near 3012 Talisman Rd
- New
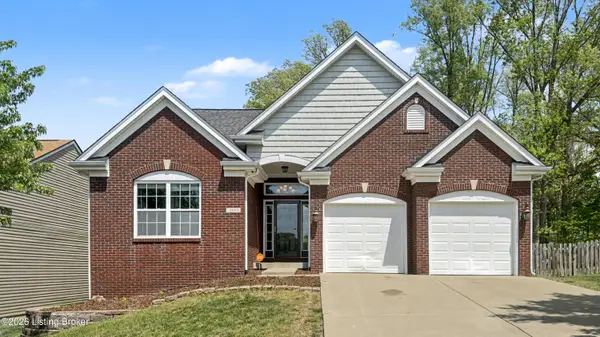 $465,000Active4 beds 3 baths3,113 sq. ft.
309 Rockcrest View Ct, Louisville, KY 40245
MLS# 1724032Listed by: SIMPLER.REALESTATE - New
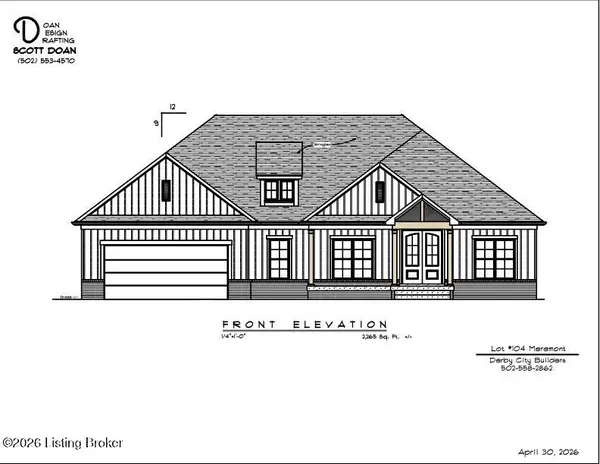 $779,800Active4 beds 4 baths3,818 sq. ft.
104 Meremont Ridge Rd, Louisville, KY 40245
MLS# 1724034Listed by: WOODSTONE REALTY, INC. - New
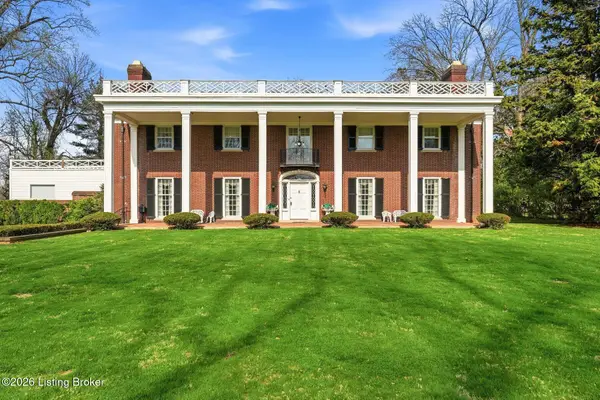 $1,595,000Active5 beds 6 baths6,116 sq. ft.
1029 Alta Vista Rd, Louisville, KY 40205
MLS# 1724035Listed by: LENIHAN SOTHEBY'S INT'L REALTY - New
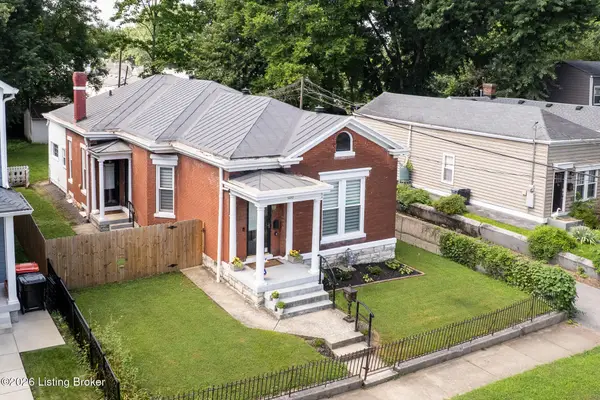 $375,000Active3 beds 2 baths1,922 sq. ft.
1032 Mary St, Louisville, KY 40204
MLS# 1724036Listed by: KELLER WILLIAMS COLLECTIVE - New
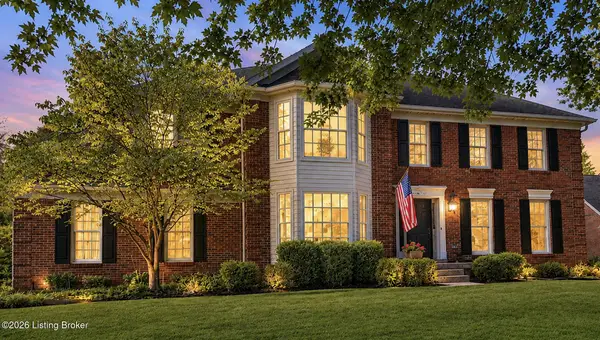 $785,000Active4 beds 4 baths4,454 sq. ft.
2710 Avenue Of The Woods, Louisville, KY 40241
MLS# 1724037Listed by: RE SOLUTIONS LLC - New
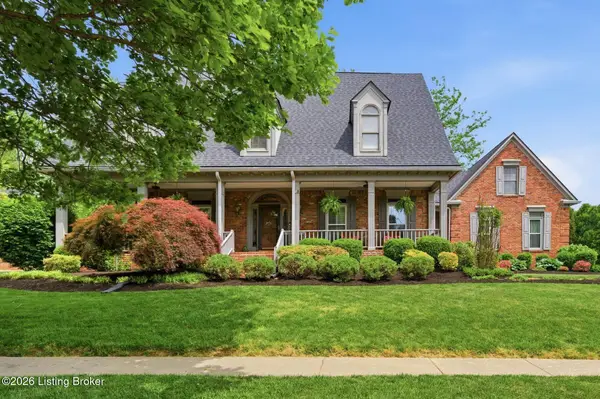 $975,000Active4 beds 5 baths4,929 sq. ft.
303 Mockingbird Gardens Dr, Louisville, KY 40207
MLS# 1724040Listed by: HOMEPAGE REALTY - New
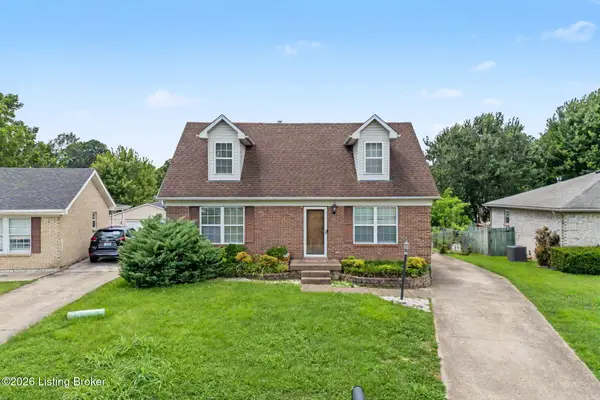 $255,000Active4 beds 2 baths1,418 sq. ft.
3112 Pine Trace Ct, Louisville, KY 40272
MLS# 1724041Listed by: RE/MAX PREMIER PROPERTIES - New
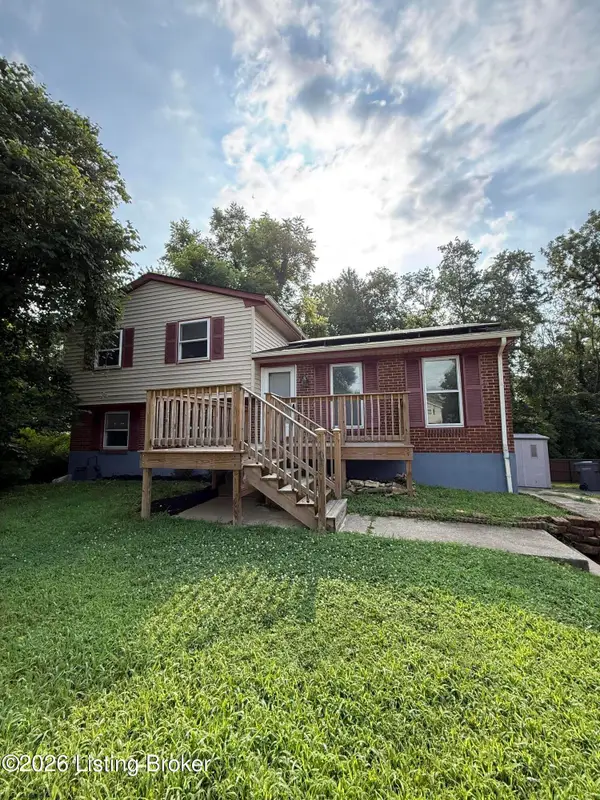 $270,000Active4 beds 2 baths1,644 sq. ft.
5507 Oakcreek Ln, Louisville, KY 40291
MLS# 1724043Listed by: AMERICUS REALTY GROUP - New
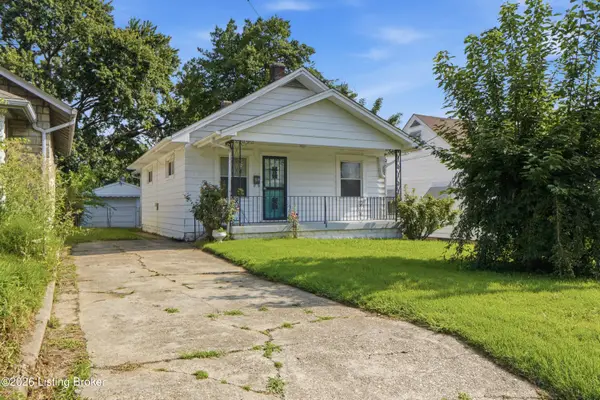 $150,000Active2 beds 1 baths1,158 sq. ft.
111 E Southern Heights Ave, Louisville, KY 40214
MLS# 1724045Listed by: WHITE PICKET REAL ESTATE - New
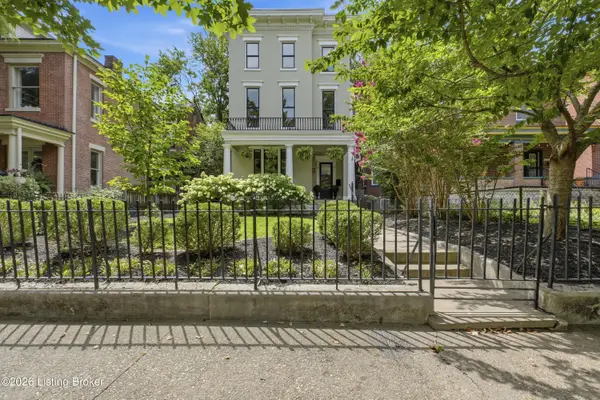 $699,000Active5 beds 5 baths5,158 sq. ft.
1232 S 6th St, Louisville, KY 40203
MLS# 1724046Listed by: WHITE PICKET REAL ESTATE


Protect your home and budget from life's surprises with an Assurant Home Warranty, backed by a partner that supports you through every step of homeownership. Explore Plans.
© 2023 - 2026 ERA Franchise Systems LLC. All rights reserved. ERA Franchise Systems LLC fully supports the principles of the Fair Housing Act and the Equal Opportunity Act. ERA, ERA Real Estate powered, and their respective logos are registered service marks of ERA Franchise Systems LLC. Each office is independently owned and operated.