
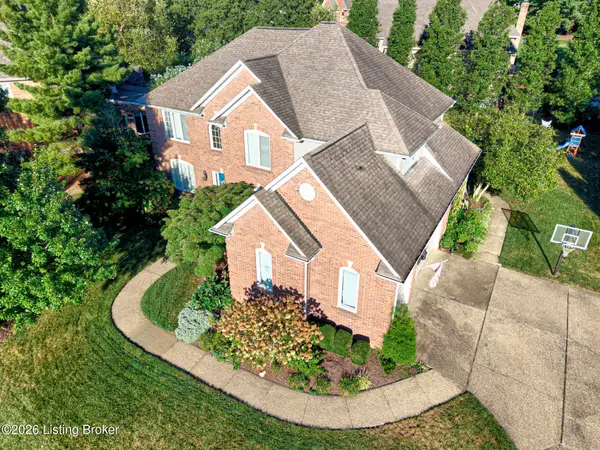
312 New England Ct, Louisville, KY 40214
Local realty services provided by:Schuler Bauer Real Estate ERA Powered
312 New England Ct,Louisville, KY 40214
$348,500
- 4 Beds
- 3 Baths
- 2,485 sq. ft.
- Single family
- Active
Listed by: george green, julie green
Office: green team real estate services
MLS#:1726437
Source:KY_MSMLS
Price summary
- Price:$348,500
- Price per sq. ft.:$206.82
About this home
Tucked away on a quiet cul-de-sac, this immaculate 4BR/3BA home is show-ready and looks like it belongs in the pages of Better Homes & Gardens! The open-concept living area features an elegant white brick fireplace and leads into the eat-in kitchen boasting new flooring and cabinetry (2024) and a bright sunroom overlooking the spectacular backyard. Outside you'll find a gorgeous, completely replaced deck (2024) with swing and lighting and an above-ground pool, just 3 years old. The spacious primary en suite offers a full bath and walk-in closet, while an office on the first floor with French doors provides additional flexible space. Downstairs, the partially finished basement includes multiple bonus rooms - including one currently used as a 5th bedroom - along with three storage rooms, a game room, and a 2nd living room. Additional highlights include a phenomenal laundry room beaming with space, abundant storage throughout, including space beneath the deck and double closets in most rooms, and a HVAC and water heater replaced within the last few years. Beautifully maintained, thoughtfully updated, and ready to impress, this home screams "Forever Home!"...
Contact an agent
Home facts
- Year built:1985
- Subdivision & Development:YORKTOWN NORTH
- Listing ID #:1726437
- Added:47 day(s) ago
- Updated:October 02, 2026 at 03:33 PM
Rooms and interior
- Bedrooms:4
- Total bathrooms:3
- Full bathrooms:3
- Rooms Total:16
- Basement:Yes
- Basement Description:Partially Finished
- Living area:2,485 sq. ft.
Heating and cooling
- Cooling:Central Air
- Heating:FORCED AIR
- Central air:Yes
Structure and exterior
- Year built:1985
- Building area:2,485 sq. ft.
- Lot area:0.3 Acres
- Lot Features:Level
- Architectural Style:Traditional
- Construction Materials:Vinyl siding, brick
- Exterior Features:Deck, Porch
- Foundation Description:Poured Concrete
Utilities
- Sewer:Public Sewer
Finances and disclosures
- Price:$348,500
- Price per sq. ft.:$206.82
Parking
- Parking description:Attached, Entry Front
- Garage:Yes
- Garage spaces:2
New listings near 312 New England Ct
- Coming Soon
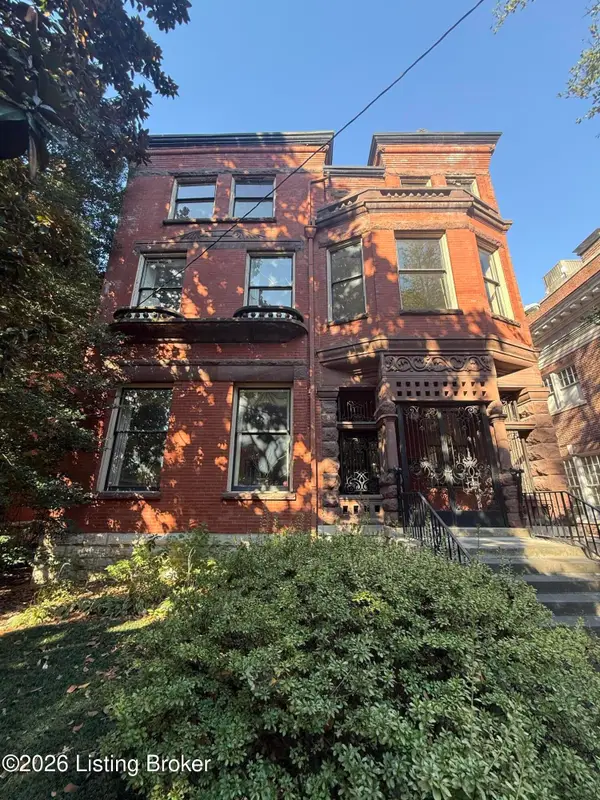 $500,000Coming Soon7 beds 3 baths7,223 sq. ft.
1322 S 4th St, Louisville, KY 40208
MLS# 1730773Listed by: RE/MAX RESULTS - Coming Soon
 $265,000Coming Soon3 beds 3 baths1,856 sq. ft.
426 E Oak St, Louisville, KY 40203
MLS# 1730748Listed by: REDFIN - Coming Soon
 $298,900Coming Soon2 beds 1 baths1,430 sq. ft.
2032 Lancashire Ave, Louisville, KY 40205
MLS# 1730621Listed by: EDELEN & EDELEN REALTORS - Coming Soon
 $200,000Coming Soon3 beds 1 baths1,238 sq. ft.
4819 Cliff Ave, Louisville, KY 40215
MLS# 1730606Listed by: JULIE POGUE PROPERTIES - Coming Soon
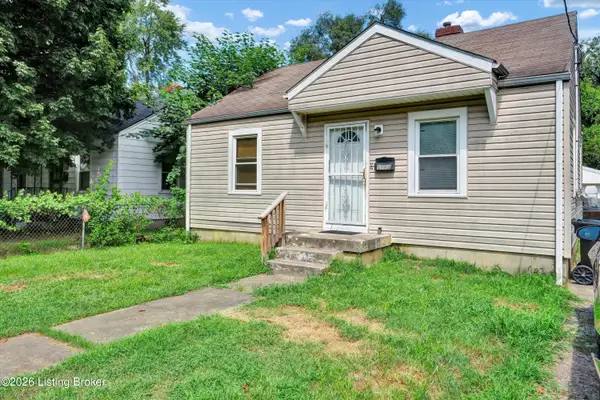 $99,300Coming Soon2 beds 1 baths700 sq. ft.
1223 Lincoln Ave, Louisville, KY 40208
MLS# 1730557Listed by: THE COLLECTIVE REALTY CO. - Coming Soon
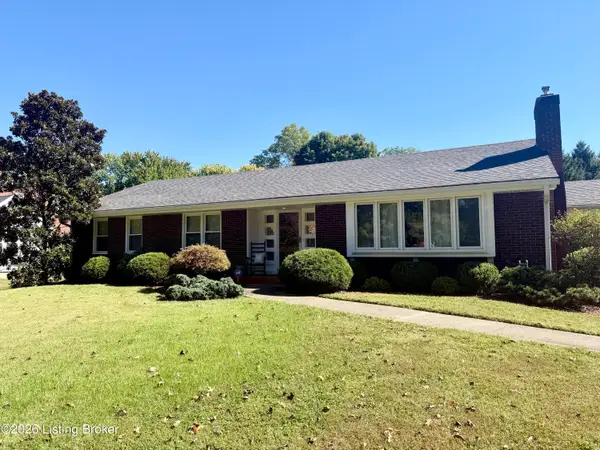 $440,000Coming Soon3 beds 2 baths1,723 sq. ft.
111 South Hampton Rd, Louisville, KY 40223
MLS# 1730463Listed by: HOMEPAGE REALTY - Coming Soon
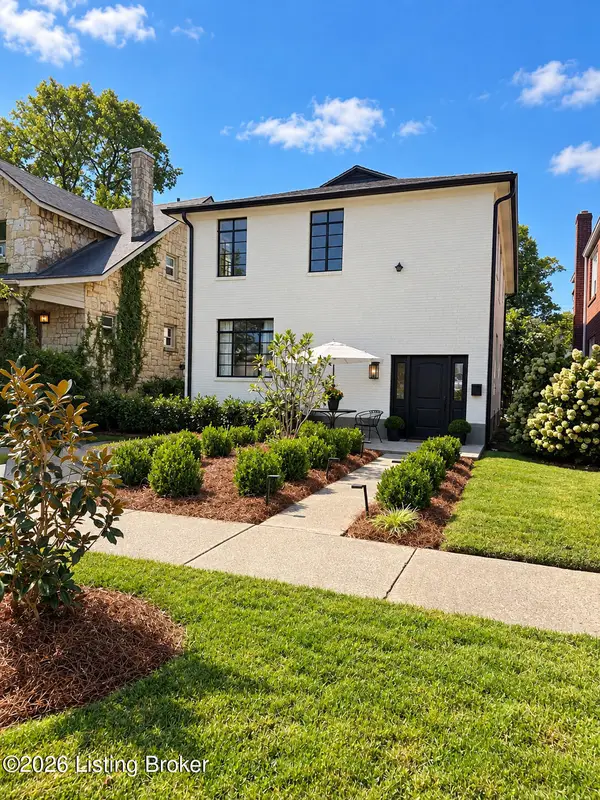 $700,000Coming Soon4 beds 2 baths2,106 sq. ft.
102 Wiltshire Ave #1, Louisville, KY 40207
MLS# 1730430Listed by: SIMPLER.REALESTATE - Coming Soon
 $775,000Coming Soon4 beds 5 baths4,170 sq. ft.
1302 Isleworth Dr, Louisville, KY 40245
MLS# 1730223Listed by: EXP REALTY LLC - Coming Soon
 $249,900Coming Soon3 beds 1 baths1,225 sq. ft.
11900 Poplarwood Dr, Louisville, KY 40272
MLS# 1730213Listed by: SIGNAL ONE REALTY - New
 $199,999Active3 beds 1 baths1,048 sq. ft.
124 Melody Ln, Louisville, KY 40229
MLS# 1730784Listed by: REAL ESTATE GO TO


Protect your home and budget from life's surprises with an Assurant Home Warranty, backed by a partner that supports you through every step of homeownership. Explore Plans.
© 2023 - 2026 ERA Franchise Systems LLC. All rights reserved. ERA Franchise Systems LLC fully supports the principles of the Fair Housing Act and the Equal Opportunity Act. ERA, ERA Real Estate powered, and their respective logos are registered service marks of ERA Franchise Systems LLC. Each office is independently owned and operated.