
3352 Eastside Dr, Louisville, KY 40220
Local realty services provided by:Schuler Bauer Real Estate ERA Powered
3352 Eastside Dr,Louisville, KY 40220
$345,000
- 3 Beds
- 2 Baths
- 3,014 sq. ft.
- Single family
- Active
Listed by: melissa f seelow
Office: semonin realtors
MLS#:1727404
Source:KY_MSMLS
Price summary
- Price:$345,000
- Price per sq. ft.:$205.11
About this home
Welcome home to this well-cared-for brick ranch, lovingly maintained by the same family for the past 38 years. This inviting home offers a spacious formal living room adjoining the formal dining room, creating an easy flow into the large eat-in kitchen and cozy back den with fireplace. The thoughtful layout is ideal for both everyday living and entertaining. From the kitchen, step outside to the portico connecting to the oversized two-car garage and the lovely composite deck overlooking a private backyard—perfect for relaxing or entertaining outdoors. The first floor features a spacious primary bedroom with private bath, two additional bedrooms, and a full bath. The lower level offers tremendous potential, with a large open area and an adjoining enclave featuring surrounding cabinetry that would make an ideal bar area. Two additional large bonus rooms, a laundry area, and storage room provide plenty of space for hobbies, guests, recreation, or future customization. Recent updates include replacement windows, a roof approximately 8 months old, and durable hard-surface flooring throughout the upper level. Located on a sought-after, quaint street with convenient access to the Breckenridge Lane and hospital corridor, as well as the I-264 on-ramp, this home offers a wonderful combination of comfort, space, privacy, and location....
Contact an agent
Home facts
- Year built:1973
- Subdivision & Development:BRECKENRIDGE ESTATES
- Listing ID #:1727404
- Added:1 day(s) ago
- Updated:August 27, 2026 at 03:20 PM
Rooms and interior
- Bedrooms:3
- Total bathrooms:2
- Full bathrooms:2
- Rooms Total:11
- Basement:Yes
- Basement Description:Partially Finished
- Living area:3,014 sq. ft.
Heating and cooling
- Cooling:Central Air
- Heating:FORCED AIR, Natural gas
- Central air:Yes
Structure and exterior
- Year built:1973
- Building area:3,014 sq. ft.
- Lot area:0.21 Acres
- Architectural Style:Ranch
- Construction Materials:Wood Frame
- Exterior Features:Deck
- Foundation Description:Poured Concrete
Utilities
- Sewer:Public Sewer
Finances and disclosures
- Price:$345,000
- Price per sq. ft.:$205.11
Parking
- Parking description:Detached
- Garage:Yes
- Garage spaces:2
New listings near 3352 Eastside Dr
- Coming Soon
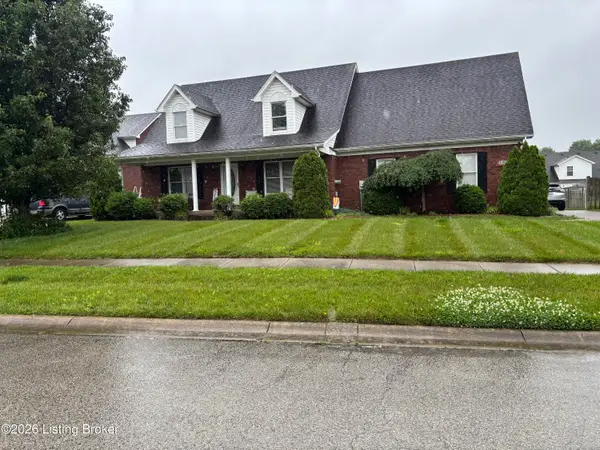 $350,000Coming Soon3 beds 2 baths2,960 sq. ft.
6406 Autumn Oak Way, Louisville, KY 40272
MLS# 1727442Listed by: GENESIS REALTY LLC - Coming Soon
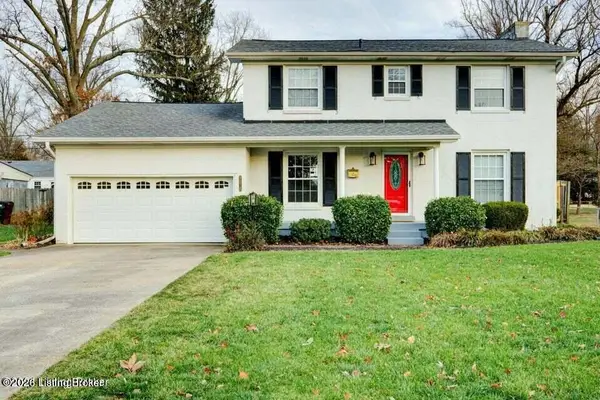 $475,000Coming Soon3 beds 3 baths2,562 sq. ft.
8618 Whipps Bend Rd, Louisville, KY 40222
MLS# 1727263Listed by: KELLER WILLIAMS COLLECTIVE - Coming Soon
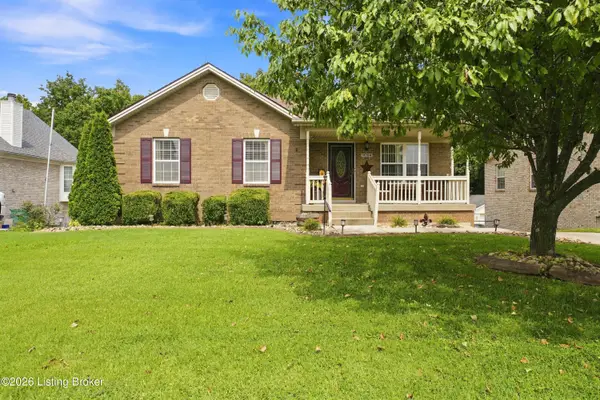 $325,000Coming Soon3 beds 3 baths1,691 sq. ft.
11704 Reality Trail, Louisville, KY 40229
MLS# 1727236Listed by: COLDWELL BANKER MCMAHAN - Coming Soon
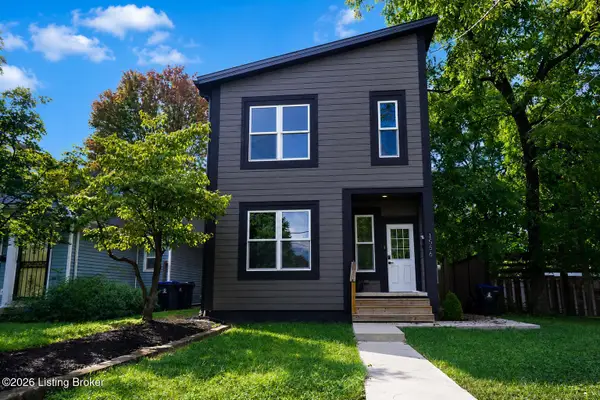 $395,000Coming Soon3 beds 4 baths1,892 sq. ft.
1556 S Shelby St, Louisville, KY 40217
MLS# 1726981Listed by: COLDWELL BANKER MCMAHAN - Coming Soon
 $800,000Coming Soon5 beds 4 baths4,455 sq. ft.
1112 Bentwood Place Ct, Louisville, KY 40207
MLS# 1726747Listed by: SIMPLER.REALESTATE - Coming Soon
 $165,000Coming Soon3 beds 1 baths1,888 sq. ft.
3028 Hale Ave, Louisville, KY 40211
MLS# 1726633Listed by: KELLER WILLIAMS LOUISVILLE - Coming Soon
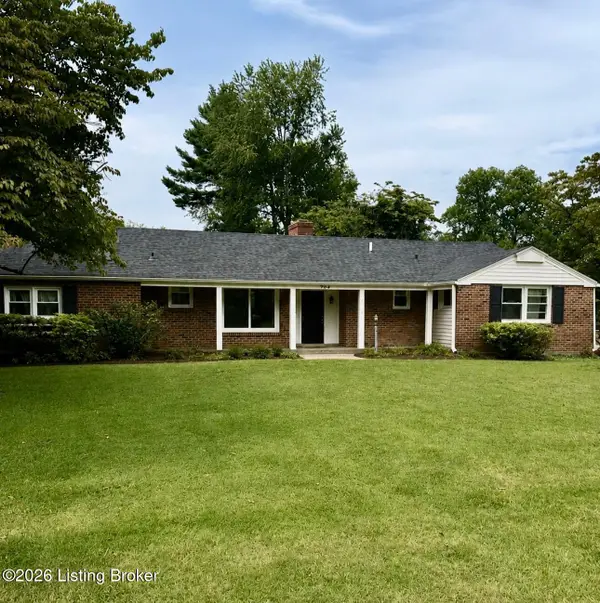 $450,000Coming Soon4 beds 3 baths2,551 sq. ft.
204 N Chadwick Rd, Louisville, KY 40223
MLS# 1726368Listed by: KELLER WILLIAMS COLLECTIVE - New
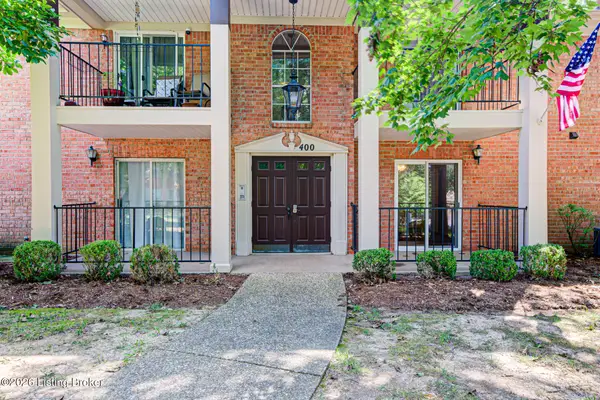 $249,000Active2 beds 2 baths1,128 sq. ft.
401 Forest Park Rd, Louisville, KY 40223
MLS# 1725280Listed by: PARKER & KLEIN REAL ESTATE - New
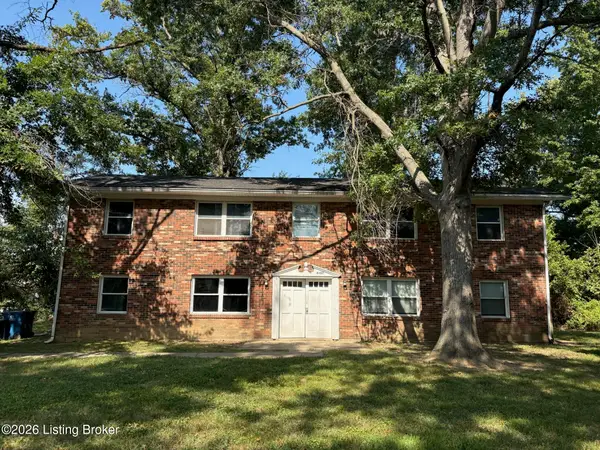 $280,000Active4 beds 4 baths2,750 sq. ft.
6107 Blevins Gap Rd, Louisville, KY 40272
MLS# 1725787Listed by: KELLER WILLIAMS COLLECTIVE - New
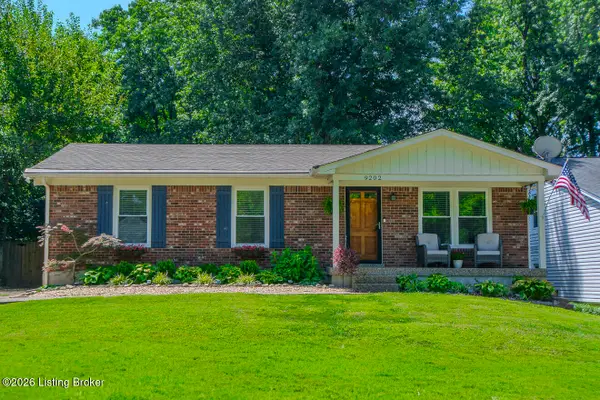 $295,000Active3 beds 2 baths2,351 sq. ft.
9202 Marse Henry Dr, Louisville, KY 40299
MLS# 1726965Listed by: KELLER WILLIAMS COLLECTIVE


Protect your home and budget from life's surprises with an Assurant Home Warranty, backed by a partner that supports you through every step of homeownership. Explore Plans.
© 2023 - 2026 ERA Franchise Systems LLC. All rights reserved. ERA Franchise Systems LLC fully supports the principles of the Fair Housing Act and the Equal Opportunity Act. ERA, ERA Real Estate powered, and their respective logos are registered service marks of ERA Franchise Systems LLC. Each office is independently owned and operated.