
3460 Glendale Ave, Louisville, KY 40215
Local realty services provided by:Schuler Bauer Real Estate ERA Powered
3460 Glendale Ave,Louisville, KY 40215
$155,000
- 3 Beds
- 1 Baths
- 1,027 sq. ft.
- Single family
- Active
Listed by: andrew parker
Office: exp realty llc.
MLS#:1733478
Source:KY_MSMLS
Price summary
- Price:$155,000
- Price per sq. ft.:$150.93
About this home
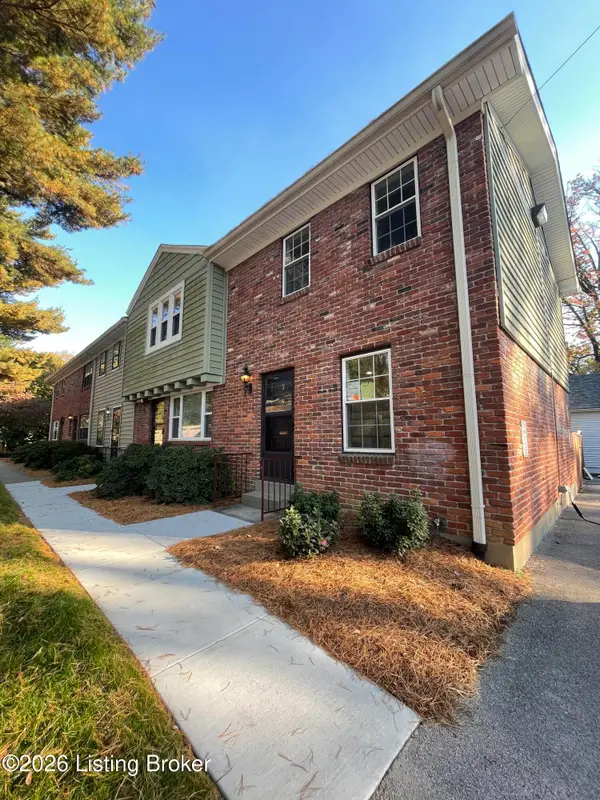
Welcome to 3460 Glendale Avenue! This charming 3-bedroom, 1-bath ranch offers the perfect blend of classic character and modern updates. Thoughtful cosmetic improvements throughout create a fresh, inviting atmosphere, while recently updated mechanicals and roof provide added peace of mind. Enjoy easy, low-maintenance living with the added convenience of a detached garage. Full of charm and move-in ready, this delightful home is a fantastic opportunity for anyone seeking comfort, simplicity, and timeless appeal!
Contact an agent
Home facts
- Year built:1950
- Subdivision & Development:NONE
- Listing ID #:1733478
- Added:10 day(s) ago
- Updated:November 11, 2026 at 04:31 PM
Rooms and interior
- Bedrooms:3
- Total bathrooms:1
- Full bathrooms:1
- Rooms Total:7
- Basement:Yes
- Living area:1,027 sq. ft.
Heating and cooling
- Cooling:Central Air
- Heating:Natural gas
- Central air:Yes
Structure and exterior
- Year built:1950
- Building area:1,027 sq. ft.
- Lot area:0.12 Acres
- Architectural Style:Ranch
- Construction Materials:Aluminum siding, Vinyl siding, Wood Frame
- Exterior Features:Porch
- Foundation Description:Crawl Space
Utilities
- Sewer:Public Sewer
Finances and disclosures
- Price:$155,000
- Price per sq. ft.:$150.93
Parking
- Parking description:Detached, Driveway
- Garage:Yes
- Garage spaces:1
- Carport spaces:1
New listings near 3460 Glendale Ave
- Coming Soon
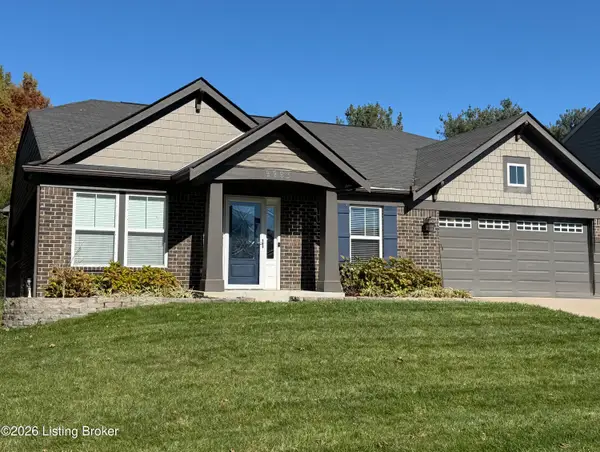 $395,000Coming Soon3 beds 2 baths1,963 sq. ft.
9993 Crooked Oak Way, Louisville, KY 40291
MLS# 1734299Listed by: KNOB & KEY REALTY, LLC - Coming SoonOpen Fri, 12 to 2pm
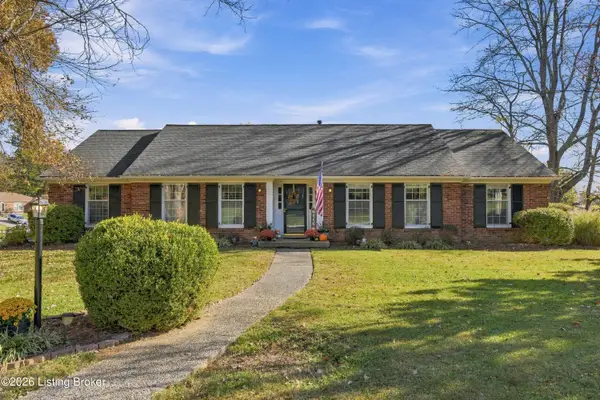 $550,000Coming Soon3 beds 3 baths3,164 sq. ft.
7500 Greenlawn Rd, Louisville, KY 40242
MLS# 1734212Listed by: UNITED REAL ESTATE LOUISVILLE - Coming Soon
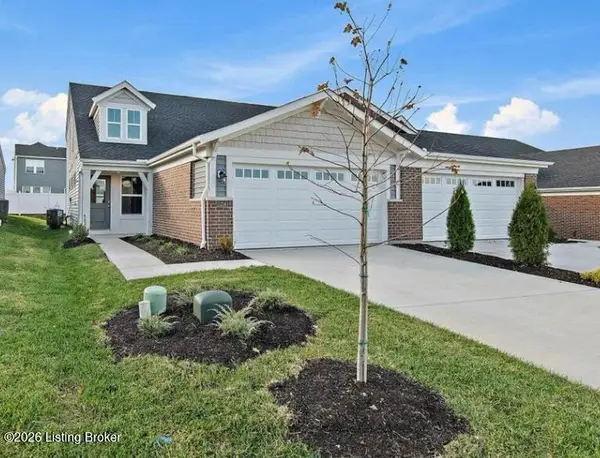 $334,900Coming Soon3 beds 3 baths2,187 sq. ft.
11214 Long Brisk Way, Louisville, KY 40291
MLS# 1734213Listed by: SEMONIN REALTORS - Coming Soon
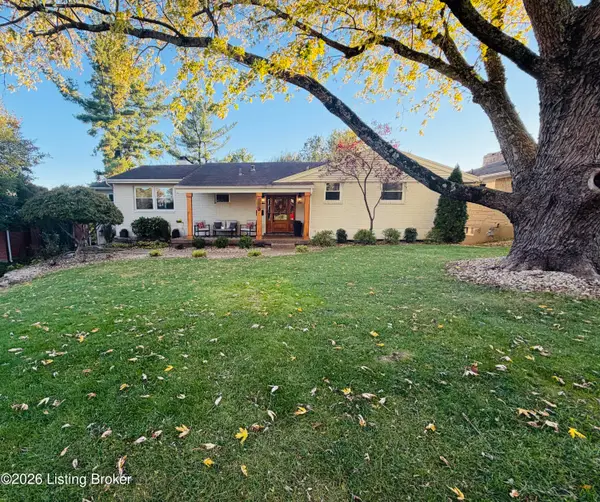 $608,000Coming Soon5 beds 3 baths3,928 sq. ft.
1112 Broadfields Dr, Louisville, KY 40207
MLS# 1734223Listed by: BERKSHIRE HATHAWAY HOMESERVICES, PARKS & WEISBERG REALTORS - Coming SoonOpen Sun, 2 to 4pm
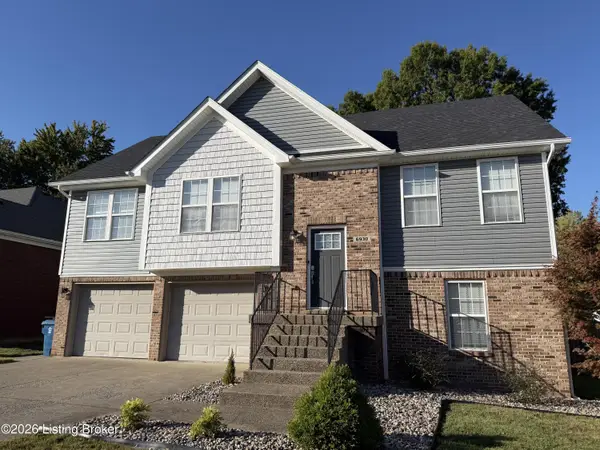 $335,000Coming Soon4 beds 3 baths1,963 sq. ft.
6930 Village Gate Trace, Louisville, KY 40291
MLS# 1734184Listed by: SEMONIN REALTORS - Coming Soon
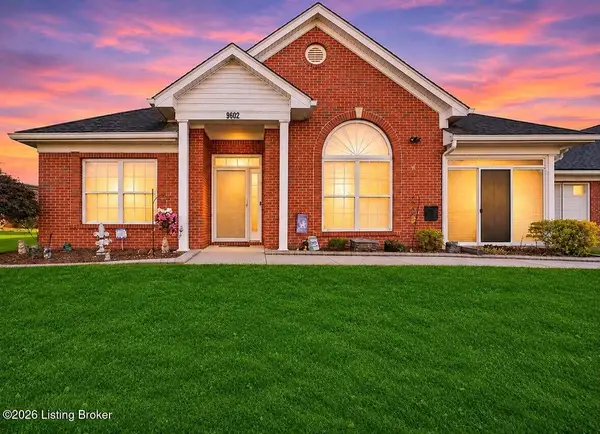 $299,000Coming Soon3 beds 2 baths1,545 sq. ft.
9602 Mcneely Lake Dr, Louisville, KY 40229
MLS# 1734186Listed by: KNOB & KEY REALTY, LLC - Coming SoonOpen Thu, 3 to 5pm
 $265,000Coming Soon3 beds 2 baths1,400 sq. ft.
105 Highland Ave, Louisville, KY 40245
MLS# 1734085Listed by: UNITED REAL ESTATE LOUISVILLE - Coming Soon
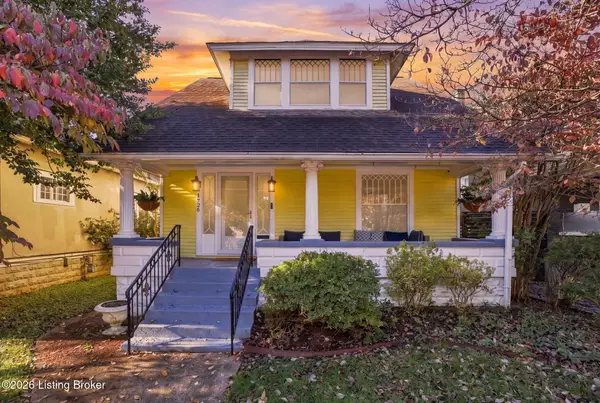 $575,000Coming Soon4 beds 3 baths2,512 sq. ft.
1726 Fernwood Ave, Louisville, KY 40205
MLS# 1734002Listed by: HOMEPAGE REALTY - Coming Soon
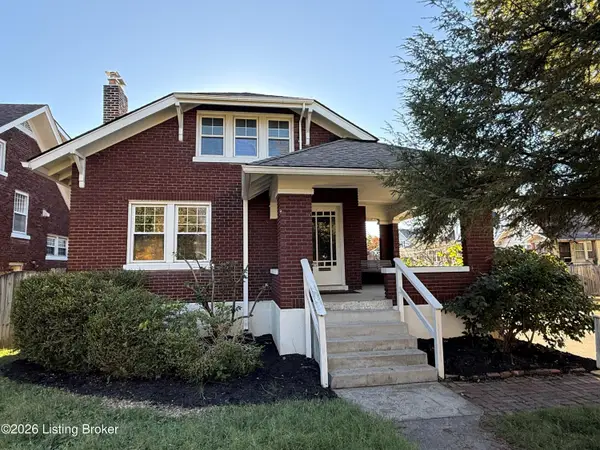 $425,000Coming Soon5 beds 2 baths1,711 sq. ft.
1738 Fernwood Ave, Louisville, KY 40205
MLS# 1733918Listed by: SEMONIN REALTORS - Coming Soon
 $239,500Coming Soon2 beds 2 baths780 sq. ft.
202 S Galt Ave #APT 5, Louisville, KY 40206
MLS# 1733595Listed by: SIMPLER.REALESTATE


Protect your home and budget from life's surprises with an Assurant Home Warranty, backed by a partner that supports you through every step of homeownership. Explore Plans.
© 2023 - 2026 ERA Franchise Systems LLC. All rights reserved. ERA Franchise Systems LLC fully supports the principles of the Fair Housing Act and the Equal Opportunity Act. ERA, ERA Real Estate powered, and their respective logos are registered service marks of ERA Franchise Systems LLC. Each office is independently owned and operated.