
3811 Grandview Ave, Louisville, KY 40207
Local realty services provided by:Schuler Bauer Real Estate ERA Powered
3811 Grandview Ave,Louisville, KY 40207
$439,000
- 3 Beds
- 2 Baths
- 2,490 sq. ft.
- Single family
- Active
Listed by: jamie b gardner
Office: real broker, llc.
MLS#:1724006
Source:KY_MSMLS
Price summary
- Price:$439,000
- Price per sq. ft.:$268.01
About this home
Welcome to 3811 Grandview Ave, a charming cape cod nestled in the highly coveted St. Matthews area of Louisville! This inviting 3-bedroom, 2-bathroom home offers an ideal setting for those seeking comfort, convenience, and community. You'll love being just minutes away from scenic parks, vibrant downtown Louisville, popular restaurants and bars, cozy coffee shops, and so much more. Step inside to find beautiful hardwood floors and freshly painted walls throughout. The open-concept kitchen and dining area is perfect for family meals and entertaining friends, while the cozy fireplace in the living room sets the scene for relaxing evenings at home. Upstairs, the amazing owner's suite is a true retreat, featuring a spacious walk-in shower, multiple closets and plenty of natural light. Downstairs, a large, open basement provides ample room for a play area, home gym, or additional living space, complete with a stylish barn door leading to the laundry area and plenty of storage options. Enjoy the updated windows and a new rear door that opens onto a private, deep lot and inviting patio—perfect for gatherings around a fire pit. Don't miss your chance to make this wonderful home yours!...
Contact an agent
Home facts
- Year built:1940
- Subdivision & Development:HERRISTON
- Listing ID #:1724006
- Added:9 day(s) ago
- Updated:July 31, 2026 at 02:56 PM
Rooms and interior
- Bedrooms:3
- Total bathrooms:2
- Full bathrooms:2
- Rooms Total:10
- Basement:Yes
- Basement Description:Partially Finished
- Living area:2,490 sq. ft.
Heating and cooling
- Cooling:Central Air
- Heating:Natural gas
- Central air:Yes
Structure and exterior
- Year built:1940
- Building area:2,490 sq. ft.
- Lot area:0.17 Acres
- Lot Features:Level
- Architectural Style:Cape Cod
- Construction Materials:Aluminum siding
- Exterior Features:Patio, Porch
- Foundation Description:Poured Concrete
Utilities
- Sewer:Public Sewer
Finances and disclosures
- Price:$439,000
- Price per sq. ft.:$268.01
Parking
- Parking description:Detached
- Garage:Yes
- Garage spaces:1
New listings near 3811 Grandview Ave
- New
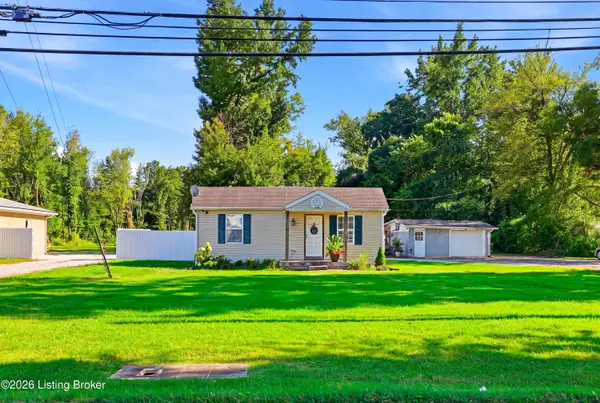 $139,900Active2 beds 1 baths696 sq. ft.
1802 Rangeland Rd, Louisville, KY 40219
MLS# 1724960Listed by: HOMEPAGE REALTY - New
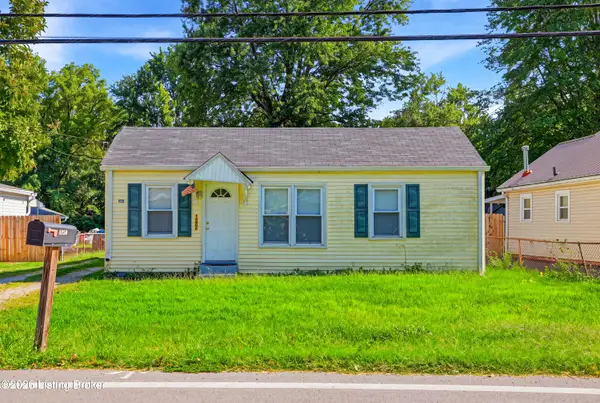 $169,900Active2 beds 1 baths836 sq. ft.
1256 Vim Dr, Louisville, KY 40213
MLS# 1724961Listed by: HOMEPAGE REALTY - New
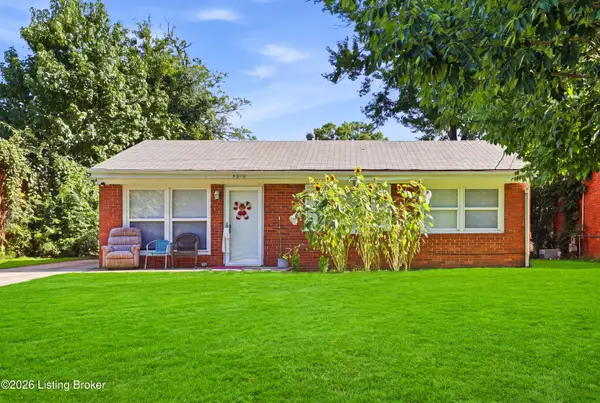 $169,900Active3 beds 1 baths900 sq. ft.
5010 Rural Way, Louisville, KY 40218
MLS# 1724963Listed by: HOMEPAGE REALTY - New
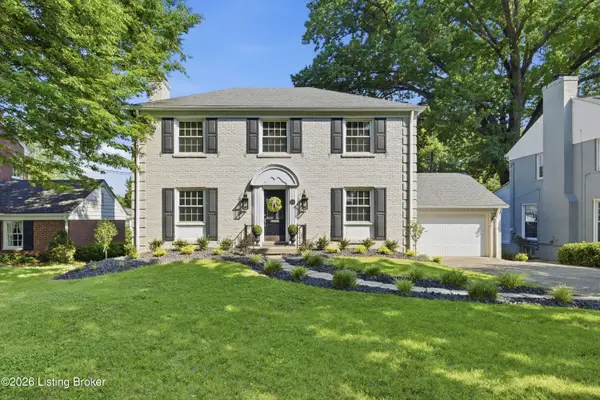 $550,000Active3 beds 3 baths2,460 sq. ft.
3111 Dundee Rd, Louisville, KY 40205
MLS# 1724964Listed by: KENTUCKY SELECT PROPERTIES - New
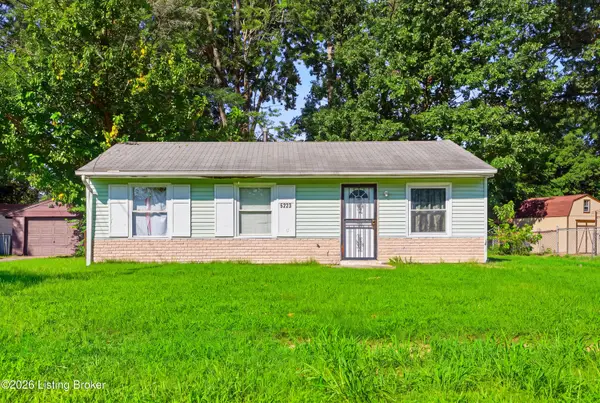 $159,900Active4 beds 1 baths1,100 sq. ft.
5223 Yew Ln, Louisville, KY 40213
MLS# 1724965Listed by: HOMEPAGE REALTY - New
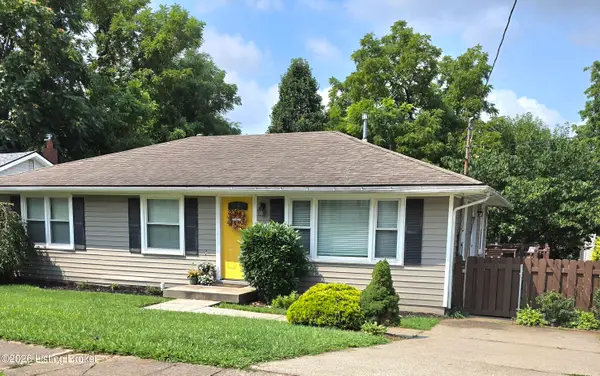 $269,000Active3 beds 1 baths1,097 sq. ft.
606 Plainview Ave, Louisville, KY 40223
MLS# 1724966Listed by: COLDWELL BANKER MCMAHAN - New
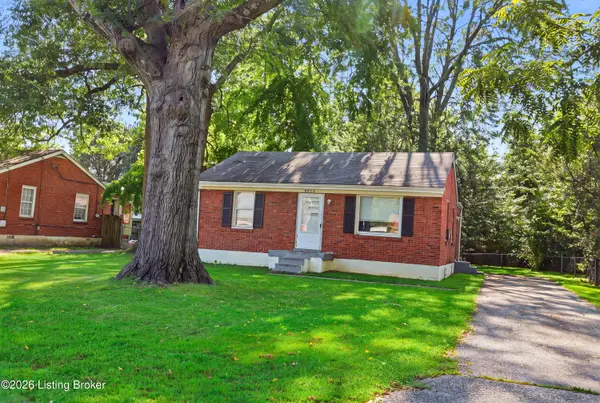 $139,900Active2 beds 1 baths814 sq. ft.
4916 Lagoona Dr, Louisville, KY 40219
MLS# 1724967Listed by: HOMEPAGE REALTY - New
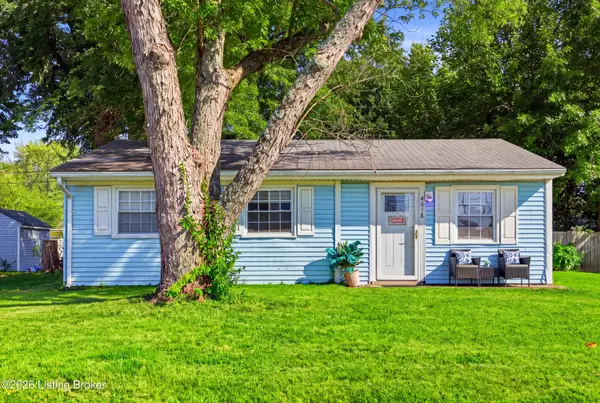 $169,900Active3 beds 1 baths840 sq. ft.
4618 E Indian Trail, Louisville, KY 40213
MLS# 1724968Listed by: HOMEPAGE REALTY - New
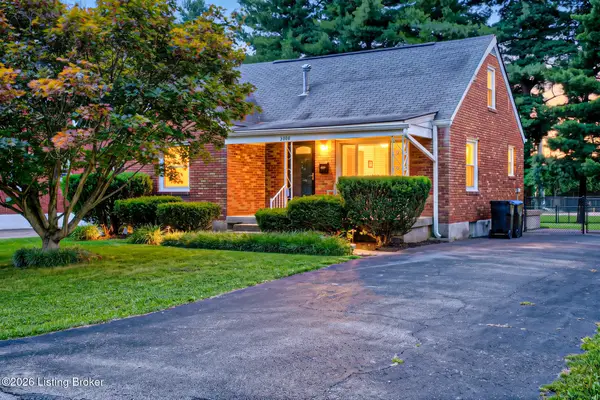 $299,900Active3 beds 1 baths1,882 sq. ft.
3008 Louisa Ave, Louisville, KY 40217
MLS# 1724969Listed by: MAYER REALTORS - New
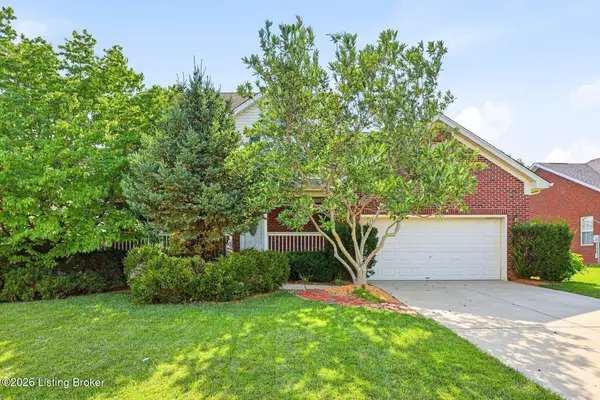 $389,900Active3 beds 4 baths2,793 sq. ft.
7022 Black Walnut Cir, Louisville, KY 40229
MLS# 1724970Listed by: HOMEPAGE REALTY


Protect your home and budget from life's surprises with an Assurant Home Warranty, backed by a partner that supports you through every step of homeownership. Explore Plans.
© 2023 - 2026 ERA Franchise Systems LLC. All rights reserved. ERA Franchise Systems LLC fully supports the principles of the Fair Housing Act and the Equal Opportunity Act. ERA, ERA Real Estate powered, and their respective logos are registered service marks of ERA Franchise Systems LLC. Each office is independently owned and operated.