
4104 Hillbrook Drive, Louisville, KY 40220
Local realty services provided by:ERA Select Real Estate
4104 Hillbrook Drive,Louisville, KY 40220
$294,900
- 3 Beds
- 2 Baths
- 1,220 sq. ft.
- Single family
- Active
Listed by: bernie utterback
Office: re/max creative realty
MLS#:26030875
Source:KY_LBAR
Price summary
- Price:$294,900
- Price per sq. ft.:$241.72
About this home
New Listing in Brookhaven 2 blocks from Hikes Point and Breckinridge Lane that has been completely remodeled and ready for a new proud owner. All new LVP flooring throughout, fresh paint throughout, new white kitchen cabinetry and all new granite counter tops, new stainless appliances, new light fixtures throughout, and new gutters on exterior. 1 car garage with opener and nice private fenced yard.
Contact an agent
Home facts
- Year built:1959
- Subdivision & Development:Breckenridge Est
- Listing ID #:26030875
- Added:1 day(s) ago
- Updated:November 11, 2026 at 02:46 AM
Rooms and interior
- Bedrooms:3
- Total bathrooms:2
- Full bathrooms:1
- Half bathrooms:1
- Rooms Total:7
- Flooring:Ceramic Tile
- Living area:1,220 sq. ft.
Heating and cooling
- Cooling:Heat Pump
- Heating:Heat Pump
- Central air:Yes
Structure and exterior
- Year built:1959
- Building area:1,220 sq. ft.
- Lot area:0.2 Acres
- Construction Materials:Brick Veneer, Vinyl Siding
Schools
- High school:Eastern
- Middle school:Farnsley
- Elementary school:Auburndale
Utilities
- Water:Public
- Sewer:Public Sewer
Finances and disclosures
- Price:$294,900
- Price per sq. ft.:$241.72
Features and amenities
- Amenities:Ceiling Fan(s)
Parking
- Parking description:Driveway, Garage Faces Side
- Garage:Yes
- Garage spaces:1

New listings near 4104 Hillbrook Drive
- Coming Soon
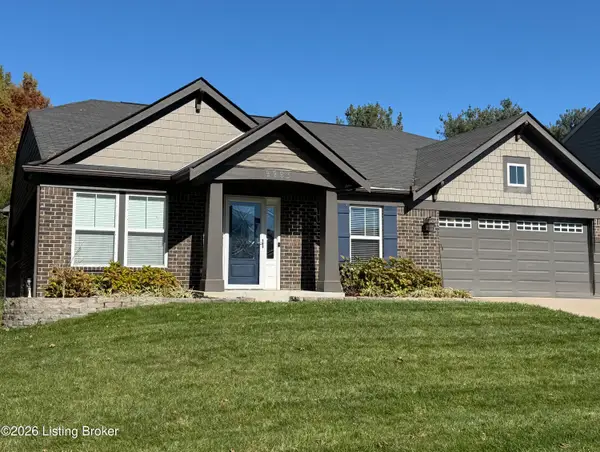 $395,000Coming Soon3 beds 2 baths1,963 sq. ft.
9993 Crooked Oak Way, Louisville, KY 40291
MLS# 1734299Listed by: KNOB & KEY REALTY, LLC - Coming SoonOpen Fri, 12 to 2pm
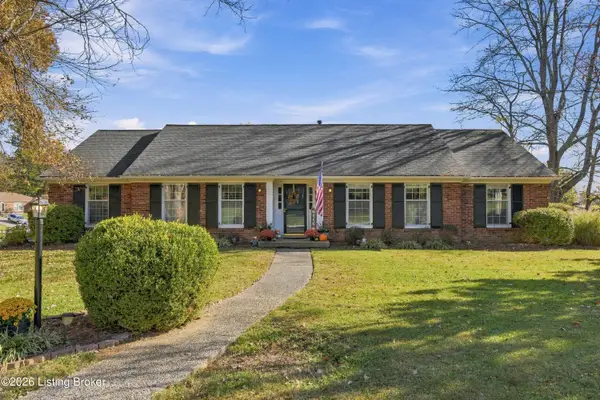 $550,000Coming Soon3 beds 3 baths3,164 sq. ft.
7500 Greenlawn Rd, Louisville, KY 40242
MLS# 1734212Listed by: UNITED REAL ESTATE LOUISVILLE - Coming Soon
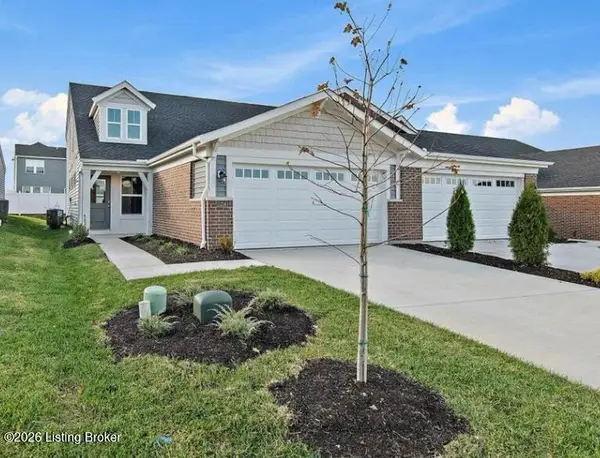 $334,900Coming Soon3 beds 3 baths2,187 sq. ft.
11214 Long Brisk Way, Louisville, KY 40291
MLS# 1734213Listed by: SEMONIN REALTORS - Coming Soon
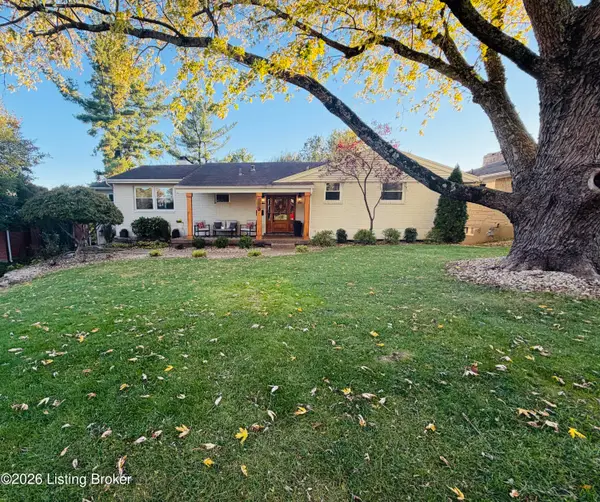 $608,000Coming Soon5 beds 3 baths3,928 sq. ft.
1112 Broadfields Dr, Louisville, KY 40207
MLS# 1734223Listed by: BERKSHIRE HATHAWAY HOMESERVICES, PARKS & WEISBERG REALTORS - Coming Soon
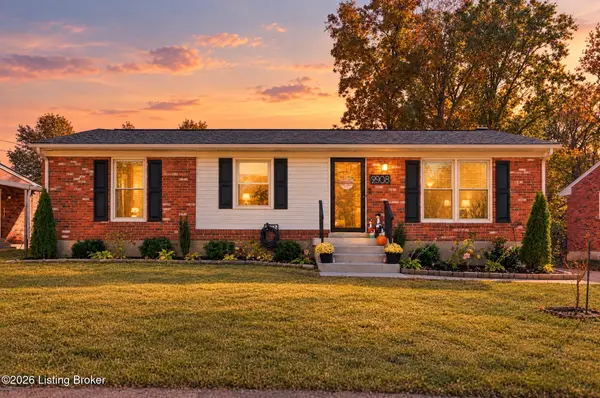 $295,000Coming Soon3 beds 2 baths2,269 sq. ft.
9808 Mary Dell Ln, Louisville, KY 40291
MLS# 1734225Listed by: SEGREST FLAHERTY REALTORS LLC - Coming SoonOpen Sun, 2 to 4pm
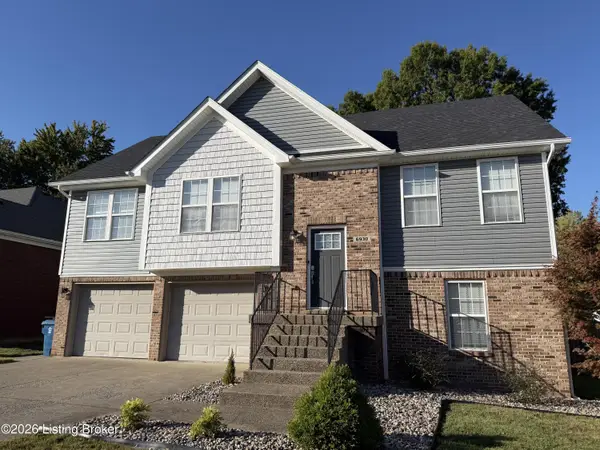 $335,000Coming Soon4 beds 3 baths1,963 sq. ft.
6930 Village Gate Trace, Louisville, KY 40291
MLS# 1734184Listed by: SEMONIN REALTORS - Coming Soon
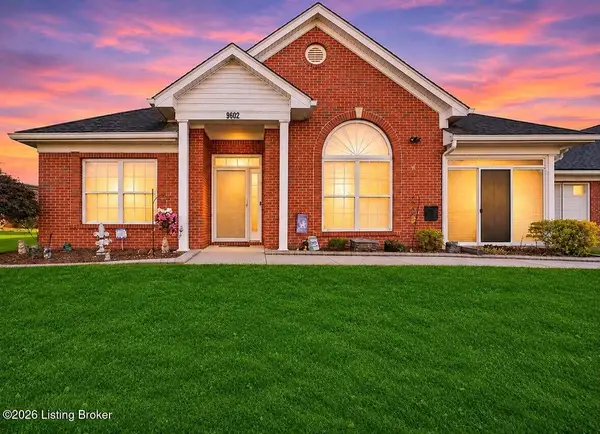 $299,000Coming Soon3 beds 2 baths1,545 sq. ft.
9602 Mcneely Lake Dr, Louisville, KY 40229
MLS# 1734186Listed by: KNOB & KEY REALTY, LLC - Coming Soon
 $279,999Coming Soon3 beds 2 baths1,334 sq. ft.
6906 Bartlett Rd, Louisville, KY 40218
MLS# 1734091Listed by: COLDWELL BANKER SOUTHERN REALTY - Coming SoonOpen Thu, 3 to 5pm
 $265,000Coming Soon3 beds 2 baths1,400 sq. ft.
105 Highland Ave, Louisville, KY 40245
MLS# 1734085Listed by: UNITED REAL ESTATE LOUISVILLE - Coming Soon
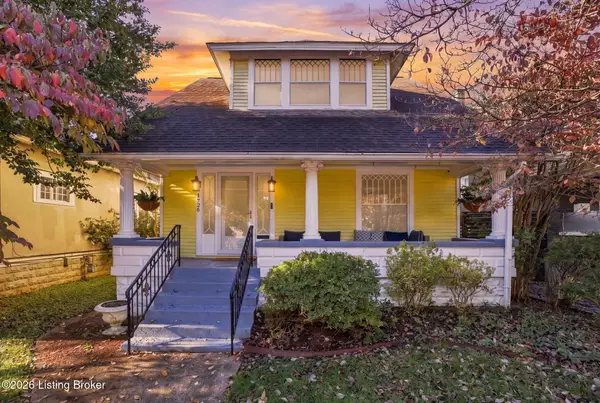 $575,000Coming Soon4 beds 3 baths2,512 sq. ft.
1726 Fernwood Ave, Louisville, KY 40205
MLS# 1734002Listed by: HOMEPAGE REALTY


Protect your home and budget from life's surprises with an Assurant Home Warranty, backed by a partner that supports you through every step of homeownership. Explore Plans.
© 2023 - 2026 ERA Franchise Systems LLC. All rights reserved. ERA Franchise Systems LLC fully supports the principles of the Fair Housing Act and the Equal Opportunity Act. ERA, ERA Real Estate powered, and their respective logos are registered service marks of ERA Franchise Systems LLC. Each office is independently owned and operated.