
4397 Coppice Trail, Louisville, KY 40229
Local realty services provided by:Schuler Bauer Real Estate ERA Powered
4397 Coppice Trail,Louisville, KY 40229
$330,000
- 3 Beds
- 3 Baths
- 2,165 sq. ft.
- Single family
- Pending
Listed by: stephanie wade
Office: re/max executive group, inc.
MLS#:1728237
Source:KY_MSMLS
Price summary
- Price:$330,000
- Price per sq. ft.:$152.42
About this home
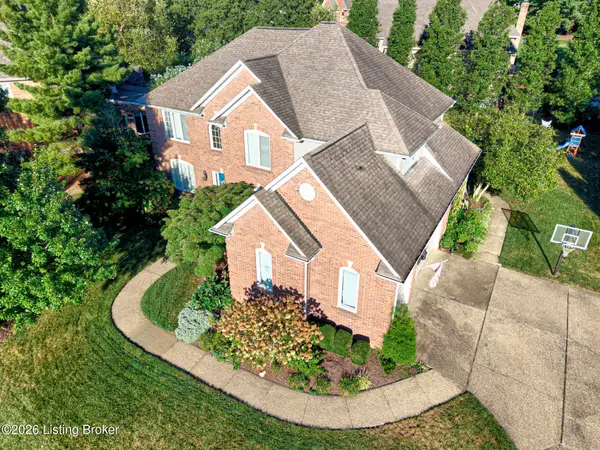
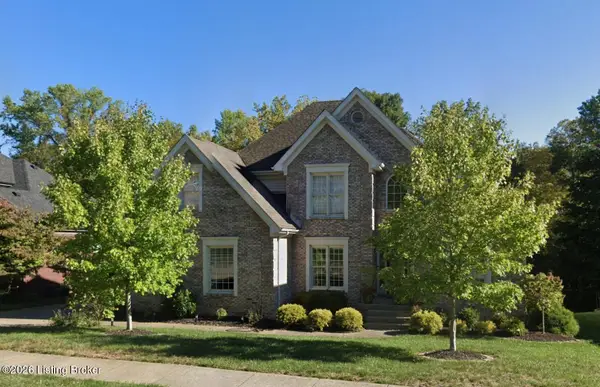
Welcome home to 4397 Coppice Trail! Nestled on a quiet cul-de-sac, this spacious 3-bedroom, 2.5-bath home offers 2,126 square feet of comfortable, well-designed living space. The open floor plan creates an easy flow between the kitchen, dining, and living areas, making it perfect for both everyday life and entertaining. The kitchen features beautiful granite countertops and plenty of space to gather. Upstairs, you'll find a versatile loft that's ideal for a second living area, home office, playroom, or workout space. The large primary bedroom provides a relaxing retreat with plenty of room to unwind and a large walk-in closet. The garage is equipped with an EV charger so you can plug in and relax. Enjoy a location that offers both recreation and convenience! McNeely Lake Park is just minutes away, while shopping, restaurants, and everyday necessities are easily accessible along Preston Highway. With quick access to the Gene Snyder Freeway, commuting around Louisville is a breeze. If you're looking for a spacious home in a convenient Louisville location with room to live, work, and relax, 4397 Coppice Trail is one you'll want to see!...
Contact an agent
Home facts
- Year built:2023
- Subdivision & Development:Timber Creek
- Listing ID #:1728237
- Added:26 day(s) ago
- Updated:October 01, 2026 at 07:46 AM
Rooms and interior
- Bedrooms:3
- Total bathrooms:3
- Full bathrooms:2
- Half bathrooms:1
- Rooms Total:9
- Basement:Yes
- Living area:2,165 sq. ft.
Heating and cooling
- Cooling:Central Air
- Heating:Heat Pump
- Central air:Yes
Structure and exterior
- Year built:2023
- Building area:2,165 sq. ft.
- Lot area:0.15 Acres
- Architectural Style:Contemporary
- Construction Materials:Stone, Vinyl siding
- Foundation Description:Slab
Utilities
- Sewer:Public Sewer
Finances and disclosures
- Price:$330,000
- Price per sq. ft.:$152.42
Parking
- Parking description:Attached, Entry Front
- Garage:Yes
- Garage spaces:2
New listings near 4397 Coppice Trail
- Coming Soon
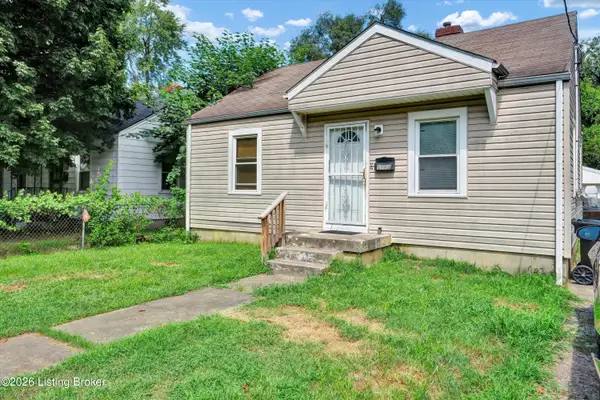 $99,300Coming Soon2 beds 1 baths700 sq. ft.
1223 Lincoln Ave, Louisville, KY 40208
MLS# 1730557Listed by: THE COLLECTIVE REALTY CO. - Coming Soon
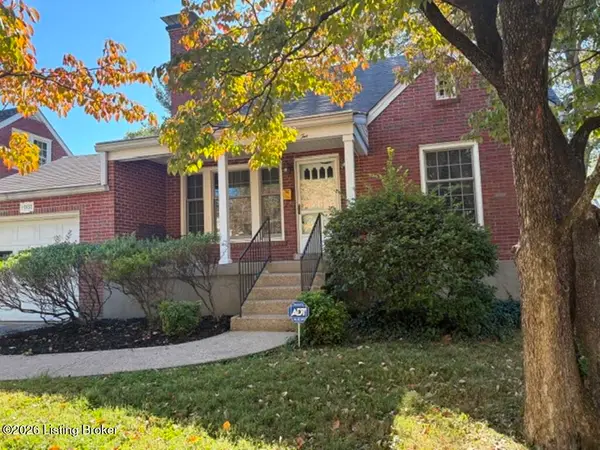 $298,900Coming Soon2 beds 1 baths1,430 sq. ft.
2032 Lancashire Ave, Louisville, KY 40205
MLS# 1730523Listed by: EDELEN & EDELEN REALTORS - Coming Soon
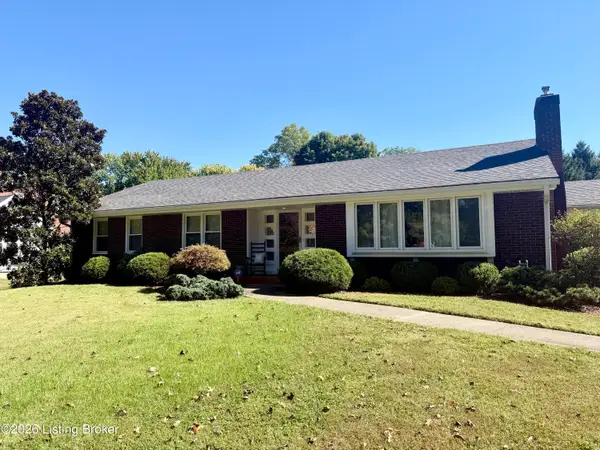 $440,000Coming Soon3 beds 2 baths1,723 sq. ft.
111 South Hampton Rd, Louisville, KY 40223
MLS# 1730463Listed by: HOMEPAGE REALTY - Coming Soon
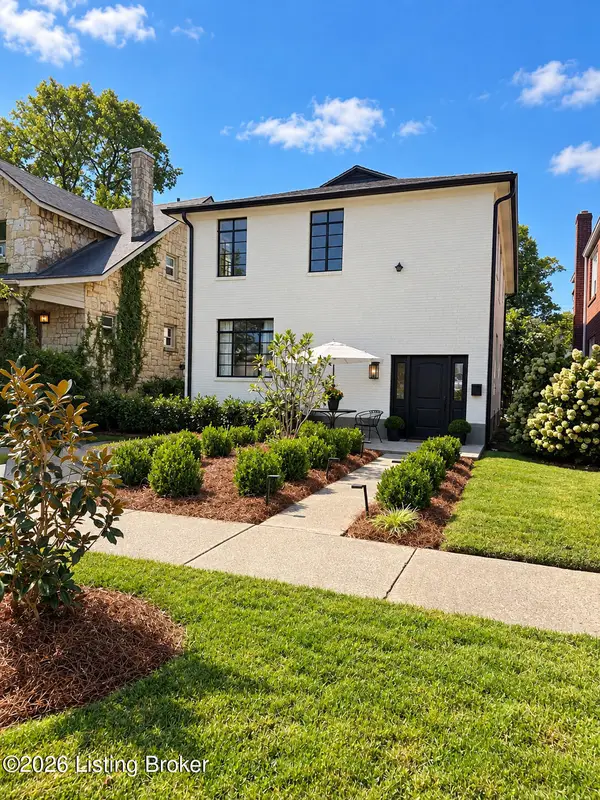 $700,000Coming Soon4 beds 2 baths2,106 sq. ft.
102 Wiltshire Ave #1, Louisville, KY 40207
MLS# 1730430Listed by: SIMPLER.REALESTATE - Coming Soon
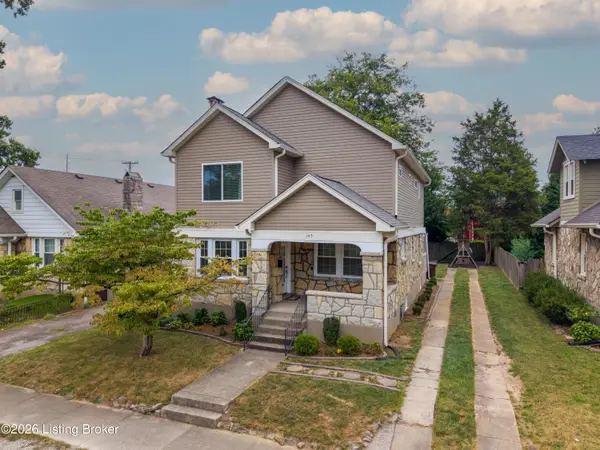 $630,000Coming Soon3 beds 3 baths3,256 sq. ft.
145 Wiltshire Ave, Louisville, KY 40207
MLS# 1730414Listed by: SIMPLER.REALESTATE - Coming Soon
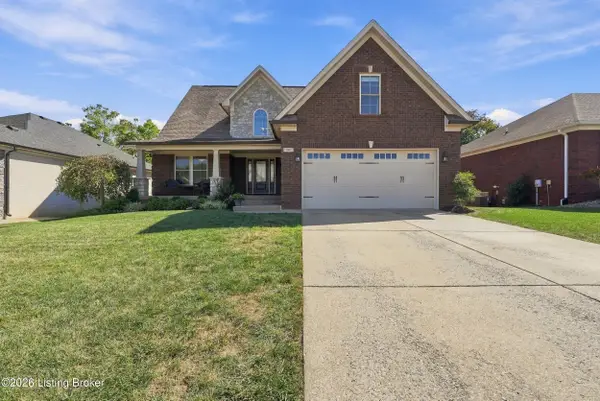 $557,000Coming Soon5 beds 5 baths3,688 sq. ft.
10907 Sewell Dr, Louisville, KY 40291
MLS# 1730361Listed by: BERKSHIRE HATHAWAY HOMESERVICES, PARKS & WEISBERG REALTORS - Coming Soon
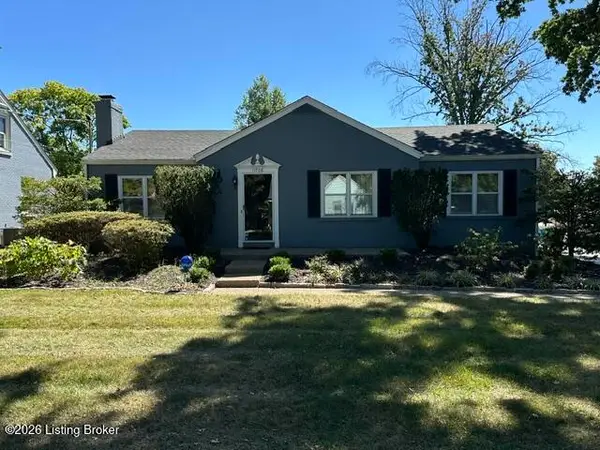 $365,100Coming Soon3 beds 2 baths1,760 sq. ft.
11706 Herrick Ln, Louisville, KY 40243
MLS# 1730276Listed by: HOUSING ASSOCIATES - Coming SoonOpen Sun, 2 to 4pm
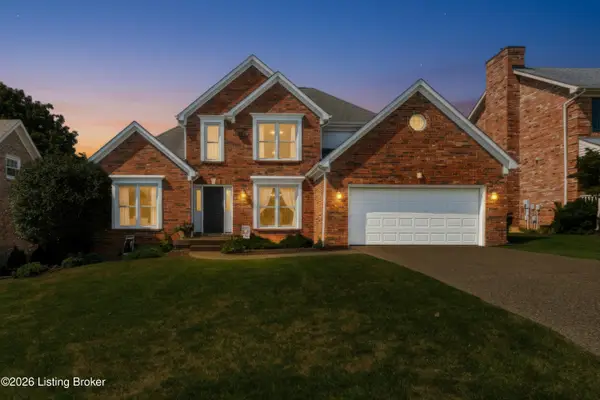 $429,900Coming Soon3 beds 4 baths2,867 sq. ft.
11210 Bakers Falls Ct, Louisville, KY 40299
MLS# 1730268Listed by: SIMPLER.REALESTATE - Coming Soon
 $775,000Coming Soon4 beds 5 baths4,170 sq. ft.
1302 Isleworth Dr, Louisville, KY 40245
MLS# 1730223Listed by: EXP REALTY LLC - Coming Soon
 $595,000Coming Soon4 beds 4 baths4,100 sq. ft.
4215 Woodmont Park Ln, Louisville, KY 40245
MLS# 1730214Listed by: EXP REALTY LLC


Protect your home and budget from life's surprises with an Assurant Home Warranty, backed by a partner that supports you through every step of homeownership. Explore Plans.
© 2023 - 2026 ERA Franchise Systems LLC. All rights reserved. ERA Franchise Systems LLC fully supports the principles of the Fair Housing Act and the Equal Opportunity Act. ERA, ERA Real Estate powered, and their respective logos are registered service marks of ERA Franchise Systems LLC. Each office is independently owned and operated.