
4519 Picadilly Ave, Louisville, KY 40215
Local realty services provided by:Schuler Bauer Real Estate ERA Powered
4519 Picadilly Ave,Louisville, KY 40215
$139,900
- 3 Beds
- 1 Baths
- 1,075 sq. ft.
- Single family
- Active
Listed by: justin g dabney
Office: bridge realtors
MLS#:1727140
Source:KY_MSMLS
Price summary
- Price:$139,900
- Price per sq. ft.:$130.14
About this home
3-BR, 1Full BA home sits in an unbeatable location just 10 minutes from both Churchill Downs & Louisville International Airport. Inside, you find original hardwood floors flow seamlessly into secondary bedrooms. The home features a large eat-in kitchen, which offers abundant cabinet space &separate, dedicated dining area perfect for family meals or entertaining guests. Home also features fully fenced backyard that provides ideal space for pets, play, or weekend barbecues. Newer 10x18 shed provides plenty for extra storage needs. Whether you are looking for a fantastic personal residence, a savvy investment property, or prime short-term rental near Louisville's biggest attractions, this home delivers unmatched convenience & value. Schedule a showing today before it is gone!
Contact an agent
Home facts
- Year built:1952
- Subdivision & Development:SOUTHERN HEIGHTS
- Listing ID #:1727140
- Added:1 day(s) ago
- Updated:August 24, 2026 at 04:06 PM
Rooms and interior
- Bedrooms:3
- Total bathrooms:1
- Full bathrooms:1
- Rooms Total:6
- Basement:Yes
- Living area:1,075 sq. ft.
Heating and cooling
- Cooling:Central Air
- Heating:FORCED AIR, Natural gas
- Central air:Yes
Structure and exterior
- Year built:1952
- Building area:1,075 sq. ft.
- Lot area:0.11 Acres
- Architectural Style:Ranch
- Construction Materials:Vinyl siding
- Exterior Features:Patio
- Foundation Description:Concrete Block, Crawl Space
Utilities
- Sewer:Public Sewer
Finances and disclosures
- Price:$139,900
- Price per sq. ft.:$130.14
Parking
- Parking description:Driveway
New listings near 4519 Picadilly Ave
- Coming Soon
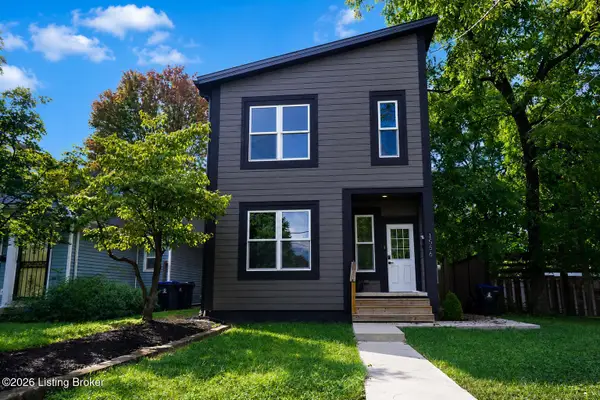 $395,000Coming Soon3 beds 4 baths1,892 sq. ft.
1556 S Shelby St, Louisville, KY 40217
MLS# 1726981Listed by: COLDWELL BANKER MCMAHAN - Coming Soon
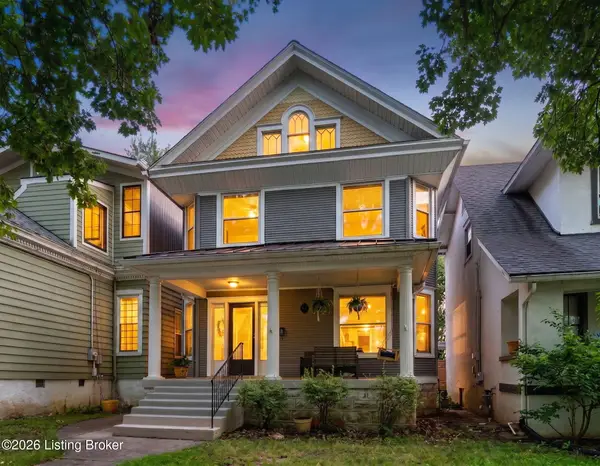 $495,000Coming Soon4 beds 2 baths2,535 sq. ft.
2018 Sherwood Ave, Louisville, KY 40205
MLS# 1726956Listed by: BERKSHIRE HATHAWAY HOMESERVICES, PARKS & WEISBERG REALTORS - Coming SoonOpen Thu, 4 to 7pm
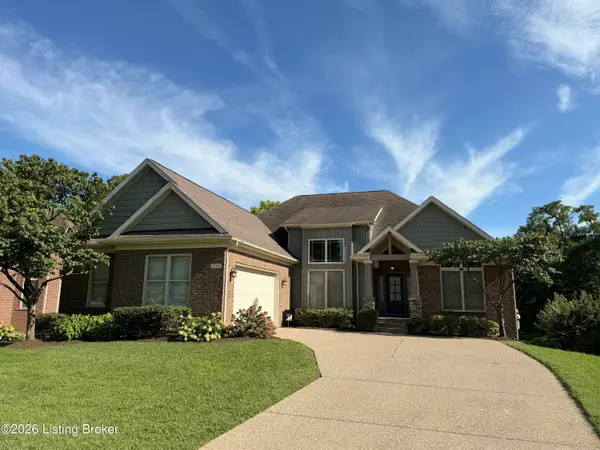 $649,500Coming Soon5 beds 3 baths3,492 sq. ft.
510 Academy Ridge Pl, Louisville, KY 40245
MLS# 1726751Listed by: THE AGENCY LOUISVILLE - Coming Soon
 $800,000Coming Soon5 beds 4 baths4,455 sq. ft.
1112 Bentwood Place Ct, Louisville, KY 40207
MLS# 1726747Listed by: SIMPLER.REALESTATE - Coming Soon
 $165,000Coming Soon3 beds 1 baths1,888 sq. ft.
3028 Hale Ave, Louisville, KY 40211
MLS# 1726633Listed by: KELLER WILLIAMS LOUISVILLE - Coming Soon
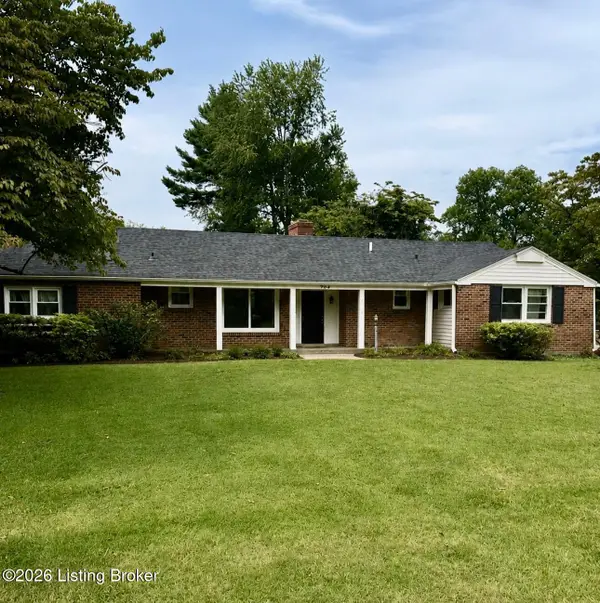 $450,000Coming Soon4 beds 3 baths2,551 sq. ft.
204 N Chadwick Rd, Louisville, KY 40223
MLS# 1726368Listed by: KELLER WILLIAMS COLLECTIVE - New
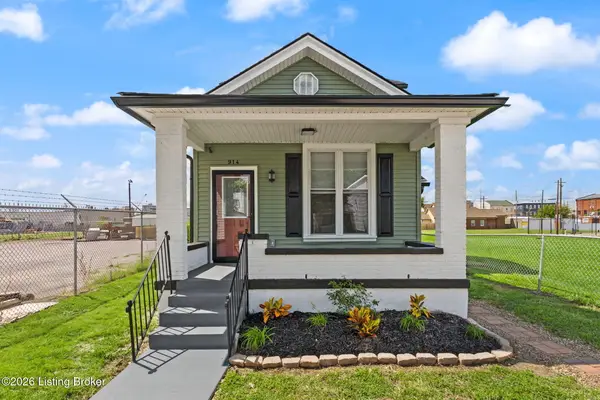 Listed by ERA$325,000Active3 beds 2 baths1,560 sq. ft.
914 S Preston St, Louisville, KY 40203
MLS# 1727151Listed by: SCHULER BAUER REAL ESTATE SERVICES ERA POWERED - New
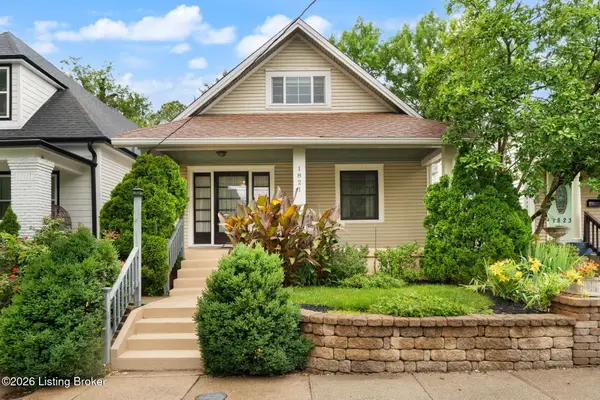 $449,900Active3 beds 2 baths2,901 sq. ft.
1821 Stevens Ave, Louisville, KY 40205
MLS# 1727152Listed by: RE/MAX PREMIER PROPERTIES - New
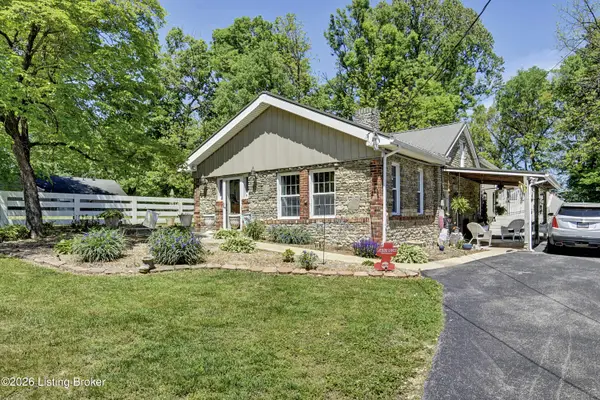 $284,984Active4 beds 1 baths1,770 sq. ft.
5217 Maple Spring Dr, Louisville, KY 40229
MLS# 1727145Listed by: DREAM J P PIRTLE REALTORS - New
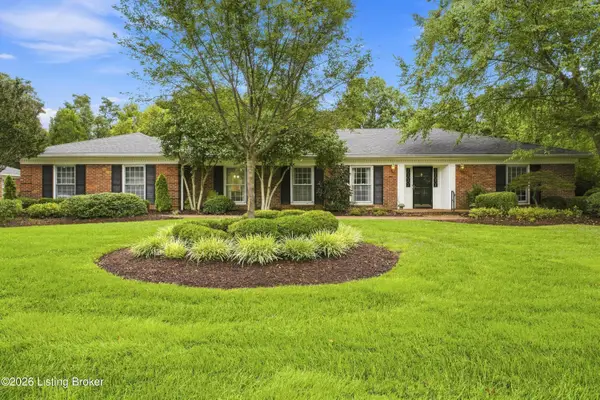 $599,000Active3 beds 3 baths2,602 sq. ft.
2005 Camargo Rd, Louisville, KY 40207
MLS# 1727146Listed by: KENTUCKY SELECT PROPERTIES


Protect your home and budget from life's surprises with an Assurant Home Warranty, backed by a partner that supports you through every step of homeownership. Explore Plans.
© 2023 - 2026 ERA Franchise Systems LLC. All rights reserved. ERA Franchise Systems LLC fully supports the principles of the Fair Housing Act and the Equal Opportunity Act. ERA, ERA Real Estate powered, and their respective logos are registered service marks of ERA Franchise Systems LLC. Each office is independently owned and operated.