
4601 Logby Pl, Louisville, KY 40272
Local realty services provided by:Schuler Bauer Real Estate ERA Powered
4601 Logby Pl,Louisville, KY 40272
$249,800
- 4 Beds
- 2 Baths
- 1,586 sq. ft.
- Single family
- Active
Listed by: daniel pierce
Office: exp realty llc.
MLS#:1722597
Source:KY_MSMLS
Price summary
- Price:$249,800
- Price per sq. ft.:$266.88
About this home
Priced Below $250,000! Seller Is Motivated! Don't miss this incredible opportunity to own a move-in ready 4-bedroom, 2-bath home priced at just $249,900! Offering an outstanding combination of space, flexibility, and natural beauty, this home is one of the best values on the market. Nestled on a quiet cul-de-sac in Valley Station, 4601 Logby Place offers a peaceful setting while remaining just minutes from shopping, restaurants, schools, parks, and expressways. Fresh paint throughout gives the home a bright, welcoming feel, making it ready for its next owners to move right in. The versatile floor plan provides room for everyone. The walk-out basement features a spacious fourth bedroom and second full bath, making it perfect for guests, a home office, recreation room, or mulitiple occupant living. With direct access to the attached one-car garage, the lower level adds both convenience and flexibility. Step outside and fall in love with the backyard. Surrounded by mature trees with frequent deer sightings and a nearby creek, the outdoor space feels like your own private retreat. Whether you're relaxing with your morning coffee, grilling on the spacious deck, or simply enjoying the peaceful surroundings, this backyard offers a rare escape from the hustle and bustle. With 4 bedrooms, 2 full baths, a walk-out basement, and a tranquil cul-de-sac location, this home is an exceptional value at just $249,900. The seller is motivated and ready to make a deal, making now the perfect time to schedule your private showing before this opportunity is gone!...
Contact an agent
Home facts
- Year built:1977
- Listing ID #:1722597
- Added:1 day(s) ago
- Updated:July 08, 2026 at 04:27 PM
Rooms and interior
- Bedrooms:4
- Total bathrooms:2
- Full bathrooms:2
- Rooms Total:11
- Basement:Yes
- Basement Description:Partially Finished, Walkout Part Fin
- Living area:1,586 sq. ft.
Heating and cooling
- Cooling:Central Air
- Heating:Electric
- Central air:Yes
Structure and exterior
- Year built:1977
- Building area:1,586 sq. ft.
- Lot area:0.21 Acres
- Construction Materials:Wood Frame
- Exterior Features:Deck
- Foundation Description:Concrete Block, Poured Concrete
Utilities
- Sewer:Public Sewer
Finances and disclosures
- Price:$249,800
- Price per sq. ft.:$266.88
Parking
- Parking description:Attached, Entry Front
- Garage:Yes
- Garage spaces:1
New listings near 4601 Logby Pl
- New
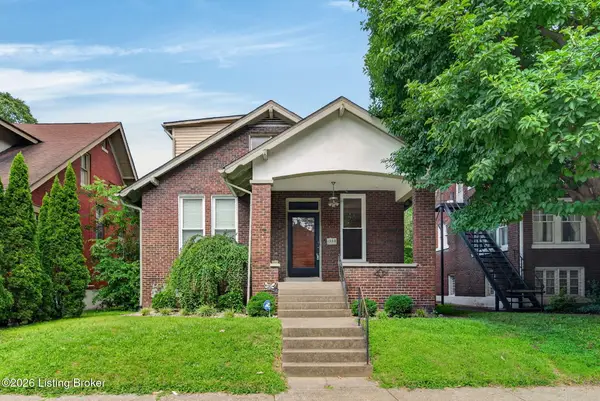 $350,000Active3 beds 3 baths2,312 sq. ft.
1348 S Brook St, Louisville, KY 40208
MLS# 1722619Listed by: EXP REALTY LLC - New
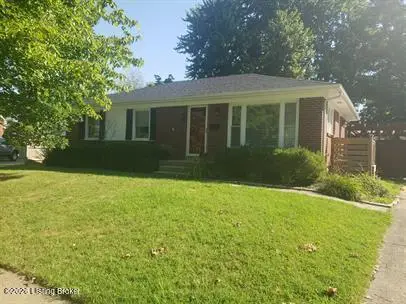 $325,000Active3 beds 1 baths2,451 sq. ft.
3911 Gardenia Ct, Louisville, KY 40220
MLS# 1722623Listed by: ALS REALTY - New
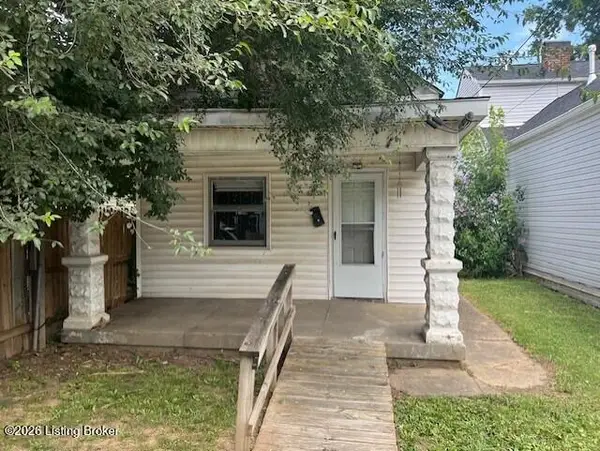 $135,000Active2 beds 1 baths960 sq. ft.
113 Stevenson Ave, Louisville, KY 40206
MLS# 1722604Listed by: SEMONIN REALTORS - New
 $180,000Active8 beds 2 baths3,230 sq. ft.
321 N 35th St, Louisville, KY 40212
MLS# 1722605Listed by: CANFIELD REALTY GROUP, LLC - New
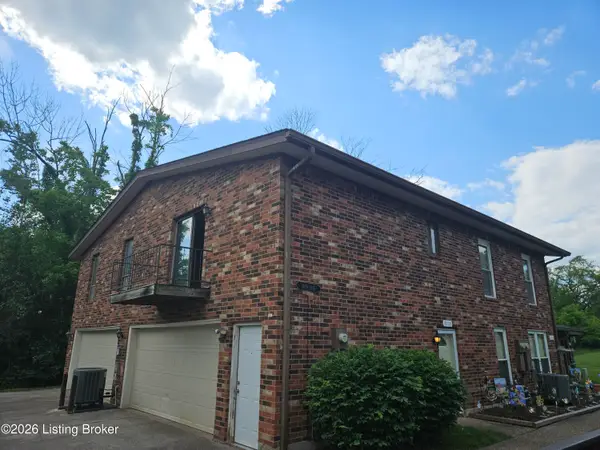 $85,000Active2 beds 1 baths838 sq. ft.
3115 Meadowside Ct, Louisville, KY 40214
MLS# 1722606Listed by: SEMONIN REALTORS - New
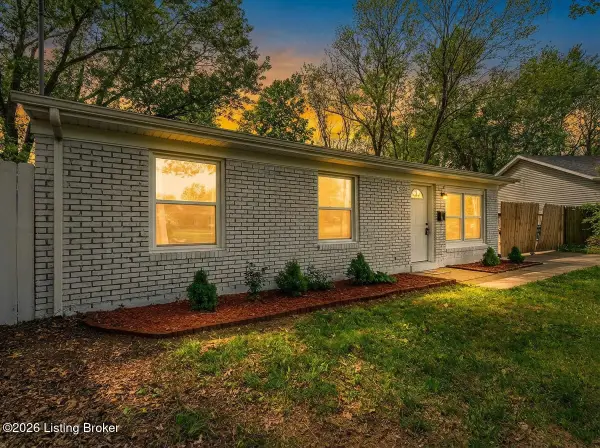 $229,000Active4 beds 2 baths1,195 sq. ft.
10906 Milwaukee Way, Louisville, KY 40272
MLS# 1722608Listed by: THRIVE REALTY - New
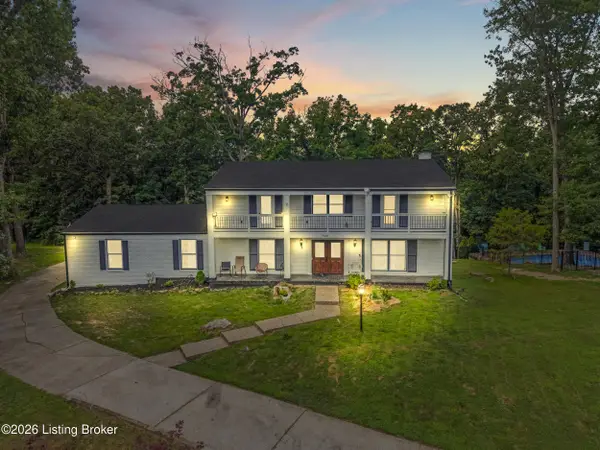 $429,900Active4 beds 5 baths3,334 sq. ft.
9108 Lakeridge Dr, Louisville, KY 40272
MLS# 1722610Listed by: HOME LINK REALTOR - Open Sun, 2 to 4pmNew
 $784,900Active4 beds 4 baths4,110 sq. ft.
3214 Grand Lakes Dr, Louisville, KY 40299
MLS# 1722613Listed by: LENIHAN SOTHEBY'S INT'L REALTY - Open Sat, 2 to 4pmNew
 $299,900Active3 beds 2 baths1,422 sq. ft.
9225 River Trail Dr, Louisville, KY 40229
MLS# 1722615Listed by: FIRST SATURDAY REAL ESTATE - New
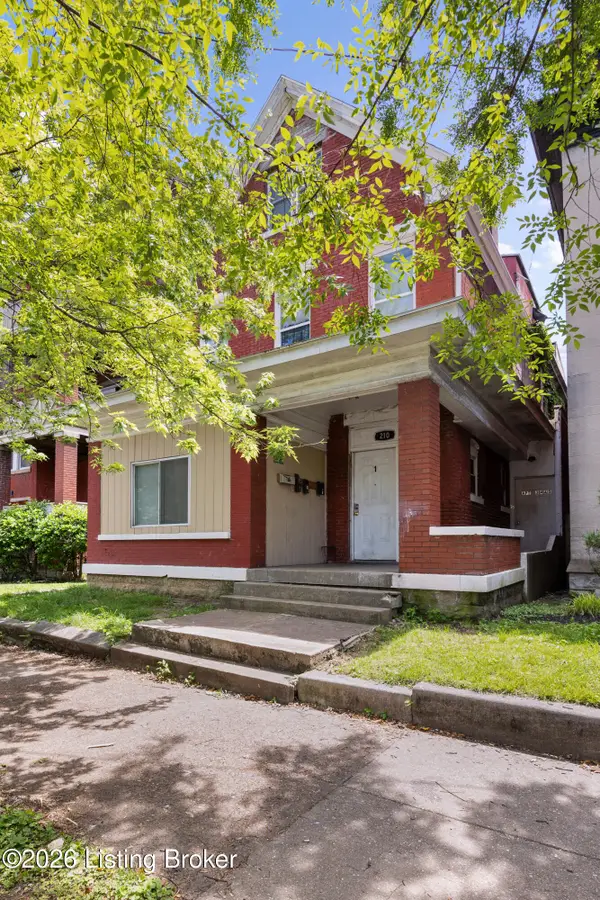 $379,000Active-- beds -- baths3,731 sq. ft.
210 E Ormsby Ave, Louisville, KY 40203
MLS# 1722616Listed by: TOTALLY ABOUT HOUSES


Protect your home and budget from life's surprises with an Assurant Home Warranty, backed by a partner that supports you through every step of homeownership. Explore Plans.
© 2023 - 2026 ERA Franchise Systems LLC. All rights reserved. ERA Franchise Systems LLC fully supports the principles of the Fair Housing Act and the Equal Opportunity Act. ERA, ERA Real Estate powered, and their respective logos are registered service marks of ERA Franchise Systems LLC. Each office is independently owned and operated.