
4609 Tween Rd, Louisville, KY 40207
Local realty services provided by:Schuler Bauer Real Estate ERA Powered
4609 Tween Rd,Louisville, KY 40207
$490,000
- 4 Beds
- 3 Baths
- 3,173 sq. ft.
- Single family
- Active
Listed by: jersenia patterson
Office: reserve realty group
MLS#:1729180
Source:KY_MSMLS
Price summary
- Price:$490,000
- Price per sq. ft.:$241.38
About this home
Brick Cape Cod charm, a first-floor primary suite and a finished walkout lower level, tucked onto a tree-lined street in Beechwood Village. 4609 Tween Road gives you the character that draws buyers to 40207, plus updates that make everyday living easy.
Hardwood floors run through much of the main level and lead to a bright, updated kitchen with slim Shaker cabinetry, quartzite countertops and stainless appliances. The kitchen opens to the living areas, so cooking, conversation and gathering all happen together. Your primary bedroom is on the main floor, which means your daily routine doesn't depend on the stairs. Then there's the original pink bath, a lovingly preserved mid-century gem with the kind of personality you can't buy new. Upstairs bedrooms give guests and work-from-home days their own space. Downstairs, the walkout lower level adds room for movie nights, a home gym, an office or a creative studio, with direct access to the outdoors.
Out back, a generous yard is ready for summer evenings, gardening and weekend cookouts. A detached two-car garage gives you parking, storage and workshop space.
All of this sits minutes from St. Matthews shopping, dining and coffee, with Seneca Park close by for morning runs and weekend picnics. Four bedrooms, 2.5 baths, first-floor primary, two-car garage, Beechwood Village. Schedule your showing today....
Contact an agent
Home facts
- Year built:1955
- Subdivision & Development:BEECHWOOD VILLAGE
- Listing ID #:1729180
- Added:57 day(s) ago
- Updated:November 12, 2026 at 05:45 PM
Rooms and interior
- Bedrooms:4
- Total bathrooms:3
- Full bathrooms:2
- Half bathrooms:1
- Rooms Total:11
- Basement:Yes
- Basement Description:Walkout Finished
- Living area:3,173 sq. ft.
Heating and cooling
- Cooling:Central Air
- Heating:Natural gas
- Central air:Yes
Structure and exterior
- Year built:1955
- Building area:3,173 sq. ft.
- Lot area:0.28 Acres
- Exterior Features:Patio, Porch
- Foundation Description:Concrete Block
Utilities
- Sewer:Public Sewer
Finances and disclosures
- Price:$490,000
- Price per sq. ft.:$241.38
Parking
- Parking description:Detached, Driveway
- Garage:Yes
- Garage spaces:2
New listings near 4609 Tween Rd
- Coming SoonOpen Sun, 2 to 4pm
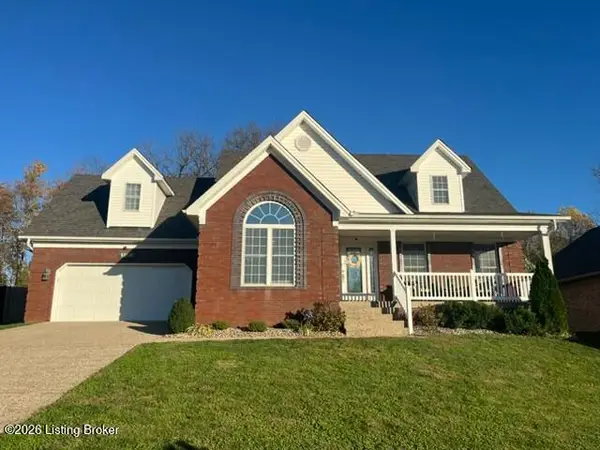 $400,000Coming Soon4 beds 4 baths3,047 sq. ft.
9705 Keeling Place Ct, Louisville, KY 40291
MLS# 1734359Listed by: EXP REALTY LLC - Coming Soon
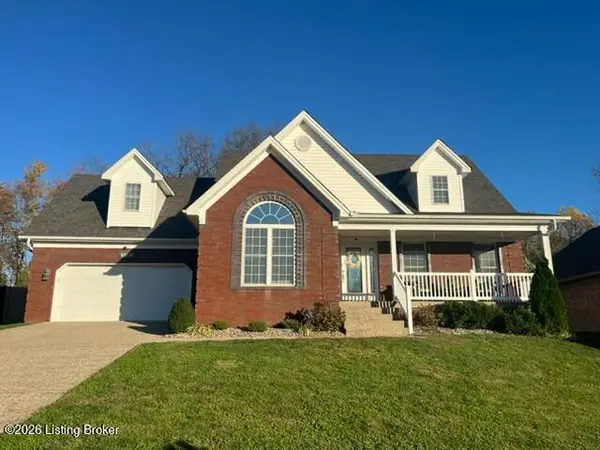 $499,000Coming Soon4 beds 4 baths3,047 sq. ft.
9705 Keeling Place Ct, Louisville, KY 40291
MLS# 1734331Listed by: EXP REALTY LLC - Coming SoonOpen Fri, 12 to 2pm
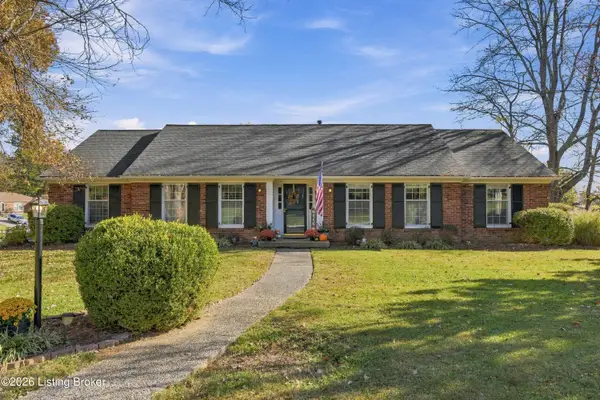 $550,000Coming Soon3 beds 3 baths3,164 sq. ft.
7500 Greenlawn Rd, Louisville, KY 40242
MLS# 1734212Listed by: UNITED REAL ESTATE LOUISVILLE - Coming Soon
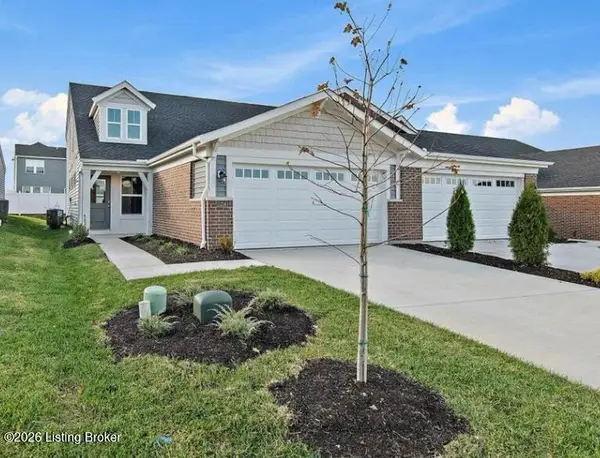 $334,900Coming Soon3 beds 3 baths2,187 sq. ft.
11214 Long Brisk Way, Louisville, KY 40291
MLS# 1734213Listed by: SEMONIN REALTORS - Coming Soon
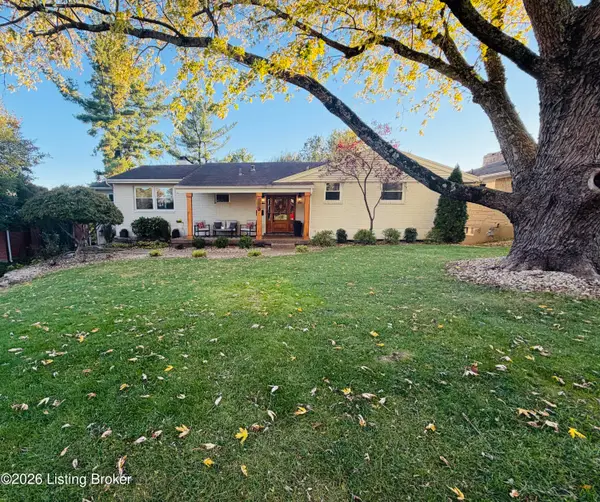 $608,000Coming Soon5 beds 3 baths3,928 sq. ft.
1112 Broadfields Dr, Louisville, KY 40207
MLS# 1734223Listed by: BERKSHIRE HATHAWAY HOMESERVICES, PARKS & WEISBERG REALTORS - Coming Soon
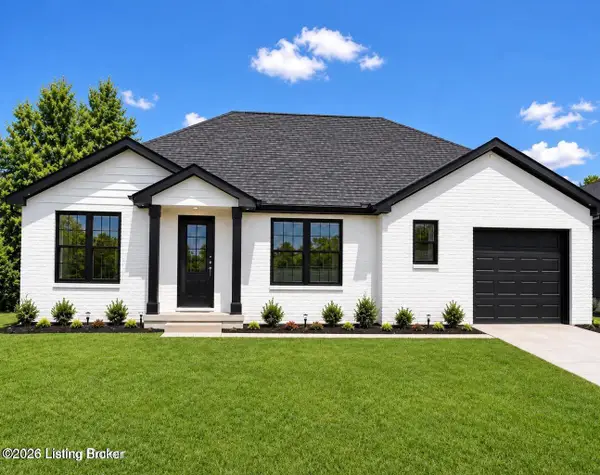 $330,000Coming Soon3 beds 2 baths1,380 sq. ft.
4422 Sanders Ln, Louisville, KY 40216
MLS# 1732289Listed by: BROKERAGE: ROYAL REAL ESTATE FIRM - New
 $150,000Active2 beds 1 baths983 sq. ft.
3106 S Crums Ln, Louisville, KY 40216
MLS# 1734447Listed by: HOMEPAGE REALTY - New
 $249,900Active3 beds 1 baths1,736 sq. ft.
4637 Cliff Ave, Louisville, KY 40215
MLS# 1734448Listed by: BLUE WORLD REALTY - New
 $500,000Active4 beds 3 baths2,932 sq. ft.
8428 Warbler Branch Way, Louisville, KY 40229
MLS# 1734450Listed by: 85W REAL ESTATE - New
 $415,000Active-- beds 1 baths672 sq. ft.
4027 S 3rd St, Louisville, KY 40214
MLS# 1734451Listed by: COLSTON AGENCY


Protect your home and budget from life's surprises with an Assurant Home Warranty, backed by a partner that supports you through every step of homeownership. Explore Plans.
© 2023 - 2026 ERA Franchise Systems LLC. All rights reserved. ERA Franchise Systems LLC fully supports the principles of the Fair Housing Act and the Equal Opportunity Act. ERA, ERA Real Estate powered, and their respective logos are registered service marks of ERA Franchise Systems LLC. Each office is independently owned and operated.