
4612 S 6th St, Louisville, KY 40214
Local realty services provided by:Schuler Bauer Real Estate ERA Powered
4612 S 6th St,Louisville, KY 40214
$285,000
- 3 Beds
- 3 Baths
- - sq. ft.
- Single family
- Sold
Listed by: kristy d dugan
Office: semonin realtors
MLS#:1725983
Source:KY_MSMLS
Sorry, we are unable to map this address
Price summary
- Price:$285,000
About this home
Distinguished Tudor architecture and preserved period details define this gracious residence in Beechmont. A charming entry vestibule sits inside an arched front door, while graceful interior archways and solid wood doors continue the architectural theme throughout the main level. The expansive living room features oak hardwood flooring, a fireplace and adjoining sunroom (not heated/cooled) offering options for gathering spaces. A formal dining room provides an ideal setting for entertaining and is adequately sized for a banquet table. The kitchen incorporates a precious breakfast nook with windows on three sides, while a practical mudroom/pantry area is conveniently positioned at the rear entrance. Two bedrooms and a full bathroom are located on the first floor, these with newly-replaced plank flooring. The bath retains its original blue-and-white tile, providing an authentic reflection of the era of the home. The second floor offers a substantial ensuite bedroom with ample room for a dedicated office area, along with an additional unfinished section approximately eight feet wide that presents an opportunity for further expansion. The unfinished basement adds considerable utility, with exterior walk-up access, a kitchen setup and full bathroom already in place. Outside, a level, fenced lot .3 acres in size includes a covered rear patio and a large two-car garage accessed from the alley. A newly poured concrete parking pad provides additional off-street parking. Glass doorknobs and functional skeleton keys preserve the home's historic character. Interior painting, exterior painting and replacement gutters completed in 2026 along with HVAC system less than 3 years old provide a fresh presentation. This may be the one - visit before it is gone! Please respectfully respond to ShowingTime feedback request or communicate feedback directly to listing agent. Thank you....
Contact an agent
Home facts
- Year built:1926
- Subdivision & Development:BEECHMONT
- Listing ID #:1725983
- Added:51 day(s) ago
- Updated:October 02, 2026 at 07:48 PM
Rooms and interior
- Bedrooms:3
- Total bathrooms:3
- Full bathrooms:3
- Rooms Total:13
- Basement:Yes
Heating and cooling
- Cooling:Central Air, Wall/Window Unit(s)
- Heating:FORCED AIR, Natural gas
- Central air:Yes
Structure and exterior
- Year built:1926
- Architectural Style:Cape Cod
- Construction Materials:Stucco
- Exterior Features:Porch
- Foundation Description:Poured Concrete
Utilities
- Sewer:Public Sewer
Finances and disclosures
- Price:$285,000
Parking
- Parking description:Detached
- Garage:Yes
- Garage spaces:2
New listings near 4612 S 6th St
- Coming Soon
 $167,500Coming Soon2 beds 1 baths952 sq. ft.
1823 Kingsford Dr, Louisville, KY 40216
MLS# 1730804Listed by: SEMONIN REALTORS - Coming Soon
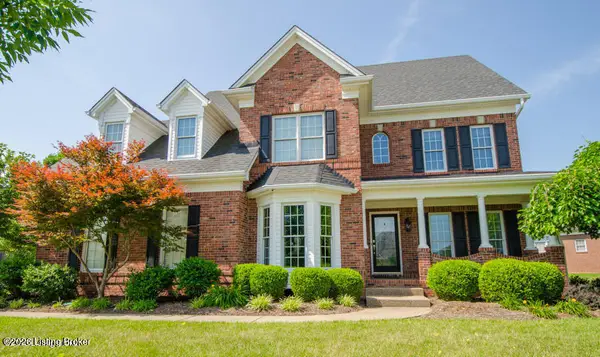 $625,000Coming Soon4 beds 4 baths3,952 sq. ft.
2211 Claymore Cir, Louisville, KY 40245
MLS# 1730812Listed by: JULIE POGUE PROPERTIES - Coming Soon
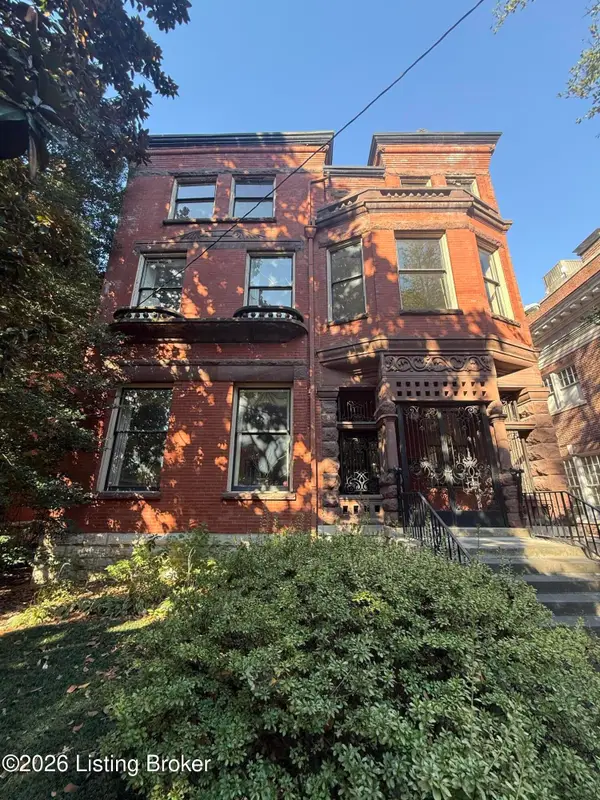 $500,000Coming Soon7 beds 3 baths7,223 sq. ft.
1322 S 4th St, Louisville, KY 40208
MLS# 1730773Listed by: RE/MAX RESULTS - Coming Soon
 $265,000Coming Soon3 beds 3 baths1,856 sq. ft.
426 E Oak St, Louisville, KY 40203
MLS# 1730748Listed by: REDFIN - Coming Soon
 $298,900Coming Soon2 beds 1 baths1,430 sq. ft.
2032 Lancashire Ave, Louisville, KY 40205
MLS# 1730621Listed by: EDELEN & EDELEN REALTORS - Coming Soon
 $200,000Coming Soon3 beds 1 baths1,238 sq. ft.
4819 Cliff Ave, Louisville, KY 40215
MLS# 1730606Listed by: JULIE POGUE PROPERTIES - Coming Soon
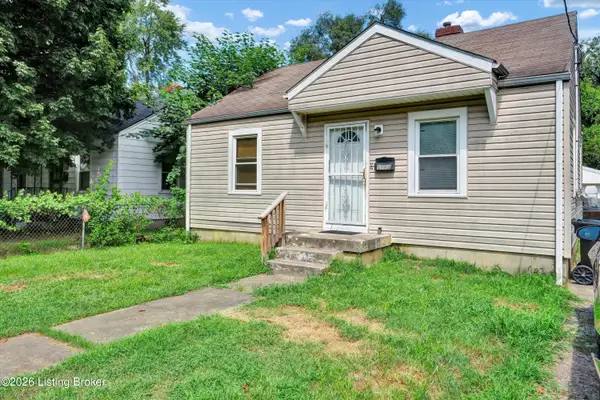 $99,300Coming Soon2 beds 1 baths700 sq. ft.
1223 Lincoln Ave, Louisville, KY 40208
MLS# 1730557Listed by: THE COLLECTIVE REALTY CO. - Coming Soon
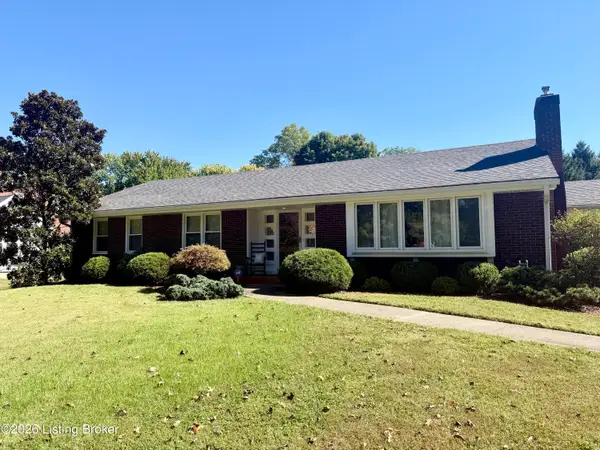 $440,000Coming Soon3 beds 2 baths1,723 sq. ft.
111 South Hampton Rd, Louisville, KY 40223
MLS# 1730463Listed by: HOMEPAGE REALTY - Coming Soon
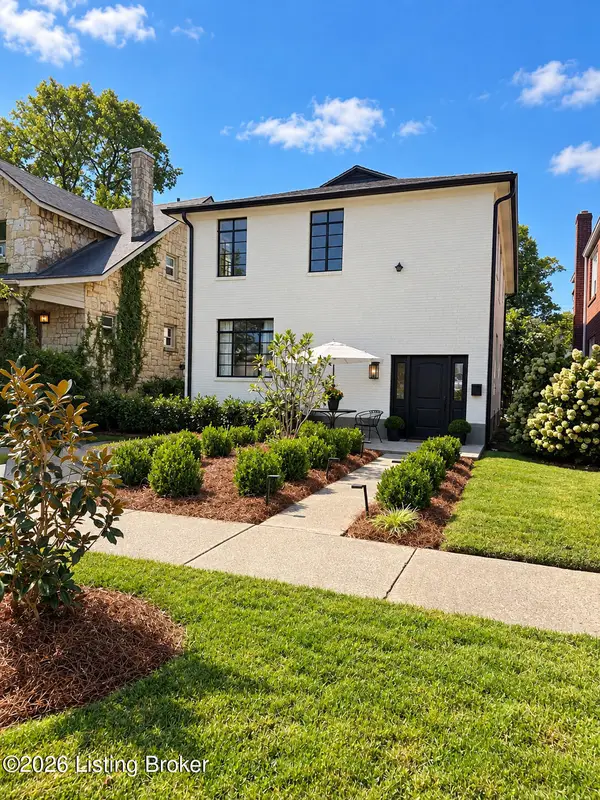 $700,000Coming Soon4 beds 2 baths2,106 sq. ft.
102 Wiltshire Ave #1, Louisville, KY 40207
MLS# 1730430Listed by: SIMPLER.REALESTATE - Coming Soon
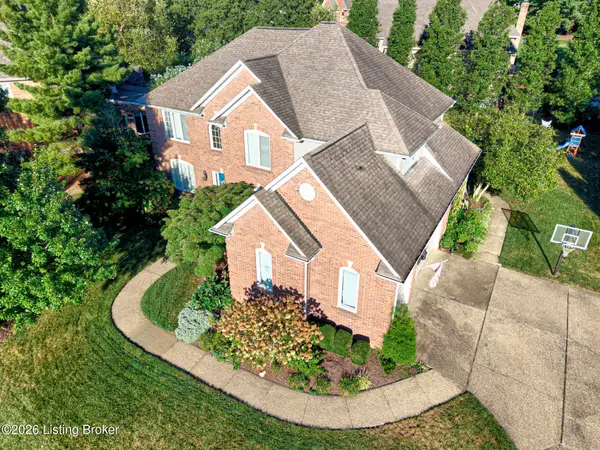 $775,000Coming Soon4 beds 5 baths4,170 sq. ft.
1302 Isleworth Dr, Louisville, KY 40245
MLS# 1730223Listed by: EXP REALTY LLC


Protect your home and budget from life's surprises with an Assurant Home Warranty, backed by a partner that supports you through every step of homeownership. Explore Plans.
© 2023 - 2026 ERA Franchise Systems LLC. All rights reserved. ERA Franchise Systems LLC fully supports the principles of the Fair Housing Act and the Equal Opportunity Act. ERA, ERA Real Estate powered, and their respective logos are registered service marks of ERA Franchise Systems LLC. Each office is independently owned and operated.