
5031 N Cronin Dr, Louisville, KY 40245
Local realty services provided by:Schuler Bauer Real Estate ERA Powered
5031 N Cronin Dr,Louisville, KY 40245
$375,000
- 3 Beds
- 2 Baths
- 1,903 sq. ft.
- Single family
- Coming Soon
Upcoming open houses
- Sun, Oct 1802:00 pm - 04:00 pm
Listed by: helen h daugherty
Office: united real estate louisville
MLS#:1731554
Source:KY_MSMLS
Price summary
- Price:$375,000
- Price per sq. ft.:$197.06
About this home
You are going to love this beautifully maintained and updated 3-bedroom, 2 bath offering approximately 1.903 square feet home with comfortable living space in the highly sought-after Oakhurst neighborhood! Conveniently located just minutes away from the Paddock Shops, Costco, restaurants, parks, shopping and major highway access , this home offers the perfect combination of comfort, convenience, and outdoor enjoyment. Step inside to discover luxury vinyl plank flooring installed in 2020 that flows throughout the first floor. The renovated kitchen features new cabinetry, appliances for entertaining, and gathering with family and friends. A spacious dining area sits just off the kitchen, with new sliding glass doors leading to a large deck, installed in 2021. The first floor bedroom is currently being used as an office and playroom, offering flexibility to suit your needs. Upstairs, the spacious primary bedroom features 2 walk-in closets and convenient access to the fully updated primary bathroom, renovated in 2023. The second bedroom also includes a walk-in closet. Need extra space? The owners converted an approximately 200- square foot non-conforming bonus area in 2022 complete with a hideaway bed and bookshelves- ideal for guests, reading, hobbies or additional flexible living space. The outdoor space is truly special! Situated on a generous 0.41-acre lot, the partially fenced backyard offers plenty of room to relax, entertain and play. Beyond the fenced are you'll find even more space for large gatherings, volleyball, or a cozy fire pit. Mature shade, a fabulous hammock, and a charming 2-story children's playhouse with a double slide (negotiable) make this backyard a wonderful place to enjoy the outdoors. Additional updates include a new garage door installed in 2023. Owners have installed new light fixtures as well. With its inviting interior, thoughtful updates, flexible living spaces, and exceptional backyard, this Oakhurst home is ready for its new owners to make wonderful memories. Come see all this home has to offer!...
Contact an agent
Home facts
- Year built:1999
- Subdivision & Development:OAKHURST
- Listing ID #:1731554
- Updated:October 12, 2026 at 09:47 PM
Rooms and interior
- Bedrooms:3
- Total bathrooms:2
- Full bathrooms:1
- Half bathrooms:1
- Rooms Total:10
- Basement:Yes
- Living area:1,903 sq. ft.
Heating and cooling
- Cooling:Central Air
- Heating:Natural gas
- Central air:Yes
Structure and exterior
- Year built:1999
- Building area:1,903 sq. ft.
- Lot area:0.41 Acres
- Lot Features:Sidewalk
- Architectural Style:Traditional
- Construction Materials:Vinyl siding
- Exterior Features:Deck, Porch
- Foundation Description:Crawl Space
Utilities
- Sewer:Public Sewer
Finances and disclosures
- Price:$375,000
- Price per sq. ft.:$197.06
Parking
- Parking description:Attached, Entry Front
- Garage:Yes
- Garage spaces:2
New listings near 5031 N Cronin Dr
- Coming Soon
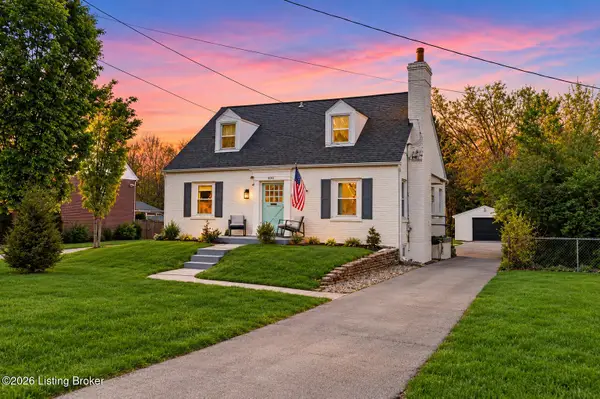 $565,000Coming Soon4 beds 4 baths2,854 sq. ft.
4061 Richland Ave, Louisville, KY 40207
MLS# 1731610Listed by: EXP REALTY LLC - Coming Soon
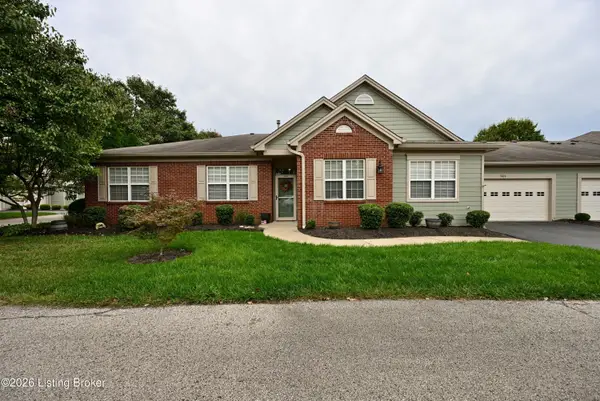 $370,000Coming Soon2 beds 2 baths1,847 sq. ft.
5020 Cotehele Pl, Louisville, KY 40241
MLS# 1731585Listed by: METRO REALTY - Coming Soon
 $514,000Coming Soon3 beds 3 baths3,012 sq. ft.
2506 Tennyson Ave, Louisville, KY 40205
MLS# 1731486Listed by: SEMONIN REALTORS - Coming Soon
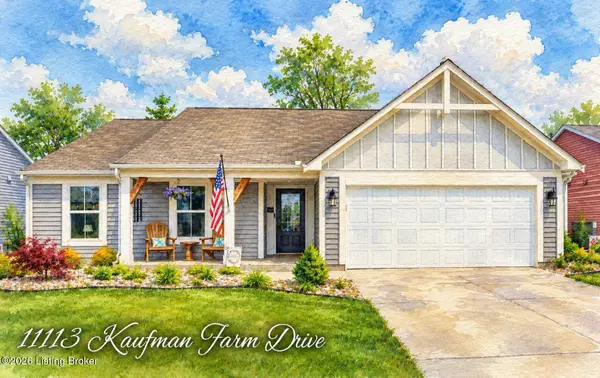 $370,000Coming Soon3 beds 2 baths1,672 sq. ft.
11113 Kaufman Farm Dr, Louisville, KY 40291
MLS# 1731433Listed by: HOMEPAGE REALTY - Coming SoonOpen Thu, 12 to 3pm
 $989,000Coming Soon4 beds 4 baths3,896 sq. ft.
3922 Napanee Rd, Louisville, KY 40207
MLS# 1731407Listed by: KENTUCKY SELECT PROPERTIES - Coming Soon
 $275,000Coming Soon3 beds 1 baths1,627 sq. ft.
5340 Southdale Rd, Louisville, KY 40214
MLS# 1731365Listed by: HOMEPAGE REALTY - Coming Soon
 $389,000Coming Soon2 beds 3 baths1,759 sq. ft.
1505 Rosewood Ave #2, Louisville, KY 40204
MLS# 1731348Listed by: SEMONIN REALTORS - Coming Soon
 $475,000Coming Soon3 beds 3 baths2,761 sq. ft.
8035 Watterson Trail, Louisville, KY 40291
MLS# 1731333Listed by: HOMEPAGE REALTY - Coming Soon
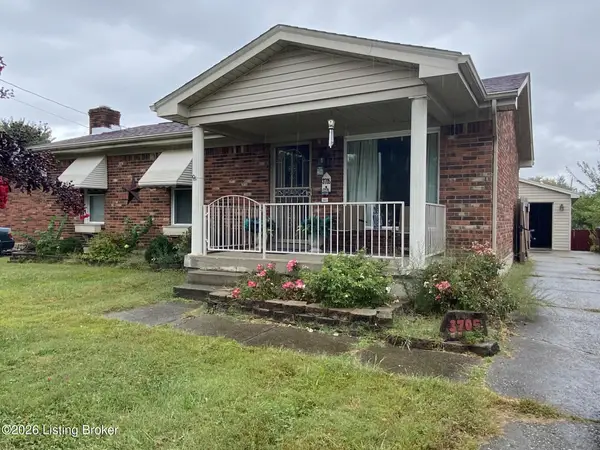 $225,000Coming Soon3 beds 1 baths1,577 sq. ft.
3705 Arcadia Ct, Louisville, KY 40229
MLS# 1731165Listed by: SIMPLER.REALESTATE


Protect your home and budget from life's surprises with an Assurant Home Warranty, backed by a partner that supports you through every step of homeownership. Explore Plans.
© 2023 - 2026 ERA Franchise Systems LLC. All rights reserved. ERA Franchise Systems LLC fully supports the principles of the Fair Housing Act and the Equal Opportunity Act. ERA, ERA Real Estate powered, and their respective logos are registered service marks of ERA Franchise Systems LLC. Each office is independently owned and operated.