
5404 Bannon Crossings Dr, Louisville, KY 40218
Local realty services provided by:Schuler Bauer Real Estate ERA Powered
Listed by: debbie hovious taylor
Office: simpler.realestate
MLS#:1730559
Source:KY_MSMLS
Price summary
- Price:$359,900
- Price per sq. ft.:$195.49
About this home
1st Showing to be on Friday, October 2. If we are lucky enough to receive offers, seller will respond to them after 6pm on Monday, October 5. You won't want to miss this opportunity to see this east end home which features over 2,100 finished square feet of living space, a huge fenced-in backyard with a spacious 20' x 20' deck and an oversized, attached 2 1/2 car garage! The seller has added so many updates including a new GAF Timberline HDZ roof, furnace and a/c all installed in 2025. Other recent updates include the kitchen appliances including garbage disposal, hot water heater, updated bathroom fixtures, lighting and shower. This house has lots of natural light and a first floor laundry room and main level garage. The living room has a gas fireplace and a ceiling fan w/ light. This room is open to the eat-in kitchen area. The kitchen features stainless steel appliances, an extra deep double sink, a pantry, a chandelier and recessed lighting. You won't run out of room to prepare meals as there's plenty of counter space including a center island and lots of cabinets for storage. Upstairs you will find the primary bedroom suite which has a vaulted ceiling and ceiling fan, a large walk-in closet and an updated bathroom including a walk-in shower. There are 2 other bedrooms on this level as well as a huge bonus room for possible 4th bedroom or home office! The finished basement has a trey ceiling, updated lighting and would make a great playroom or man-cave! Plenty of storage space in the unfinished area of basement/utility room. The basement also has a plumbed-in area all ready to go for adding a bathroom. The property line in the backyard extends about an extra 6 feet beyond the fence. The fence has a gate on each side. The seller has had 2 french drains installed, one for each side of the house. This home is convenient to interstates, restaurants, schools, medical, shopping and more! Ask to see complete list of seller upgrades. Basement speakers and Rubbermaid Fasttrack trackbar storage system do not stay with the property. Security floodlight shown in listing pictures will be switched out with a different floodlight. Sellers have a small child and dog to remove from property so as much advance notice as possible on showings is appreciated....
Contact an agent
Home facts
- Year built:2006
- Subdivision & Development:BANNON CROSSINGS
- Listing ID #:1730559
- Added:2 day(s) ago
- Updated:October 03, 2026 at 03:49 PM
Rooms and interior
- Bedrooms:3
- Total bathrooms:3
- Full bathrooms:2
- Half bathrooms:1
- Rooms Total:12
- Basement:Yes
- Basement Description:Partially Finished
- Living area:2,141 sq. ft.
Heating and cooling
- Cooling:Central Air
- Heating:FORCED AIR, Natural gas
- Central air:Yes
Structure and exterior
- Year built:2006
- Building area:2,141 sq. ft.
- Lot area:0.17 Acres
- Lot Features:Level
- Architectural Style:Traditional
- Construction Materials:Vinyl siding, brick
- Exterior Features:Deck, Porch
- Foundation Description:Poured Concrete
Utilities
- Sewer:Public Sewer
Finances and disclosures
- Price:$359,900
- Price per sq. ft.:$195.49
Parking
- Parking description:Attached, Entry Front
- Garage:Yes
- Garage spaces:2
New listings near 5404 Bannon Crossings Dr
- Coming Soon
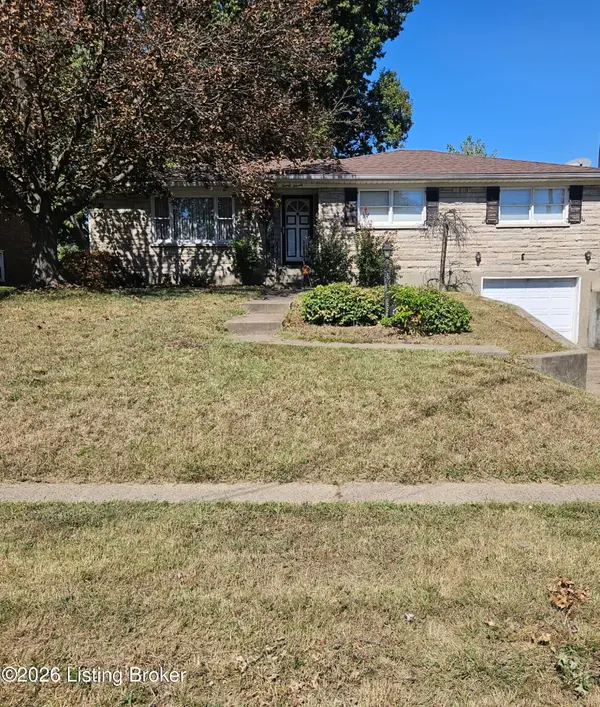 $245,000Coming Soon3 beds 2 baths1,766 sq. ft.
2011 Farnsley Rd, Louisville, KY 40216
MLS# 1730877Listed by: MCBROOM REALTY SERVICES - Coming Soon
 $167,500Coming Soon2 beds 1 baths952 sq. ft.
1823 Kingsford Dr, Louisville, KY 40216
MLS# 1730804Listed by: SEMONIN REALTORS - Coming Soon
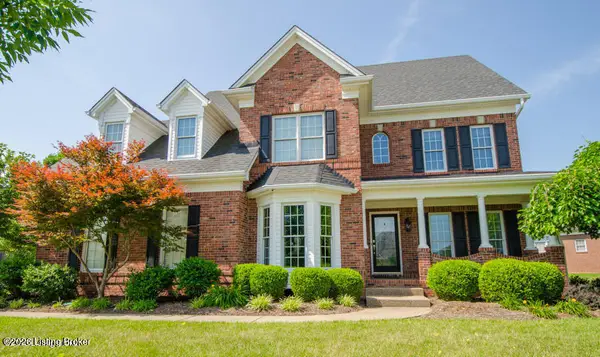 $625,000Coming Soon4 beds 4 baths3,952 sq. ft.
2211 Claymore Cir, Louisville, KY 40245
MLS# 1730812Listed by: JULIE POGUE PROPERTIES - Coming Soon
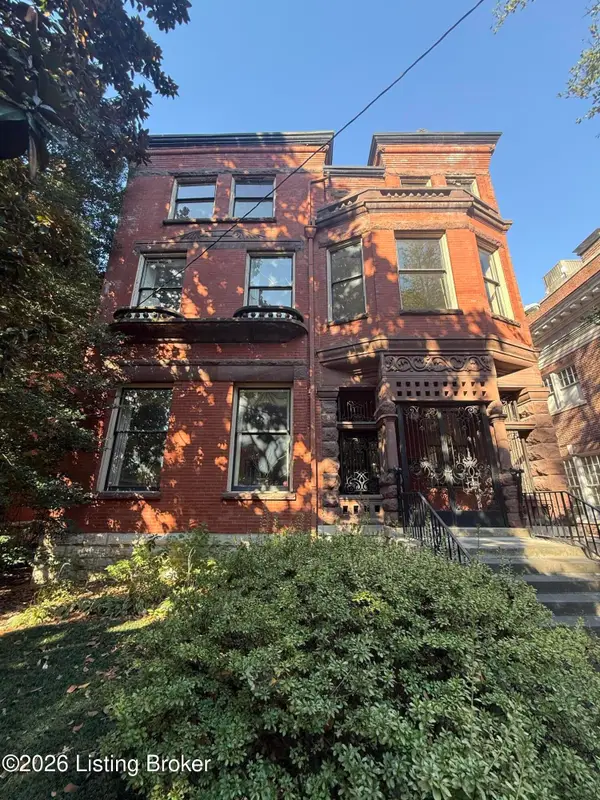 $500,000Coming Soon7 beds 3 baths7,223 sq. ft.
1322 S 4th St, Louisville, KY 40208
MLS# 1730773Listed by: RE/MAX RESULTS - Coming Soon
 $265,000Coming Soon3 beds 3 baths1,856 sq. ft.
426 E Oak St, Louisville, KY 40203
MLS# 1730748Listed by: REDFIN - Coming Soon
 $298,900Coming Soon2 beds 1 baths1,430 sq. ft.
2032 Lancashire Ave, Louisville, KY 40205
MLS# 1730621Listed by: EDELEN & EDELEN REALTORS - Coming Soon
 $200,000Coming Soon3 beds 1 baths1,238 sq. ft.
4819 Cliff Ave, Louisville, KY 40215
MLS# 1730606Listed by: JULIE POGUE PROPERTIES - Coming Soon
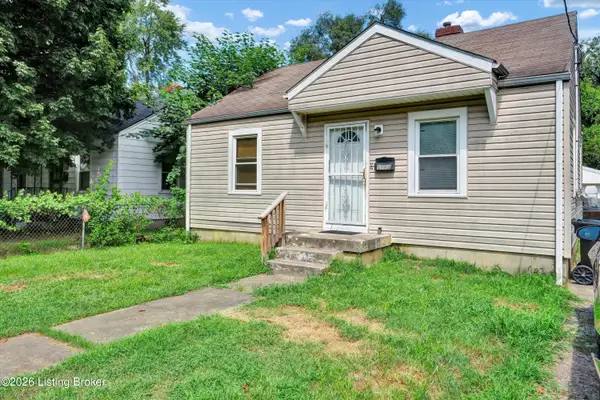 $99,300Coming Soon2 beds 1 baths700 sq. ft.
1223 Lincoln Ave, Louisville, KY 40208
MLS# 1730557Listed by: THE COLLECTIVE REALTY CO. - Coming Soon
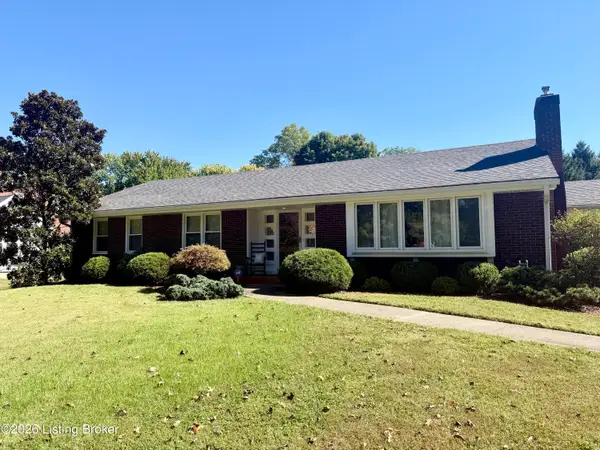 $440,000Coming Soon3 beds 2 baths1,723 sq. ft.
111 South Hampton Rd, Louisville, KY 40223
MLS# 1730463Listed by: HOMEPAGE REALTY - Coming Soon
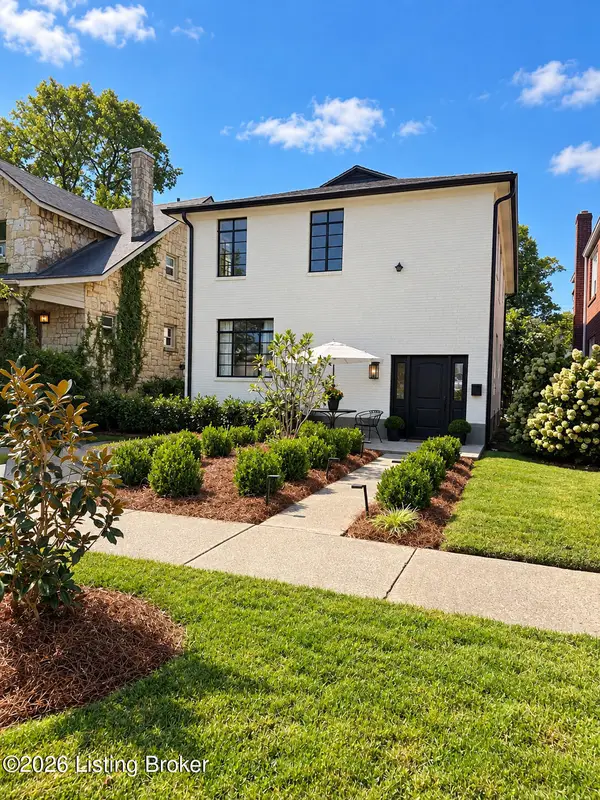 $700,000Coming Soon4 beds 2 baths2,106 sq. ft.
102 Wiltshire Ave #1, Louisville, KY 40207
MLS# 1730430Listed by: SIMPLER.REALESTATE


Protect your home and budget from life's surprises with an Assurant Home Warranty, backed by a partner that supports you through every step of homeownership. Explore Plans.
© 2023 - 2026 ERA Franchise Systems LLC. All rights reserved. ERA Franchise Systems LLC fully supports the principles of the Fair Housing Act and the Equal Opportunity Act. ERA, ERA Real Estate powered, and their respective logos are registered service marks of ERA Franchise Systems LLC. Each office is independently owned and operated.