
5905 Carmelwood Cir, Louisville, KY 40229
Local realty services provided by:Schuler Bauer Real Estate ERA Powered
5905 Carmelwood Cir,Louisville, KY 40229
$259,900
- 4 Beds
- 2 Baths
- 1,725 sq. ft.
- Single family
- Pending
Listed by: gilbert zaldivar
Office: zhomes real estate
MLS#:1725642
Source:KY_MSMLS
Price summary
- Price:$259,900
- Price per sq. ft.:$280.97
About this home
Welcome to 5905 Carmelwood Cir, a beautifully updated home in Charleswood Village. This move-in-ready residence features two private primary suites—one on the main level and a second in the finished basement complete with a large walk-in closet. Recent upgrades throughout the property include new central heating and air conditioning, a new water heater, brand-new kitchen cabinets with modern appliances, fresh flooring, and modern light fixtures. Offering 925 square feet of main-level living space plus a 800-square-foot finished basement. Come check it out before it's gone...
Contact an agent
Home facts
- Year built:1974
- Subdivision & Development:CHARLESWOOD VILLAGE
- Listing ID #:1725642
- Added:54 day(s) ago
- Updated:October 01, 2026 at 07:46 AM
Rooms and interior
- Bedrooms:4
- Total bathrooms:2
- Full bathrooms:2
- Rooms Total:11
- Basement:Yes
- Basement Description:Partially Finished
- Living area:1,725 sq. ft.
Heating and cooling
- Cooling:Central Air
- Heating:FORCED AIR, Natural gas
- Central air:Yes
Structure and exterior
- Year built:1974
- Building area:1,725 sq. ft.
- Lot area:0.2 Acres
- Architectural Style:Ranch
- Exterior Features:Patio
- Foundation Description:Poured Concrete
Utilities
- Sewer:Public Sewer
Finances and disclosures
- Price:$259,900
- Price per sq. ft.:$280.97
Parking
- Parking description:Driveway
New listings near 5905 Carmelwood Cir
- Coming Soon
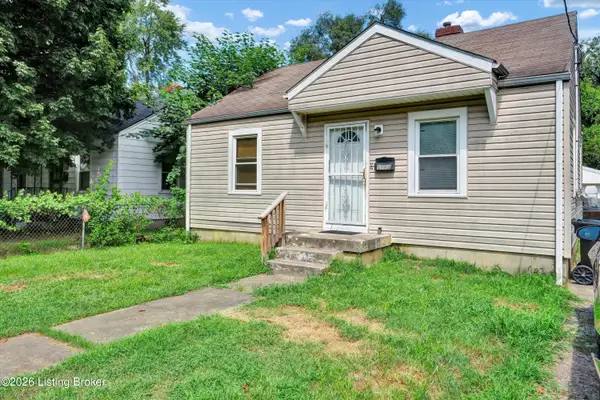 $99,300Coming Soon2 beds 1 baths700 sq. ft.
1223 Lincoln Ave, Louisville, KY 40208
MLS# 1730557Listed by: THE COLLECTIVE REALTY CO. - Coming Soon
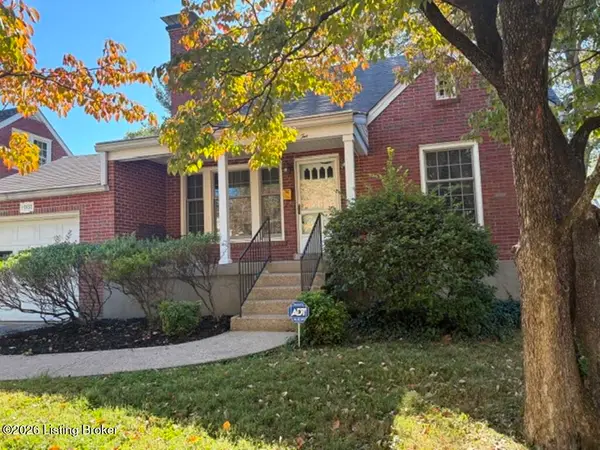 $298,900Coming Soon2 beds 1 baths1,430 sq. ft.
2032 Lancashire Ave, Louisville, KY 40205
MLS# 1730523Listed by: EDELEN & EDELEN REALTORS - Coming Soon
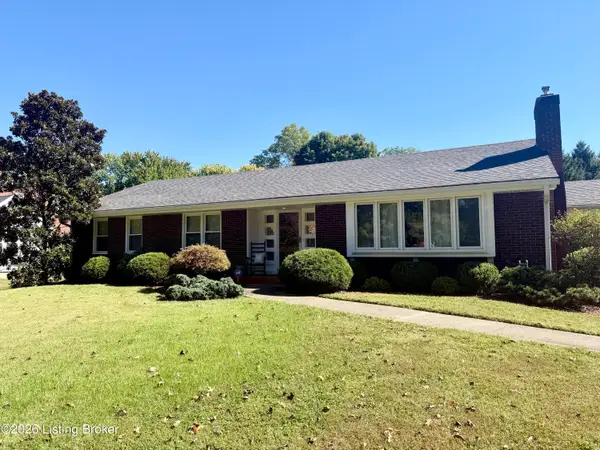 $440,000Coming Soon3 beds 2 baths1,723 sq. ft.
111 South Hampton Rd, Louisville, KY 40223
MLS# 1730463Listed by: HOMEPAGE REALTY - Coming Soon
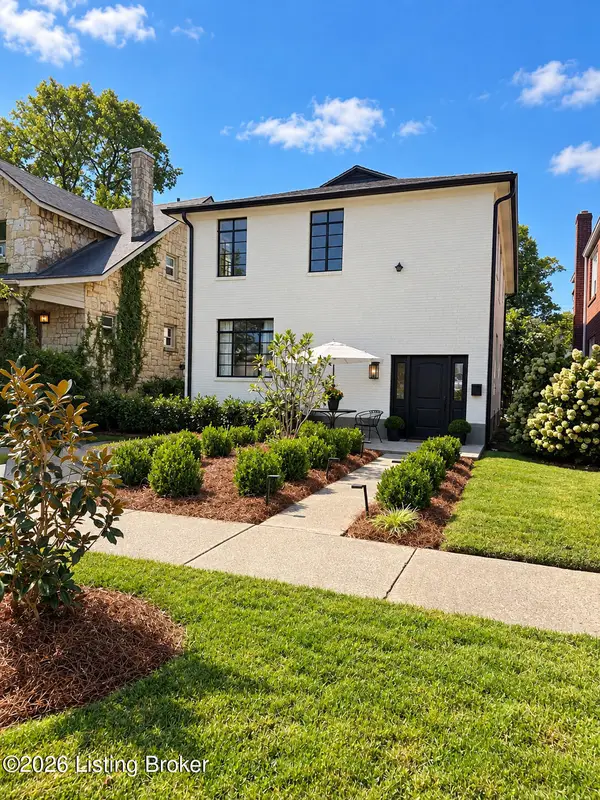 $700,000Coming Soon4 beds 2 baths2,106 sq. ft.
102 Wiltshire Ave #1, Louisville, KY 40207
MLS# 1730430Listed by: SIMPLER.REALESTATE - Coming Soon
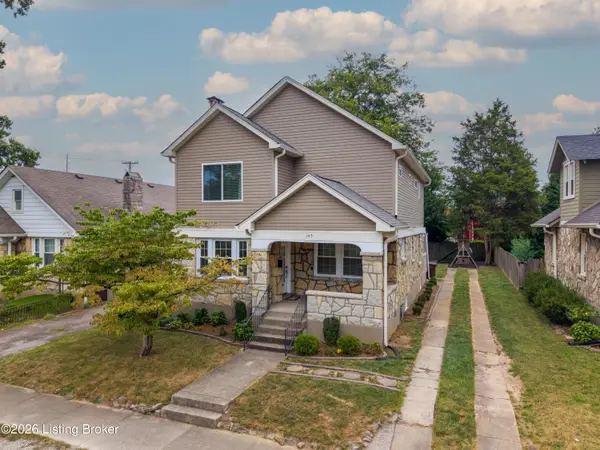 $630,000Coming Soon3 beds 3 baths3,256 sq. ft.
145 Wiltshire Ave, Louisville, KY 40207
MLS# 1730414Listed by: SIMPLER.REALESTATE - Coming Soon
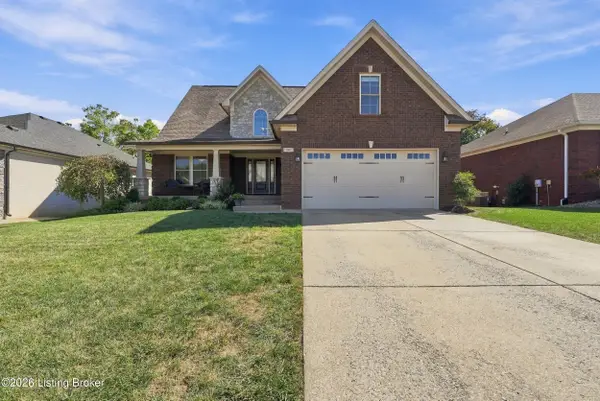 $557,000Coming Soon5 beds 5 baths3,688 sq. ft.
10907 Sewell Dr, Louisville, KY 40291
MLS# 1730361Listed by: BERKSHIRE HATHAWAY HOMESERVICES, PARKS & WEISBERG REALTORS - Coming Soon
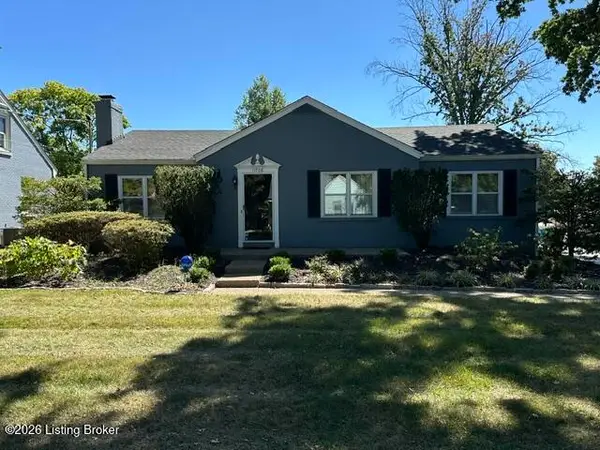 $365,100Coming Soon3 beds 2 baths1,760 sq. ft.
11706 Herrick Ln, Louisville, KY 40243
MLS# 1730276Listed by: HOUSING ASSOCIATES - Coming SoonOpen Sun, 2 to 4pm
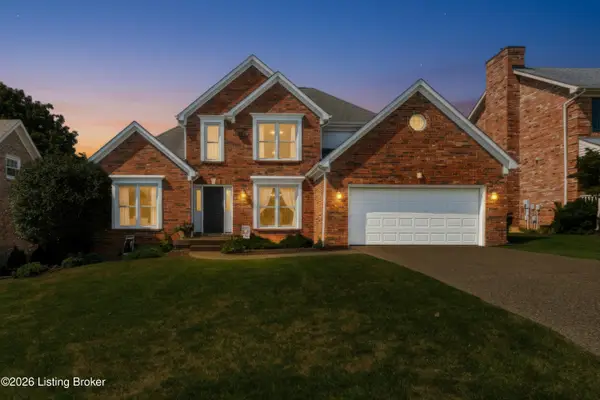 $429,900Coming Soon3 beds 4 baths2,867 sq. ft.
11210 Bakers Falls Ct, Louisville, KY 40299
MLS# 1730268Listed by: SIMPLER.REALESTATE - Coming Soon
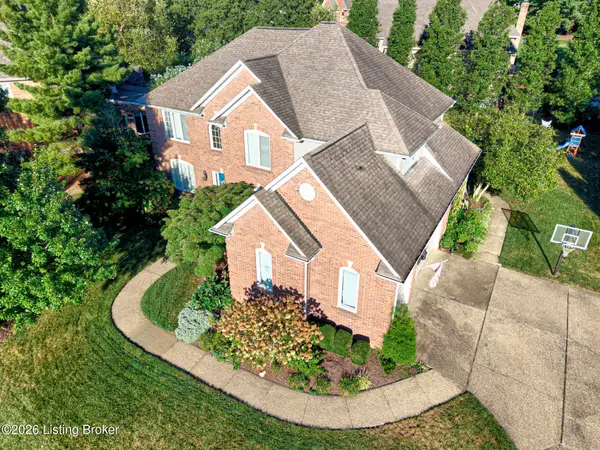 $775,000Coming Soon4 beds 5 baths4,170 sq. ft.
1302 Isleworth Dr, Louisville, KY 40245
MLS# 1730223Listed by: EXP REALTY LLC - Coming Soon
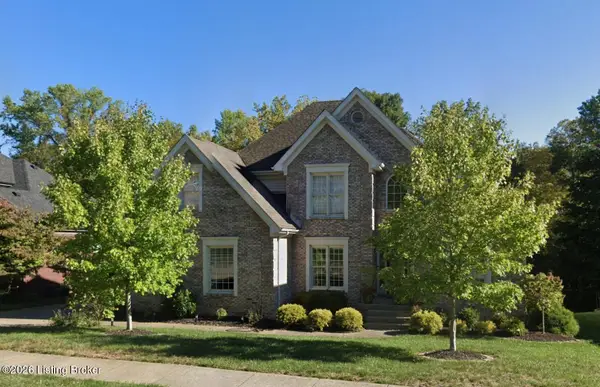 $595,000Coming Soon4 beds 4 baths4,100 sq. ft.
4215 Woodmont Park Ln, Louisville, KY 40245
MLS# 1730214Listed by: EXP REALTY LLC


Protect your home and budget from life's surprises with an Assurant Home Warranty, backed by a partner that supports you through every step of homeownership. Explore Plans.
© 2023 - 2026 ERA Franchise Systems LLC. All rights reserved. ERA Franchise Systems LLC fully supports the principles of the Fair Housing Act and the Equal Opportunity Act. ERA, ERA Real Estate powered, and their respective logos are registered service marks of ERA Franchise Systems LLC. Each office is independently owned and operated.