
600 La Fontenay Ct, Louisville, KY 40223
Local realty services provided by:Schuler Bauer Real Estate ERA Powered
600 La Fontenay Ct,Louisville, KY 40223
$200,000
- 3 Beds
- 3 Baths
- 2,151 sq. ft.
- Single family
- Active
Listed by: ethan j adams
Office: exp realty llc.
MLS#:1734537
Source:KY_MSMLS
Price summary
- Price:$200,000
- Price per sq. ft.:$139.47
About this home
Beautifully remodeled from top to bottom, this move-in ready, two-story townhome in Shelby Crossing offers modern finishes, spacious living areas and an exceptionally convenient East Louisville location near Shelbyville Road, Hurstbourne Parkway, shopping, dining and everyday amenities. Luxury vinyl plank flooring flows throughout much of the home, beginning with an inviting entry foyer and dining room conveniently situated just off the beautifully renovated kitchen. The kitchen features timeless white cabinetry, quartz countertops, tile flooring and backsplash, and stainless steel appliances. A spacious family room offers a cozy fireplace flanked by built-in bookcases and access to the private patio. A half bath completes the first floor.
Upstairs, the generously sized primary suite features two closets and a private en suite bath with a linen closet, dedicated vanity area and separate water closet with walk-in shower. Two additional bedrooms and a beautifully renovated full bath complete the second level.
The finished lower level provides even more versatile living space with a large family room, a private bonus room ideal for a home office, exercise room or hobby space, and laundry area.
Outside, enjoy relaxing or entertaining on the privacy-fenced patio. Thoughtfully updated throughout with a beautifully remodeled kitchen, renovated baths and contemporary finishes, this turnkey home offers the perfect combination of style, comfort and convenience. Quick possession available!...
Contact an agent
Home facts
- Year built:1971
- Subdivision & Development:SHELBY CROSSING
- Listing ID #:1734537
- Added:6 day(s) ago
- Updated:November 19, 2026 at 07:50 PM
Rooms and interior
- Bedrooms:3
- Total bathrooms:3
- Full bathrooms:2
- Half bathrooms:1
- Rooms Total:12
- Basement:Yes
- Basement Description:Finished
- Living area:2,151 sq. ft.
Heating and cooling
- Cooling:Central Air
- Heating:FORCED AIR, Natural gas
- Central air:Yes
Structure and exterior
- Year built:1971
- Building area:2,151 sq. ft.
- Lot Features:Sidewalk
- Construction Materials:Vinyl siding
- Exterior Features:Patio
- Foundation Description:Poured Concrete
Utilities
- Sewer:Public Sewer
Finances and disclosures
- Price:$200,000
- Price per sq. ft.:$139.47
Features and amenities
- Pool features:Pool
New listings near 600 La Fontenay Ct
- Coming Soon
 $595,000Coming Soon3 beds 4 baths3,000 sq. ft.
6 Eastover Ct, Louisville, KY 40206
MLS# 1734595Listed by: LENIHAN SOTHEBY'S INT'L REALTY - Coming Soon
 $330,000Coming Soon3 beds 2 baths1,380 sq. ft.
4422 Sanders Ln, Louisville, KY 40216
MLS# 1732289Listed by: BROKERAGE: ROYAL REAL ESTATE FIRM - New
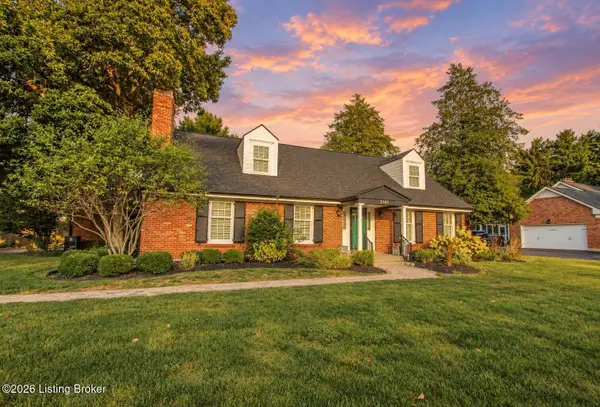 $675,000Active4 beds 3 baths3,903 sq. ft.
2103 Glenview Ave, Louisville, KY 40222
MLS# 1735083Listed by: WEICHERT REALTORS-ABG - New
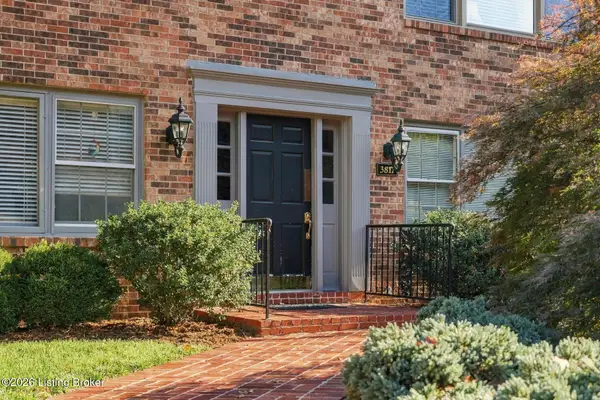 $232,000Active2 beds 2 baths1,259 sq. ft.
3817 Washington Square #2B, Louisville, KY 40207
MLS# 1735084Listed by: LENIHAN SOTHEBY'S INT'L REALTY - New
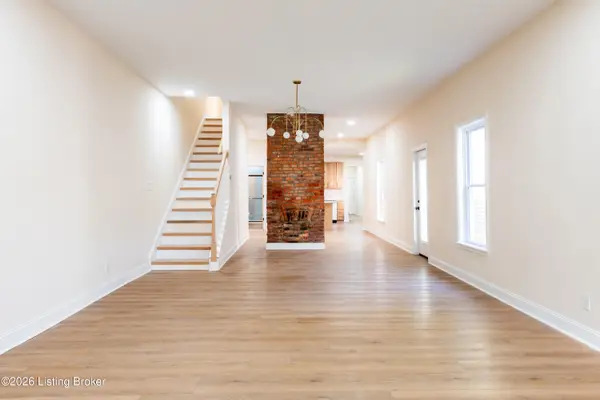 $549,900Active3 beds 3 baths2,451 sq. ft.
111 Stevenson Ave, Louisville, KY 40206
MLS# 1735085Listed by: KNOB & KEY REALTY, LLC - New
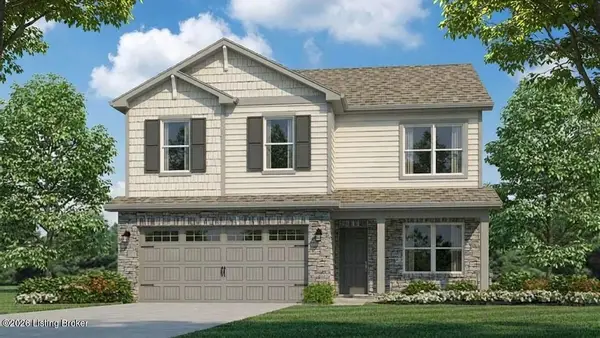 $400,990Active4 beds 3 baths2,053 sq. ft.
6305 Pheasant Hill Ct, Louisville, KY 40229
MLS# 1735086Listed by: DRH REALTY OF KENTUCKY - New
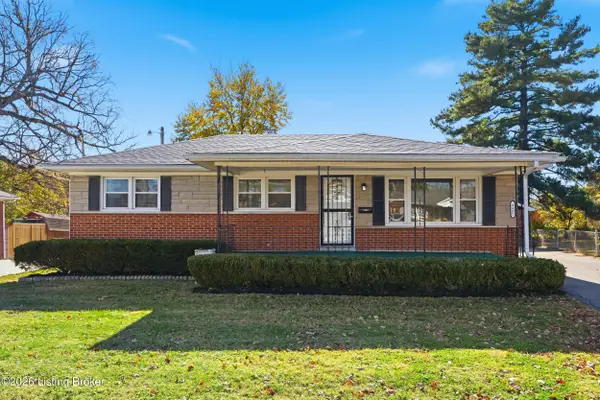 $225,000Active3 beds 1 baths1,800 sq. ft.
4402 Flintlock Dr, Louisville, KY 40216
MLS# 1735087Listed by: INFINITE HOMES REALTY - New
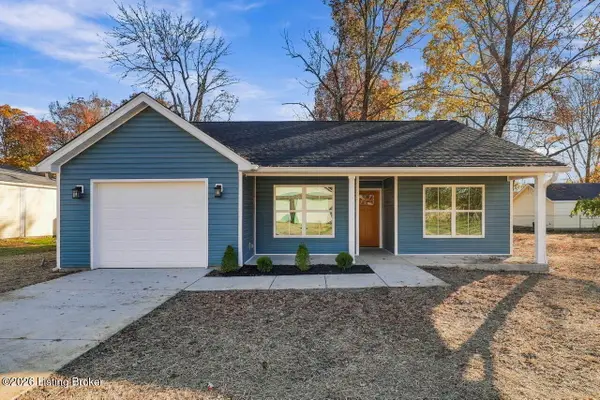 $269,000Active3 beds 2 baths1,308 sq. ft.
4104 Sanford Ave, Louisville, KY 40218
MLS# 1735090Listed by: REAL ESTATE GO TO - New
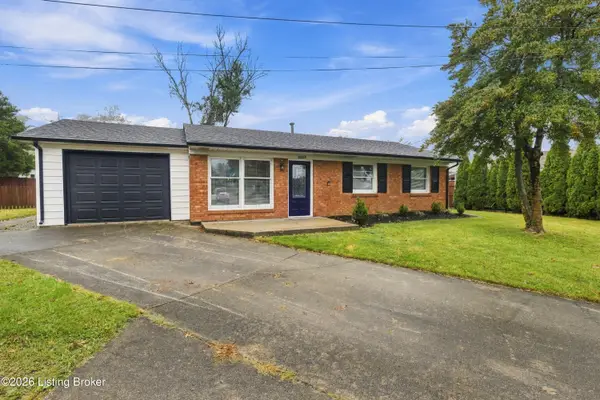 $245,000Active3 beds 1 baths1,293 sq. ft.
6109 Fern Ct, Louisville, KY 40291
MLS# 1735092Listed by: RE/MAX PREMIER PROPERTIES - Open Sun, 2 to 4pmNew
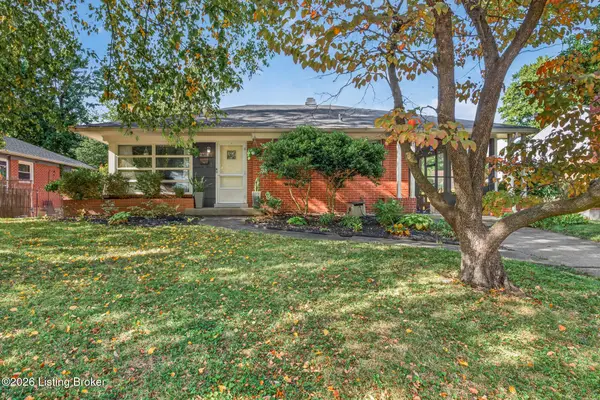 $245,000Active3 beds 2 baths1,042 sq. ft.
3738 Rosemont Blvd, Louisville, KY 40218
MLS# 1735055Listed by: SEGREST FLAHERTY REALTORS LLC


Protect your home and budget from life's surprises with an Assurant Home Warranty, backed by a partner that supports you through every step of homeownership. Explore Plans.
© 2023 - 2026 ERA Franchise Systems LLC. All rights reserved. ERA Franchise Systems LLC fully supports the principles of the Fair Housing Act and the Equal Opportunity Act. ERA, ERA Real Estate powered, and their respective logos are registered service marks of ERA Franchise Systems LLC. Each office is independently owned and operated.