
609 Berwyn Dr, Louisville, KY 40223
Local realty services provided by:Schuler Bauer Real Estate ERA Powered
609 Berwyn Dr,Louisville, KY 40223
$625,000
- 4 Beds
- 4 Baths
- 4,043 sq. ft.
- Single family
- Active
Listed by: anne wegert
Office: keller williams collective
MLS#:1724417
Source:KY_MSMLS
Price summary
- Price:$625,000
- Price per sq. ft.:$218.76
About this home
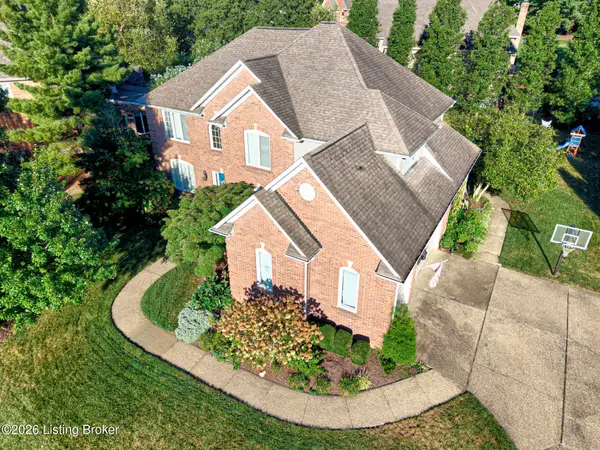
NEW PRICE--bring that offer!! 609 Berwyn Dr in the coveted peaceful Sterling Springs Estates, lovingly maintained for 26yrs is a true gem!! Located on a large corner lot just past the inviting subdivision entry, this 4 bedroom, 3.5 bath 2-story is landscaped with a lush assembly of flowering bushes, trees, and perennials. Pull in the extra-wide driveway to your side-entry 3-car garage...take the front lawn walkway along thoughtfully landscaped beds to your covered front porch that easily accommodates outdoor furnishings. Enter the front door to a welcoming foyer with coat closet and powder room. The foyer opens to a large great room with soaring ceilings, elaborate built-ins, fireplace, graceful trim, built-ins, loads of natural light from windows, and french doors that lead to the back deck. The kitchen and breakfast room are host to loads of cabinets and a work island with ceiling potholder. The laundry room just off the kitchen leads to the super spacious 3-car garage. Also off the kitchen and the great room is a dedicated formal dining room that looks out to the Eden-like backyard. The spacious deck is accessed from both the great room and the 1st floor primary bedroom suite. The primary suite bath has dual vanities, a soaking tub, separate shower, and water closet. The bedroom has 2 large closets and loads of space for a sitting area by the oversized front window. Upstairs are 3 bedrooms and a full bath separated by a catwalk overlooking the greatroom. The Jack n Jill bath opens to the hallway also, and there is loads of upstairs closet space as well as a darling study nook in one of the bedrooms. The finished lower level offers a large family room with plenty of space for the game table, an exercise room, a full bath, and an additional finished space great for a home office or housing an additional bed! 4000+ square feet of space to roam, and an additional 460sqft for storage in the basement! Add to this the beautifully landscaped corner lot, the mature trees, the water features and stonework at the subdivision entrance, the wide streets and sidewalks...this home is fantastic and a pleasure to show!...
Contact an agent
Home facts
- Year built:1990
- Subdivision & Development:STERLING SPRINGS ESTATES
- Listing ID #:1724417
- Added:69 day(s) ago
- Updated:October 02, 2026 at 03:33 PM
Rooms and interior
- Bedrooms:4
- Total bathrooms:4
- Full bathrooms:3
- Half bathrooms:1
- Rooms Total:16
- Basement:Yes
- Basement Description:Finished
- Living area:4,043 sq. ft.
Heating and cooling
- Cooling:Central Air
- Heating:FORCED AIR, Natural gas
- Central air:Yes
Structure and exterior
- Year built:1990
- Building area:4,043 sq. ft.
- Lot area:0.41 Acres
- Lot Features:Level
- Architectural Style:Traditional
- Exterior Features:Deck, Porch
- Foundation Description:Poured Concrete
Utilities
- Sewer:Public Sewer
Finances and disclosures
- Price:$625,000
- Price per sq. ft.:$218.76
Parking
- Parking description:Attached, Entry Side
- Garage:Yes
- Garage spaces:3
New listings near 609 Berwyn Dr
- Coming Soon
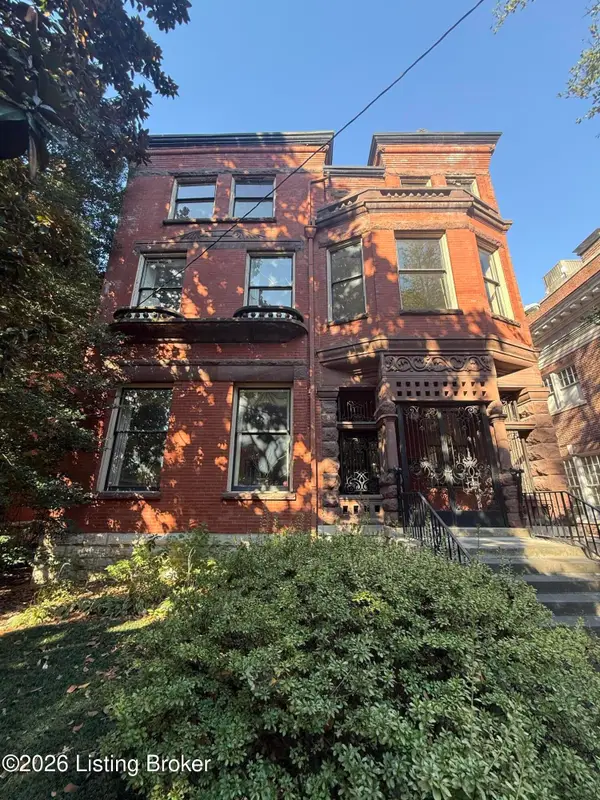 $500,000Coming Soon7 beds 3 baths7,223 sq. ft.
1322 S 4th St, Louisville, KY 40208
MLS# 1730773Listed by: RE/MAX RESULTS - Coming Soon
 $265,000Coming Soon3 beds 3 baths1,856 sq. ft.
426 E Oak St, Louisville, KY 40203
MLS# 1730748Listed by: REDFIN - Coming Soon
 $298,900Coming Soon2 beds 1 baths1,430 sq. ft.
2032 Lancashire Ave, Louisville, KY 40205
MLS# 1730621Listed by: EDELEN & EDELEN REALTORS - Coming Soon
 $200,000Coming Soon3 beds 1 baths1,238 sq. ft.
4819 Cliff Ave, Louisville, KY 40215
MLS# 1730606Listed by: JULIE POGUE PROPERTIES - Coming Soon
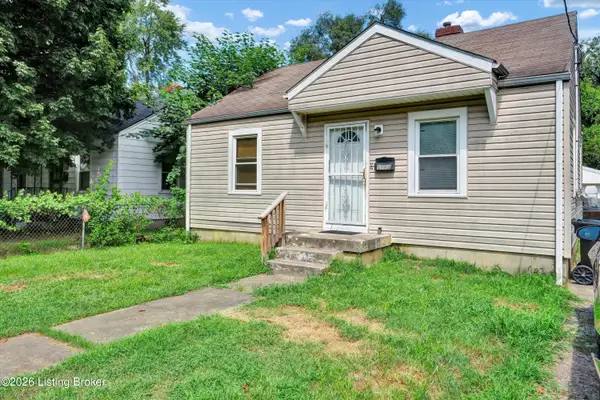 $99,300Coming Soon2 beds 1 baths700 sq. ft.
1223 Lincoln Ave, Louisville, KY 40208
MLS# 1730557Listed by: THE COLLECTIVE REALTY CO. - Coming Soon
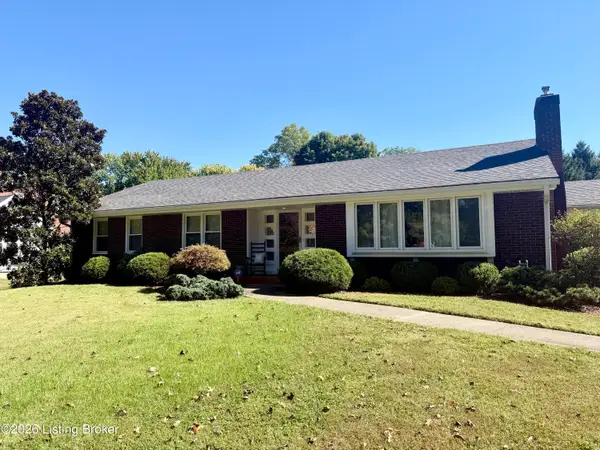 $440,000Coming Soon3 beds 2 baths1,723 sq. ft.
111 South Hampton Rd, Louisville, KY 40223
MLS# 1730463Listed by: HOMEPAGE REALTY - Coming Soon
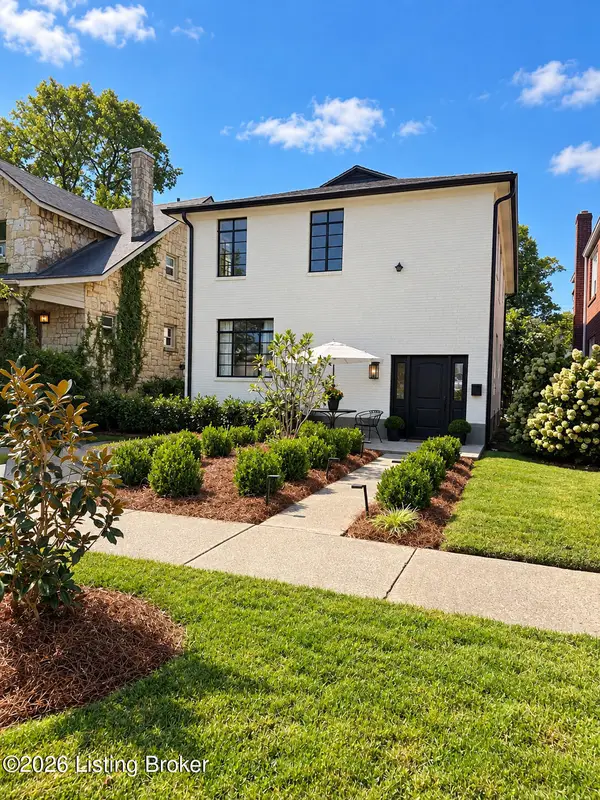 $700,000Coming Soon4 beds 2 baths2,106 sq. ft.
102 Wiltshire Ave #1, Louisville, KY 40207
MLS# 1730430Listed by: SIMPLER.REALESTATE - Coming Soon
 $775,000Coming Soon4 beds 5 baths4,170 sq. ft.
1302 Isleworth Dr, Louisville, KY 40245
MLS# 1730223Listed by: EXP REALTY LLC - Coming Soon
 $249,900Coming Soon3 beds 1 baths1,225 sq. ft.
11900 Poplarwood Dr, Louisville, KY 40272
MLS# 1730213Listed by: SIGNAL ONE REALTY - New
 $199,999Active3 beds 1 baths1,048 sq. ft.
124 Melody Ln, Louisville, KY 40229
MLS# 1730784Listed by: REAL ESTATE GO TO


Protect your home and budget from life's surprises with an Assurant Home Warranty, backed by a partner that supports you through every step of homeownership. Explore Plans.
© 2023 - 2026 ERA Franchise Systems LLC. All rights reserved. ERA Franchise Systems LLC fully supports the principles of the Fair Housing Act and the Equal Opportunity Act. ERA, ERA Real Estate powered, and their respective logos are registered service marks of ERA Franchise Systems LLC. Each office is independently owned and operated.