
6723 Sycamore Bend Trace, Louisville, KY 40291
Local realty services provided by:Schuler Bauer Real Estate ERA Powered
Listed by: john milliner
Office: simpler.realestate
MLS#:1729943
Source:KY_MSMLS
Price summary
- Price:$662,500
- Price per sq. ft.:$327.32
About this home
Light washed brick and a stone clad entry gable give this new construction ranch a warm, finished look from the street. Dark shake siding fills the garage gable, black coach lanterns flank a carriage style garage door, and a broad black picture window balances the front. Stone wraps the arched entry, where exposed aggregate steps lead up to double French doors with divided glass. Dark stained wood beams cross the foyer ceiling, with an iron cage chandelier hanging between them. Wide plank LVP flooring in a rich walnut tone starts here and runs through the main living spaces. Just off the entry, a mudroom has a built in bench and a shiplap hook wall. The great room is built around a white shiplap chimney breast that rises to the ceiling. A linear electric fireplace sits in soft gray hexagon tile under a dark stained beam mantel. Built ins flank both sides, with white shaker cabinets below and open shelving above. Across the room, a tall bank of windows with transoms looks out to the covered deck and fills the space with daylight, and a matte black fan hangs at center. The kitchen opens right off the great room. White shaker cabinetry runs to the crown molding with black pulls throughout, a custom white hood sits over a smooth glass cooktop, and the backsplash is a glossy handmade look tile. The paneled island is topped in white veined quartz, with an undermount stainless sink, a matte black gooseneck faucet, and two seeded glass pendants overhead. GE Profile appliances include a wall oven and microwave built into their own tower. The dining area sits alongside under an iron ring chandelier, framed by tall windows with transoms. The primary suite sits under a stepped tray ceiling, with a triple window overlooking the backyard. Its bath has a long espresso double vanity under a white top, a linen tower between the sinks, and seeded glass lighting above. The walk in shower is finished in large format stone look tile, with a basketweave mosaic floor, a built in bench, corner shelves, a transom window for natural light, and a black framed glass door. A roomy walk in closet completes the suite. Two more bedrooms sit on the main level, one under a vaulted ceiling. They share a full bath with a gray shaker vanity, matte black fixtures, and marble look tile floors. Downstairs, the walkout lower level opens into a wide finished recreation space with the same plank flooring, recessed lighting, and big windows that keep it bright. A fourth bedroom and a third full bath sit off the main room, and a glass door leads straight out to the patio. An unfinished storage area, already partially framed, rounds out the level. Out back, a covered deck with a black ceiling fan overlooks the yard, with stairs down to grade and a covered patio beneath it off the lower level....
Contact an agent
Home facts
- Year built:2026
- Subdivision & Development:THE FARMS AT LOVERS LANE
- Listing ID #:1729943
- Added:3 day(s) ago
- Updated:September 28, 2026 at 10:40 AM
Rooms and interior
- Bedrooms:4
- Total bathrooms:3
- Full bathrooms:3
- Rooms Total:15
- Basement:Yes
- Basement Description:Outside Entry, Partially Finished, Unfinished, Walkout Finished
- Living area:3,164 sq. ft.
Heating and cooling
- Cooling:Central Air
- Heating:FORCED AIR, Natural gas
- Central air:Yes
Structure and exterior
- Year built:2026
- Building area:3,164 sq. ft.
- Lot area:0.17 Acres
- Lot Features:Cleared, Sidewalk, Storm Sewer
- Architectural Style:Ranch
- Construction Materials:Aluminum siding, Stone, Vinyl siding, Wood Frame, brick
- Exterior Features:Deck, Patio, Porch
- Foundation Description:Poured Concrete
Utilities
- Sewer:Public Sewer
Finances and disclosures
- Price:$662,500
- Price per sq. ft.:$327.32
Parking
- Parking description:Attached, Driveway, Entry Front
- Garage:Yes
- Garage spaces:2
New listings near 6723 Sycamore Bend Trace
- Coming Soon
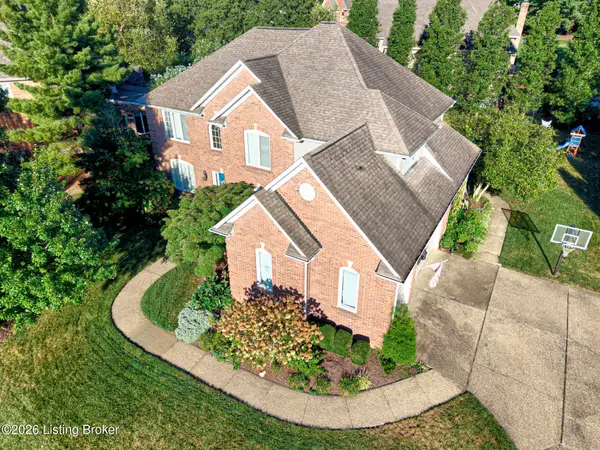 $775,000Coming Soon4 beds 5 baths4,170 sq. ft.
1302 Isleworth Dr, Louisville, KY 40245
MLS# 1730223Listed by: EXP REALTY LLC - Coming Soon
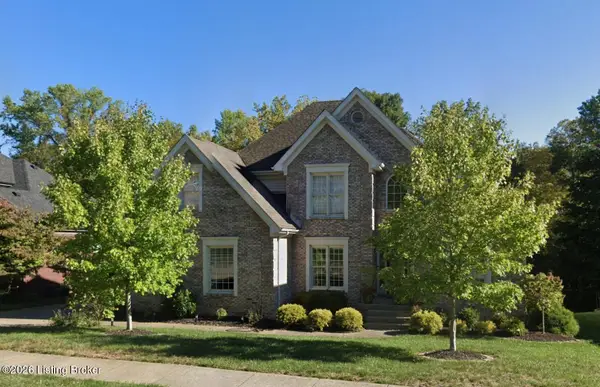 $595,000Coming Soon4 beds 4 baths4,100 sq. ft.
4215 Woodmont Park Ln, Louisville, KY 40245
MLS# 1730214Listed by: EXP REALTY LLC - Coming Soon
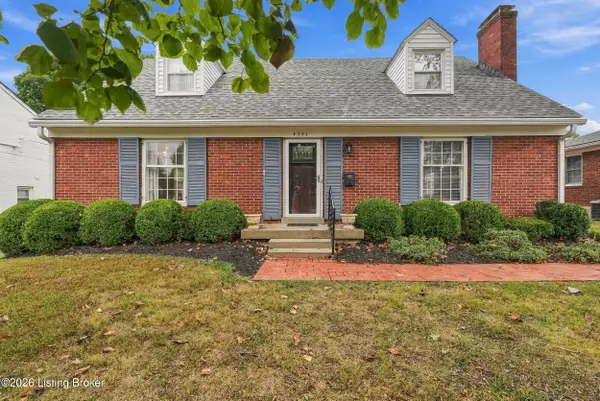 $595,000Coming Soon3 beds 2 baths3,447 sq. ft.
4021 Brookfield Ave, Louisville, KY 40207
MLS# 1730212Listed by: TRADITIONS REAL ESTATE GROUP, LLC - Coming Soon
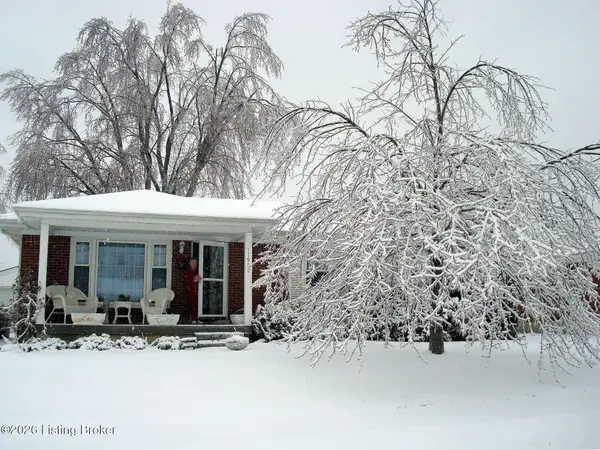 $249,900Coming Soon3 beds 1 baths1,225 sq. ft.
11900 Poplarwood Dr, Louisville, KY 40272
MLS# 1730213Listed by: SIGNAL ONE REALTY - Coming Soon
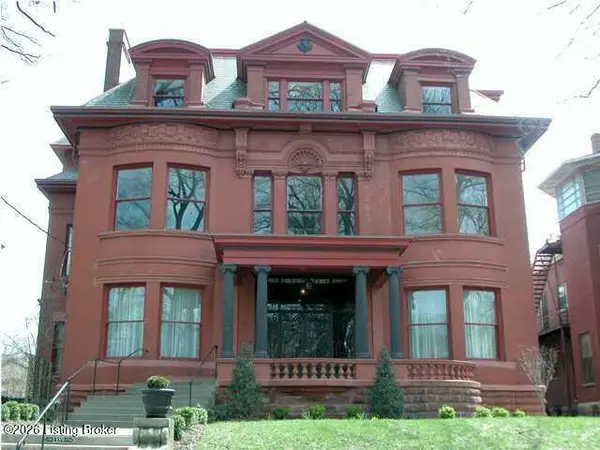 $348,500Coming Soon3 beds 4 baths3,334 sq. ft.
1359 S 3rd St #1, Louisville, KY 40208
MLS# 1730170Listed by: BERKSHIRE HATHAWAY HOMESERVICES, PARKS & WEISBERG REALTORS - Coming Soon
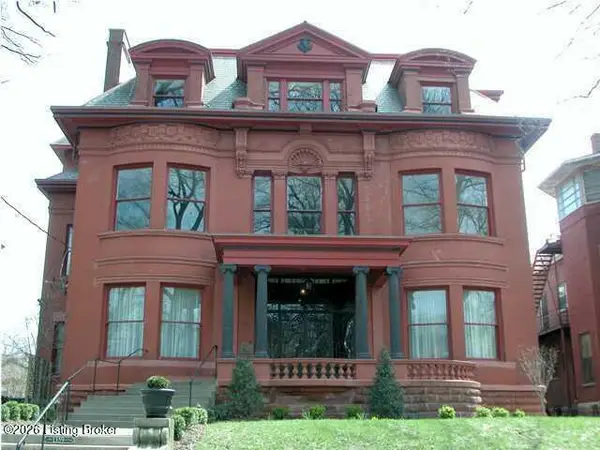 $399,900Coming Soon3 beds 4 baths4,191 sq. ft.
1359 S 3rd St #2, Louisville, KY 40208
MLS# 1730171Listed by: BERKSHIRE HATHAWAY HOMESERVICES, PARKS & WEISBERG REALTORS - Coming Soon
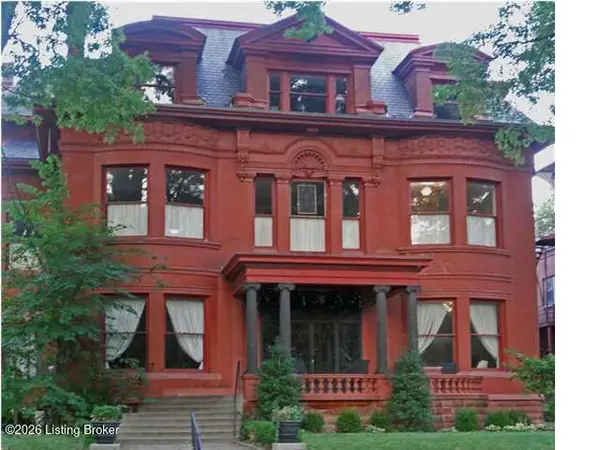 $286,000Coming Soon2 beds 2 baths2,885 sq. ft.
1359 S 3rd St #3, Louisville, KY 40208
MLS# 1730172Listed by: BERKSHIRE HATHAWAY HOMESERVICES, PARKS & WEISBERG REALTORS - Coming Soon
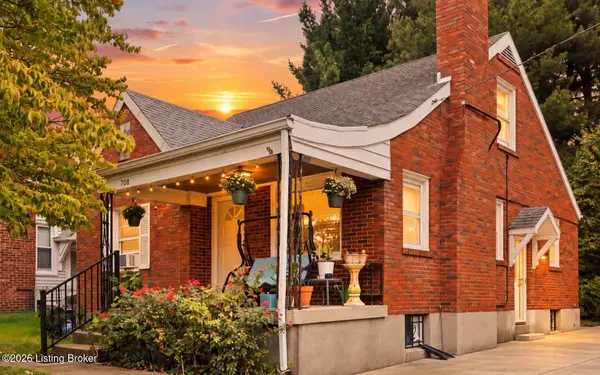 $275,000Coming Soon3 beds 2 baths1,988 sq. ft.
708 Parkway Dr, Louisville, KY 40217
MLS# 1730154Listed by: HOMEPAGE REALTY - Coming Soon
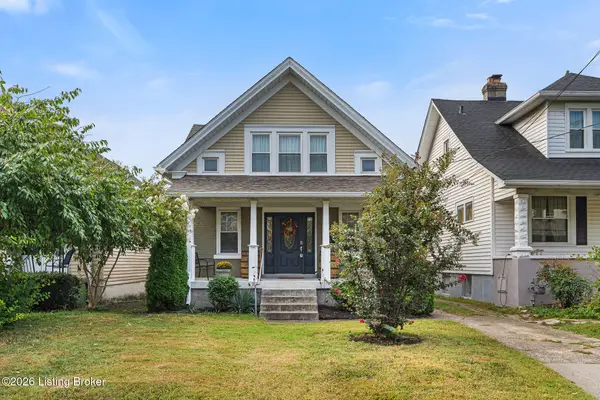 $335,000Coming Soon3 beds 2 baths1,400 sq. ft.
444 E Lee St, Louisville, KY 40217
MLS# 1730136Listed by: SEMONIN REALTORS - Coming Soon
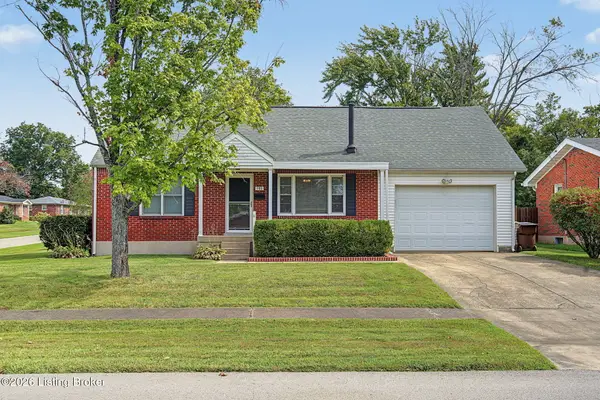 $240,000Coming Soon3 beds 2 baths1,358 sq. ft.
501 Westwood Dr, Louisville, KY 40243
MLS# 1729934Listed by: SEMONIN REALTORS


Protect your home and budget from life's surprises with an Assurant Home Warranty, backed by a partner that supports you through every step of homeownership. Explore Plans.
© 2023 - 2026 ERA Franchise Systems LLC. All rights reserved. ERA Franchise Systems LLC fully supports the principles of the Fair Housing Act and the Equal Opportunity Act. ERA, ERA Real Estate powered, and their respective logos are registered service marks of ERA Franchise Systems LLC. Each office is independently owned and operated.