
748 Dehart Ln, Louisville, KY 40243
Local realty services provided by:Schuler Bauer Real Estate ERA Powered
748 Dehart Ln,Louisville, KY 40243
$529,900
- 4 Beds
- 3 Baths
- 3,141 sq. ft.
- Single family
- Active
Listed by: shaun s wallace
Office: 1 percent lists purple door
MLS#:1726248
Source:KY_MSMLS
Price summary
- Price:$529,900
- Price per sq. ft.:$168.7
About this home
Large two-story home in the highly desirable Urton Woods neighborhood of Middletown, perfectly situated on a quiet cul-de-sac! This impressive home offers a bright, spacious open floor plan with an abundance of living space and thoughtful upgrades throughout. A soaring two-story foyer welcomes you into the home, while the formal dining room provides the perfect setting for entertaining. The beautifully updated kitchen features white cabinetry, granite countertops, stainless steel appliances, upgraded lighting, and plenty of workspace. The kitchen opens seamlessly to the dramatic two-story great room, highlighted by a stunning floor-to-ceiling stone fireplace feature wall, an abundance of natural light, and an open catwalk above with stylish metal balusters. The desirable first-floor primary suite offers plenty of windows, a tray ceiling, and a spacious private bath featuring a double-bowl vanity, walk-in tiled shower, large soaking tub, and generous closet space. Upstairs, you'll find a second living area providing even more flexible space for relaxing, entertaining, or a playroom, along with three generously sized bedrooms and an additional private office just off the upstairs living area. Huge walk-in closets throughout the home provide exceptional storage. Outside, enjoy the large deck complete with a charming overhead trellis and a private backyard enclosed by an aluminum fence, perfect for entertaining, family gatherings, pets, or children at play. Additional features include abundant recessed lighting, upgraded plumbing and lighting fixtures, spacious rooms, and a highly functional layout designed for today's lifestyle. Conveniently located near parks, restaurants, shopping, family activities, and everything Middletown has to offer, this beautiful Urton Woods home combines space, style, privacy, and an incredible location....
Contact an agent
Home facts
- Year built:2017
- Subdivision & Development:URTON WOODS
- Listing ID #:1726248
- Added:1 day(s) ago
- Updated:August 14, 2026 at 02:53 AM
Rooms and interior
- Bedrooms:4
- Total bathrooms:3
- Full bathrooms:2
- Half bathrooms:1
- Rooms Total:13
- Basement:Yes
- Living area:3,141 sq. ft.
Heating and cooling
- Cooling:Central Air
- Heating:FORCED AIR, Natural gas
- Central air:Yes
Structure and exterior
- Year built:2017
- Building area:3,141 sq. ft.
- Lot area:0.15 Acres
- Lot Features:Sidewalk
- Architectural Style:Traditional
- Construction Materials:Vinyl siding
- Exterior Features:Patio, Porch
- Foundation Description:Slab
Utilities
- Sewer:Public Sewer
Finances and disclosures
- Price:$529,900
- Price per sq. ft.:$168.7
Parking
- Parking description:Attached, Entry Front
- Garage:Yes
- Garage spaces:2
New listings near 748 Dehart Ln
- New
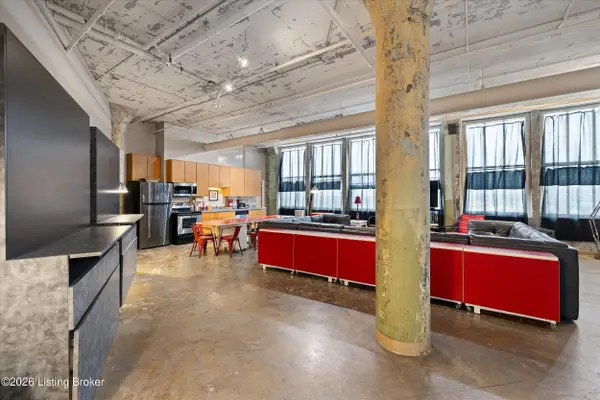 $325,000Active2 beds 2 baths1,982 sq. ft.
815 W Market St #706, Louisville, KY 40202
MLS# 1726250Listed by: REDFIN - New
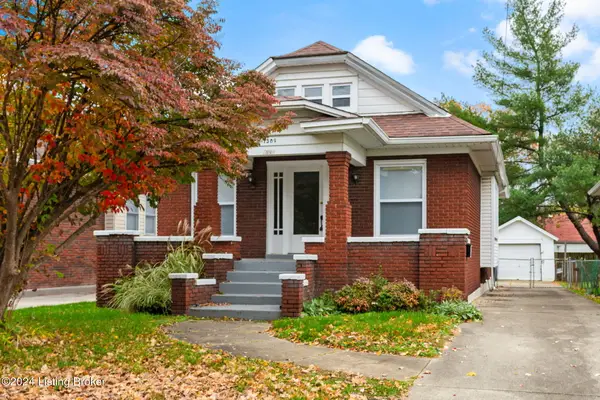 $299,000Active3 beds 1 baths1,696 sq. ft.
1309 Lydia St, Louisville, KY 40217
MLS# 1726252Listed by: RE/MAX PREMIER PROPERTIES - New
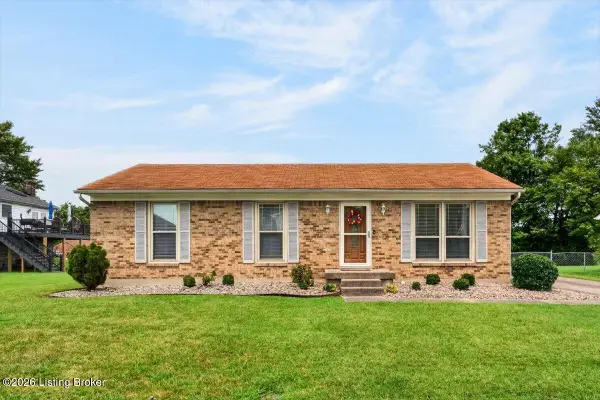 $275,000Active3 beds 2 baths1,100 sq. ft.
4703 Tivis Ct, Louisville, KY 40218
MLS# 1726253Listed by: KELLER WILLIAMS COLLECTIVE - New
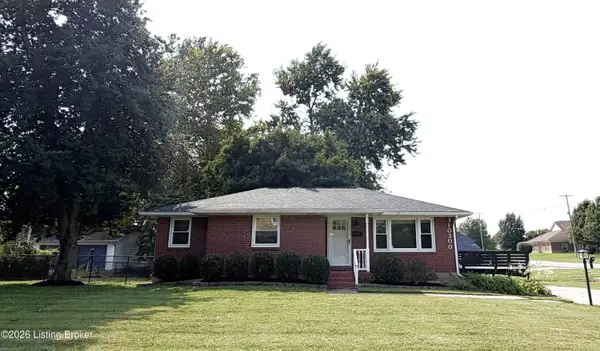 $275,000Active3 beds 1 baths2,095 sq. ft.
10300 Grafton Hall Rd, Louisville, KY 40272
MLS# 1726254Listed by: REAL ESTATE UNLIMITED - Open Sat, 11am to 1pmNew
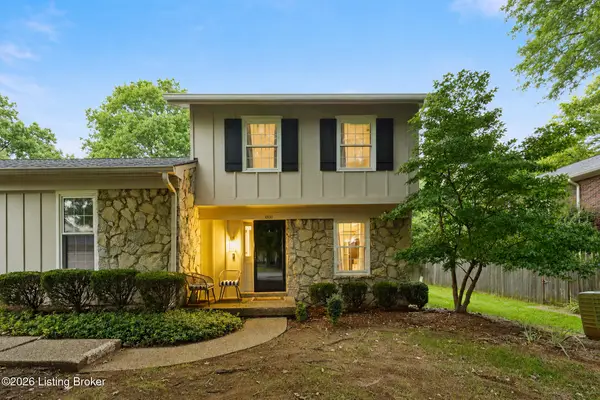 $275,000Active2 beds 3 baths1,470 sq. ft.
1000 Burning Springs Dr, Louisville, KY 40223
MLS# 1726243Listed by: SEMONIN REALTORS - Open Sun, 2 to 4pmNew
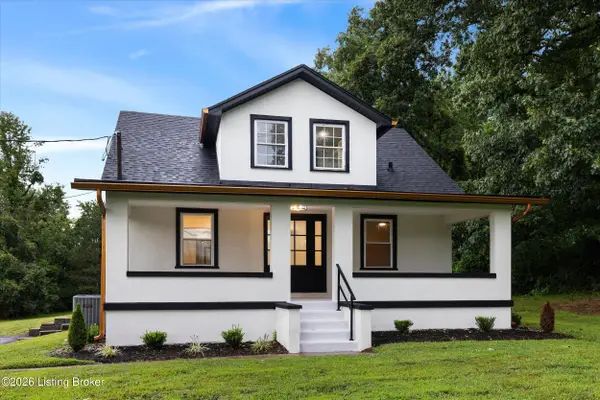 $489,900Active4 beds 3 baths2,741 sq. ft.
6006 Billtown Rd, Louisville, KY 40299
MLS# 1726245Listed by: HOUSING ASSOCIATES - New
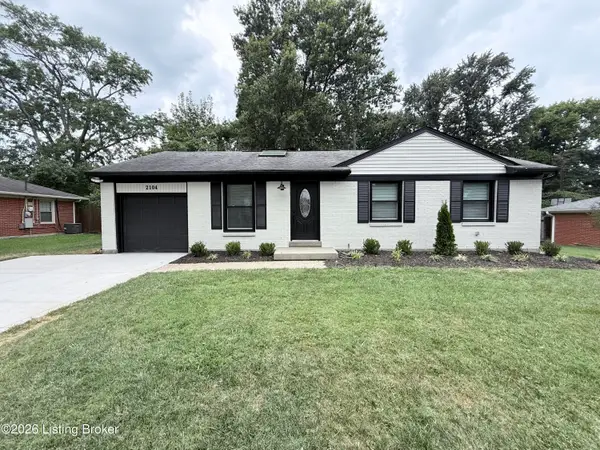 $295,000Active3 beds 2 baths1,060 sq. ft.
2104 Ben Ali Rd, Louisville, KY 40223
MLS# 1726228Listed by: HASTY REALTORS - New
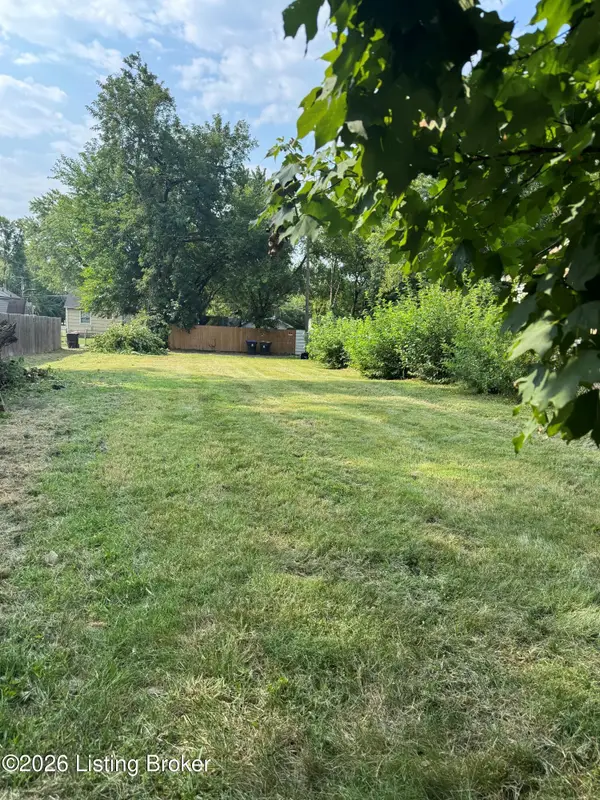 $39,000Active0 Acres
600 Beecher St, Louisville, KY 40215
MLS# 1726229Listed by: COLDWELL BANKER LARRY ROGERS - New
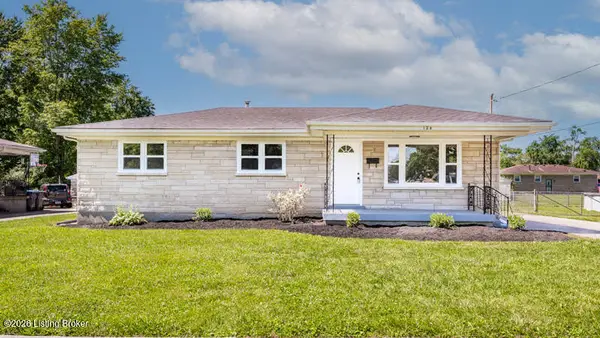 $259,000Active3 beds 2 baths2,148 sq. ft.
124 Harpers Ferry Rd, Louisville, KY 40214
MLS# 1726231Listed by: CHAMPION PROPERTIES


Protect your home and budget from life's surprises with an Assurant Home Warranty, backed by a partner that supports you through every step of homeownership. Explore Plans.
© 2023 - 2026 ERA Franchise Systems LLC. All rights reserved. ERA Franchise Systems LLC fully supports the principles of the Fair Housing Act and the Equal Opportunity Act. ERA, ERA Real Estate powered, and their respective logos are registered service marks of ERA Franchise Systems LLC. Each office is independently owned and operated.