
7820 Lariat Rd, Louisville, KY 40219
Local realty services provided by:Schuler Bauer Real Estate ERA Powered
7820 Lariat Rd,Louisville, KY 40219
$315,000
- 3 Beds
- 3 Baths
- 1,880 sq. ft.
- Single family
- Active
Listed by: mollie younger noe, jessica roth
Office: exp realty llc.
MLS#:1734614
Source:KY_MSMLS
Price summary
- Price:$315,000
- Price per sq. ft.:$167.55
About this home
Welcome to 7820 Lariat Rd in Briarwood Estates. This open floor plan has an abundance of natural light, large private backyard for entertaining and outdoor living. Upstairs you'll find a great size primary suite with walk-in closet and spacious ensuite bathroom with dual vanity, private toilet room, and storage closet. Two additional bedrooms connected by a Jack-and-Jill bathroom, and a convenient laundry room finish out the second floor. Schedule your showing today!
Contact an agent
Home facts
- Year built:2002
- Subdivision & Development:BRIARWOOD ESTATES
- Listing ID #:1734614
- Added:1 day(s) ago
- Updated:November 15, 2026 at 04:40 PM
Rooms and interior
- Bedrooms:3
- Total bathrooms:3
- Full bathrooms:2
- Half bathrooms:1
- Rooms Total:9
- Basement:Yes
- Living area:1,880 sq. ft.
Heating and cooling
- Cooling:Central Air
- Heating:FORCED AIR, Natural gas
- Central air:Yes
Structure and exterior
- Year built:2002
- Building area:1,880 sq. ft.
- Lot area:0.21 Acres
- Lot Features:Cleared, Level
- Architectural Style:Traditional
- Construction Materials:Vinyl siding
- Foundation Description:Slab
Utilities
- Sewer:Public Sewer
Finances and disclosures
- Price:$315,000
- Price per sq. ft.:$167.55
Parking
- Parking description:Attached, Entry Front
- Garage:Yes
- Garage spaces:2
New listings near 7820 Lariat Rd
- Coming SoonOpen Wed, 4:30 to 6pm
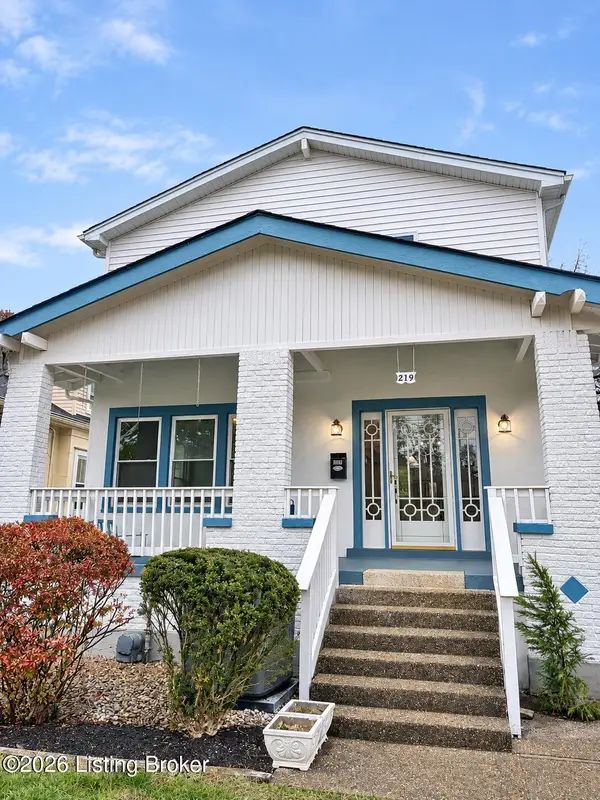 $519,000Coming Soon3 beds 3 baths1,924 sq. ft.
219 Pennsylvania Ave, Louisville, KY 40206
MLS# 1734673Listed by: SIX DEGREES REAL ESTATE, LLC - Coming Soon
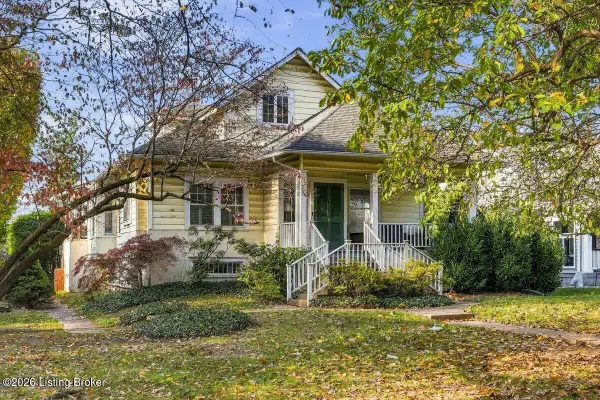 $595,000Coming Soon3 beds 4 baths3,000 sq. ft.
6 Eastover Ct, Louisville, KY 40206
MLS# 1734595Listed by: LENIHAN SOTHEBY'S INT'L REALTY - Coming Soon
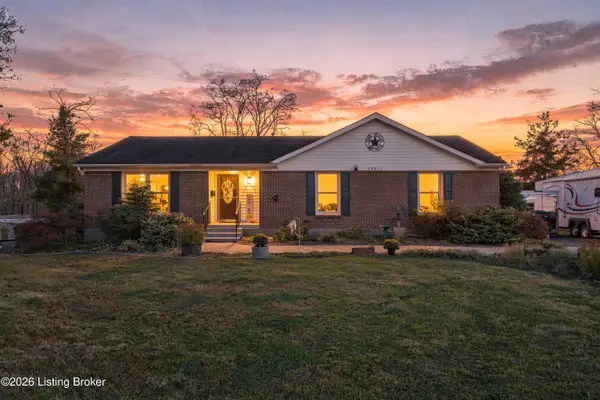 $1,700,000Coming Soon3 beds 2 baths1,575 sq. ft.
10214 Plaudit Way, Louisville, KY 40272
MLS# 1734514Listed by: COLLECTIVE ROOTS AGENCY - Coming Soon
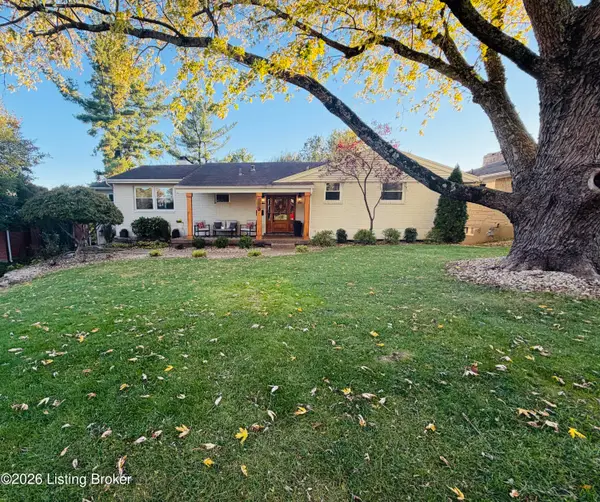 $608,000Coming Soon5 beds 3 baths3,928 sq. ft.
1112 Broadfields Dr, Louisville, KY 40207
MLS# 1734223Listed by: BERKSHIRE HATHAWAY HOMESERVICES, PARKS & WEISBERG REALTORS - Coming Soon
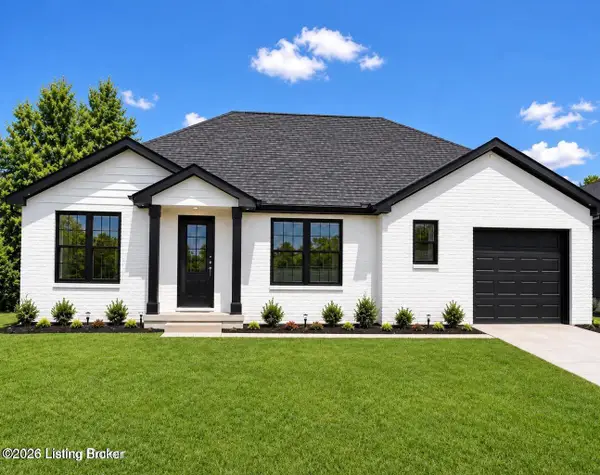 $330,000Coming Soon3 beds 2 baths1,380 sq. ft.
4422 Sanders Ln, Louisville, KY 40216
MLS# 1732289Listed by: BROKERAGE: ROYAL REAL ESTATE FIRM - New
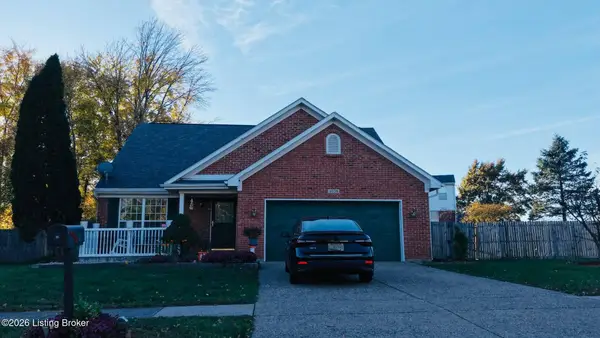 $349,888Active3 beds 2 baths1,718 sq. ft.
5036 Cronin Dr, Louisville, KY 40245
MLS# 1734696Listed by: UNITED REAL ESTATE LOUISVILLE - New
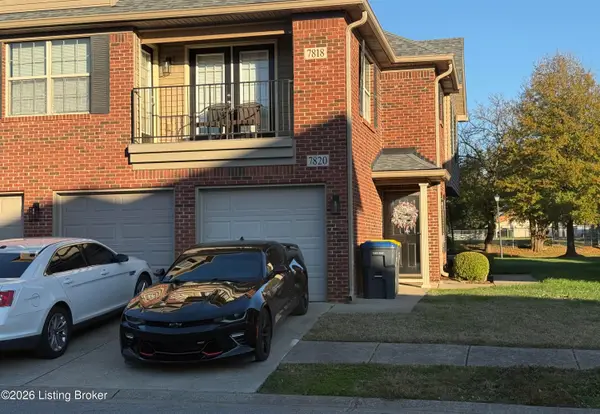 $170,000Active2 beds 2 baths1,150 sq. ft.
7818 Pleasure Walk Cir, Louisville, KY 40258
MLS# 1734695Listed by: RIGHT CHOICE REALTY INC. - New
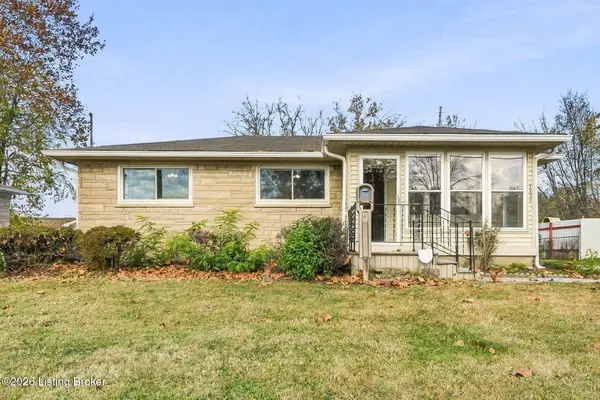 $210,000Active3 beds 1 baths1,688 sq. ft.
3304 Carrie Dr, Louisville, KY 40216
MLS# 1726867Listed by: HOMEPAGE REALTY - New
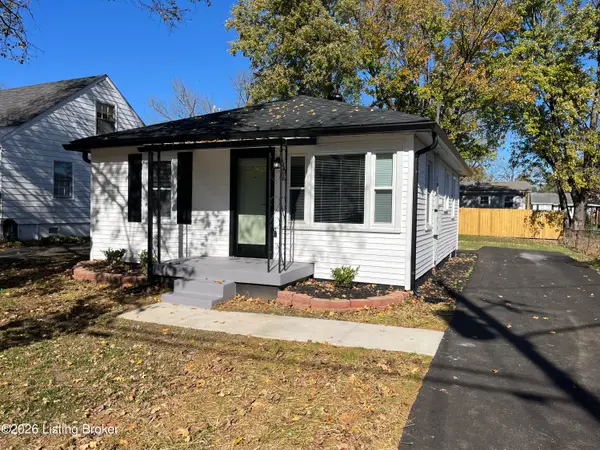 $179,000Active2 beds 1 baths720 sq. ft.
2409 Franklin Ave, Louisville, KY 40216
MLS# 1734671Listed by: LISTWITHFREEDOM.COM - New
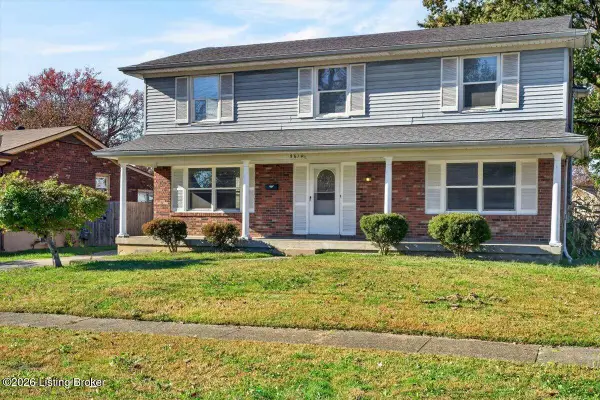 $280,000Active5 beds 2 baths2,250 sq. ft.
5614 Spicewood Ln, Louisville, KY 40219
MLS# 1734672Listed by: PORCHLIGHT REAL ESTATE


Protect your home and budget from life's surprises with an Assurant Home Warranty, backed by a partner that supports you through every step of homeownership. Explore Plans.
© 2023 - 2026 ERA Franchise Systems LLC. All rights reserved. ERA Franchise Systems LLC fully supports the principles of the Fair Housing Act and the Equal Opportunity Act. ERA, ERA Real Estate powered, and their respective logos are registered service marks of ERA Franchise Systems LLC. Each office is independently owned and operated.