
8102 Gateway Run Rd, Louisville, KY 40229
Local realty services provided by:Schuler Bauer Real Estate ERA Powered
8102 Gateway Run Rd,Louisville, KY 40229
$345,000
- 3 Beds
- 3 Baths
- 2,034 sq. ft.
- Single family
- Active
Listed by: the crossbridge grp, suha z matthews
Office: redfin
MLS#:1722387
Source:KY_MSMLS
Price summary
- Price:$345,000
- Price per sq. ft.:$169.62
About this home
SELLER IS HELPING YOU GET TO THE CLOSING TABLE WITH CLOSING COSTS PAID TO A QUALIFIED BUYER!!!! Located in the sought-after Parkside at Mount Washington community, enjoy the established charm of a home that's already been beautifully upgraded. Brand-new hardwood floors flow throughout, setting the tone for a move-in ready home you'll love from day one. A versatile upstairs loft is ready to become your home office, playroom, media room, or quiet retreat. Smart living space, in a growing community. This is a rare opportunity to plant roots in a thriving community. Get in before the next wave of buyers arrives.
Contact an agent
Home facts
- Year built:2024
- Subdivision & Development:PARKSIDE AT MT WASHINGTON
- Listing ID #:1722387
- Added:96 day(s) ago
- Updated:October 11, 2026 at 10:25 AM
Rooms and interior
- Bedrooms:3
- Total bathrooms:3
- Full bathrooms:2
- Half bathrooms:1
- Rooms Total:6
- Basement:Yes
- Living area:2,034 sq. ft.
Heating and cooling
- Cooling:Central Air
- Heating:Natural gas
- Central air:Yes
Structure and exterior
- Year built:2024
- Building area:2,034 sq. ft.
- Lot area:0.15 Acres
- Lot Features:Cleared, Level
- Architectural Style:Traditional
- Construction Materials:Vinyl siding, Wood Frame
- Exterior Features:Patio, Porch
- Foundation Description:Poured Concrete
Utilities
- Sewer:Public Sewer
Finances and disclosures
- Price:$345,000
- Price per sq. ft.:$169.62
Parking
- Parking description:Attached
- Garage:Yes
- Garage spaces:2
New listings near 8102 Gateway Run Rd
- Coming Soon
 $514,000Coming Soon3 beds 3 baths3,012 sq. ft.
2506 Tennyson Ave, Louisville, KY 40205
MLS# 1731486Listed by: SEMONIN REALTORS - Coming Soon
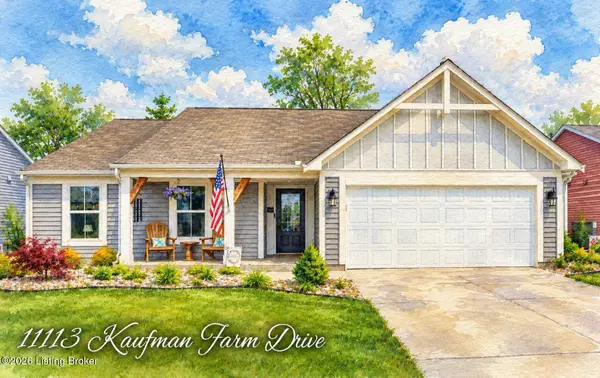 $370,000Coming Soon3 beds 2 baths1,672 sq. ft.
11113 Kaufman Farm Dr, Louisville, KY 40291
MLS# 1731433Listed by: HOMEPAGE REALTY - Coming SoonOpen Thu, 12 to 3pm
 $989,000Coming Soon4 beds 4 baths3,896 sq. ft.
3922 Napanee Rd, Louisville, KY 40207
MLS# 1731407Listed by: KENTUCKY SELECT PROPERTIES - Coming Soon
 $275,000Coming Soon3 beds 1 baths1,666 sq. ft.
5340 Southdale Rd, Louisville, KY 40214
MLS# 1731365Listed by: HOMEPAGE REALTY - Coming Soon
 $389,000Coming Soon2 beds 3 baths1,759 sq. ft.
1505 Rosewood Ave #2, Louisville, KY 40204
MLS# 1731348Listed by: SEMONIN REALTORS - Coming Soon
 $475,000Coming Soon3 beds 3 baths2,761 sq. ft.
8035 Watterson Trail, Louisville, KY 40291
MLS# 1731333Listed by: HOMEPAGE REALTY - Coming Soon
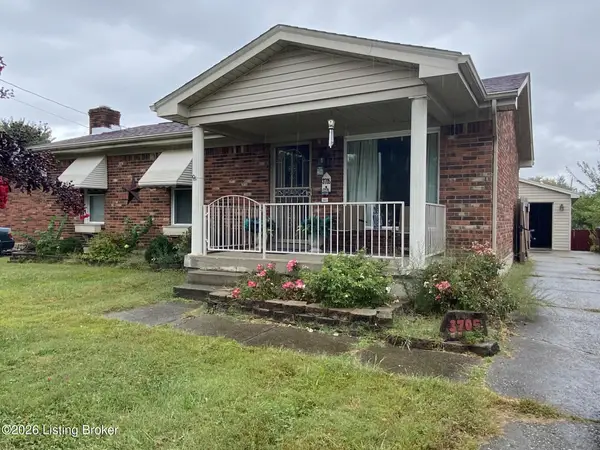 $225,000Coming Soon3 beds 1 baths1,577 sq. ft.
3705 Arcadia Ct, Louisville, KY 40229
MLS# 1731165Listed by: SIMPLER.REALESTATE - Coming Soon
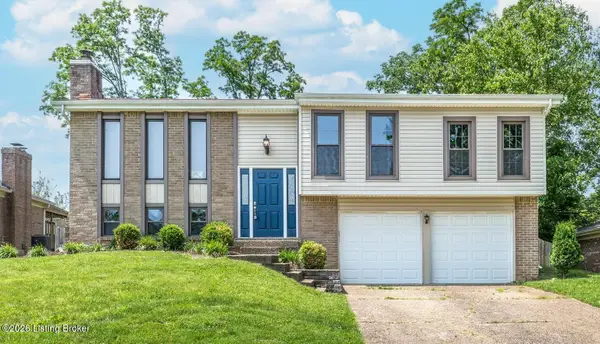 $355,000Coming Soon5 beds 4 baths1,650 sq. ft.
408 Bermuda Way, Louisville, KY 40243
MLS# 1731093Listed by: GENESIS REALTY LLC - Coming Soon
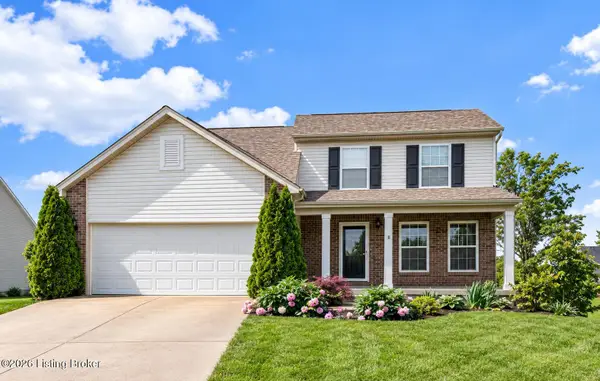 $374,900Coming Soon3 beds 3 baths2,061 sq. ft.
16301 Brookfield View Ct, Louisville, KY 40245
MLS# 1731081Listed by: KELLER WILLIAMS COLLECTIVE - Coming Soon
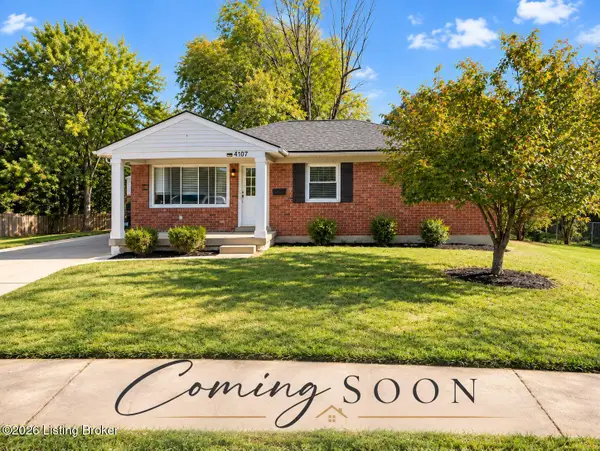 $289,500Coming Soon3 beds 2 baths1,972 sq. ft.
4107 Slack Ave, Louisville, KY 40229
MLS# 1731008Listed by: SEGREST FLAHERTY REALTORS LLC


Protect your home and budget from life's surprises with an Assurant Home Warranty, backed by a partner that supports you through every step of homeownership. Explore Plans.
© 2023 - 2026 ERA Franchise Systems LLC. All rights reserved. ERA Franchise Systems LLC fully supports the principles of the Fair Housing Act and the Equal Opportunity Act. ERA, ERA Real Estate powered, and their respective logos are registered service marks of ERA Franchise Systems LLC. Each office is independently owned and operated.