
8304 Fairmount Rd, Louisville, KY 40291
Local realty services provided by:Schuler Bauer Real Estate ERA Powered
8304 Fairmount Rd,Louisville, KY 40291
$365,000
- 4 Beds
- 3 Baths
- 2,181 sq. ft.
- Single family
- Active
Upcoming open houses
- Sun, Oct 1102:00 pm - 04:00 pm
Listed by: jessica leisl, cassidy ruhlig
Office: first saturday real estate
MLS#:1731244
Source:KY_MSMLS
Price summary
- Price:$365,000
- Price per sq. ft.:$167.35
About this home
Welcome to this beautifully designed home offering an open floor plan, abundant natural light, and thoughtfully designed spaces throughout. The main level features 9-foot ceilings and a spacious layout that makes everyday living and entertaining feel effortless. A first-floor flex room provides the perfect space for a sitting room, home office, or whatever fits your lifestyle, while a convenient drop zone just off the garage offers an ideal spot for coats, shoes, keys, and everyday essentials. The kitchen is truly the heart of the home, featuring 42-inch cabinetry, quartz countertops, a large center island, stainless steel appliances and walk-in pantry. With plenty of workspace and an open connection to the main living areas, it's perfect for both everyday meals and entertaining. Upstairs, the generous layout includes four bedrooms, a versatile loft, and plenty of closet space. The primary suite offers a beautiful private bath featuring a stunning stone shower and quartz countertops, creating a relaxing retreat at the end of the day. Outside, enjoy the privacy and added space of a large lot tucked into a quiet cul-de-sac. Conveniently located near the newly built Kroger, as well as a variety of shopping, restaurants, and everyday amenities, this home offers the space and comfort you've been looking for in a convenient location....
Contact an agent
Home facts
- Year built:2025
- Subdivision & Development:PINECREST
- Listing ID #:1731244
- Added:2 day(s) ago
- Updated:October 10, 2026 at 02:54 PM
Rooms and interior
- Bedrooms:4
- Total bathrooms:3
- Full bathrooms:2
- Half bathrooms:1
- Rooms Total:13
- Basement:Yes
- Living area:2,181 sq. ft.
Heating and cooling
- Cooling:Central Air
- Heating:Natural gas
- Central air:Yes
Structure and exterior
- Year built:2025
- Building area:2,181 sq. ft.
- Lot area:0.23 Acres
- Lot Features:Level, Sidewalk, Wooded
- Architectural Style:Open Plan, Traditional
- Construction Materials:Stone Veneer, Vinyl siding
- Exterior Features:Patio
- Foundation Description:Slab
Utilities
- Sewer:Public Sewer
Finances and disclosures
- Price:$365,000
- Price per sq. ft.:$167.35
Parking
- Parking description:Attached, Entry Front
- Garage:Yes
- Garage spaces:2
New listings near 8304 Fairmount Rd
- Coming Soon
 $514,000Coming Soon3 beds 3 baths3,012 sq. ft.
2506 Tennyson Ave, Louisville, KY 40205
MLS# 1731486Listed by: SEMONIN REALTORS - Coming Soon
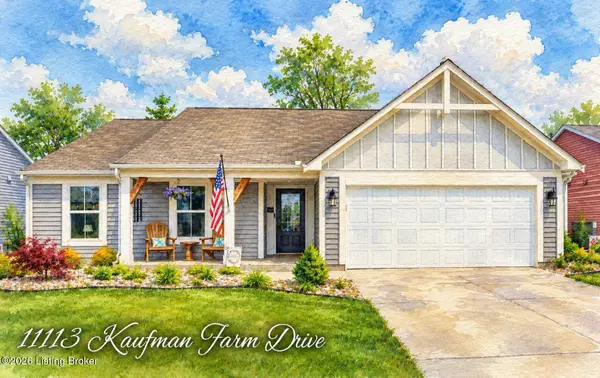 $370,000Coming Soon3 beds 2 baths1,672 sq. ft.
11113 Kaufman Farm Dr, Louisville, KY 40291
MLS# 1731433Listed by: HOMEPAGE REALTY - Coming SoonOpen Thu, 12 to 3pm
 $989,000Coming Soon4 beds 4 baths3,896 sq. ft.
3922 Napanee Rd, Louisville, KY 40207
MLS# 1731407Listed by: KENTUCKY SELECT PROPERTIES - Coming Soon
 $275,000Coming Soon3 beds 1 baths1,666 sq. ft.
5340 Southdale Rd, Louisville, KY 40214
MLS# 1731365Listed by: HOMEPAGE REALTY - Coming Soon
 $389,000Coming Soon2 beds 3 baths1,759 sq. ft.
1505 Rosewood Ave #2, Louisville, KY 40204
MLS# 1731348Listed by: SEMONIN REALTORS - Coming Soon
 $475,000Coming Soon3 beds 3 baths2,761 sq. ft.
8035 Watterson Trail, Louisville, KY 40291
MLS# 1731333Listed by: HOMEPAGE REALTY - Coming Soon
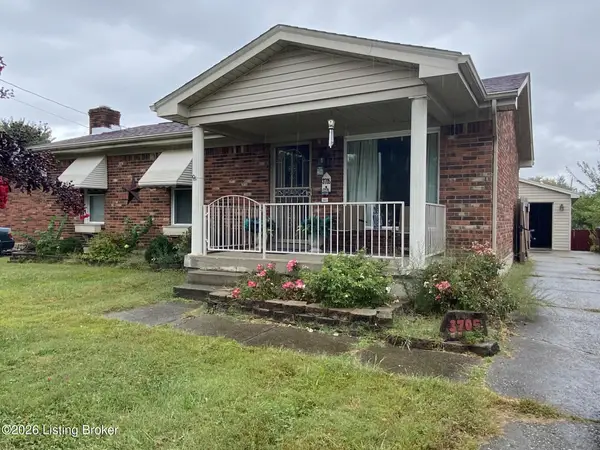 $225,000Coming Soon3 beds 1 baths1,577 sq. ft.
3705 Arcadia Ct, Louisville, KY 40229
MLS# 1731165Listed by: SIMPLER.REALESTATE - Coming Soon
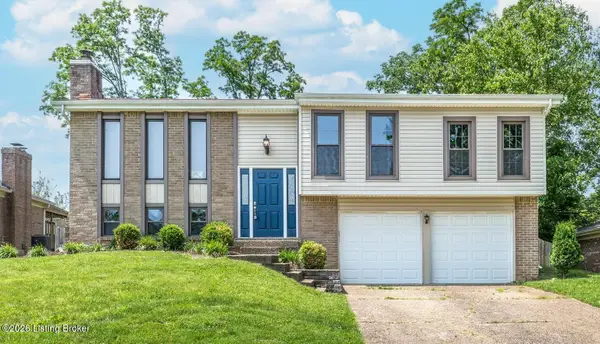 $355,000Coming Soon5 beds 4 baths1,650 sq. ft.
408 Bermuda Way, Louisville, KY 40243
MLS# 1731093Listed by: GENESIS REALTY LLC - Coming Soon
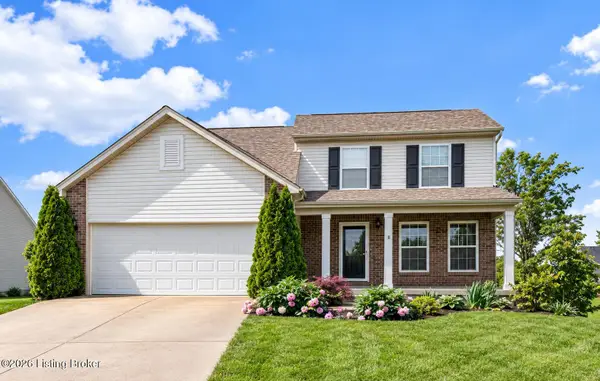 $374,900Coming Soon3 beds 3 baths2,061 sq. ft.
16301 Brookfield View Ct, Louisville, KY 40245
MLS# 1731081Listed by: KELLER WILLIAMS COLLECTIVE - Coming Soon
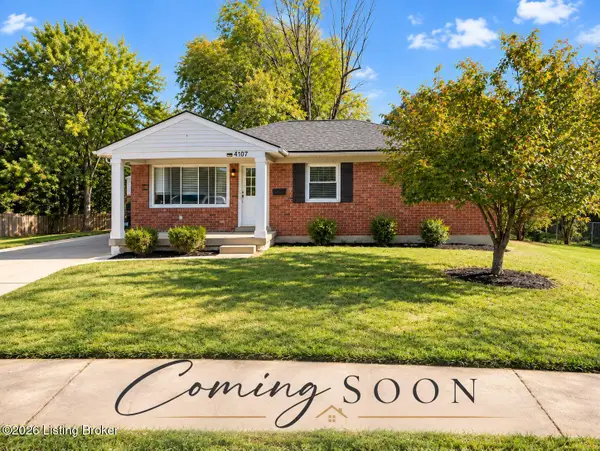 $289,500Coming Soon3 beds 2 baths1,972 sq. ft.
4107 Slack Ave, Louisville, KY 40229
MLS# 1731008Listed by: SEGREST FLAHERTY REALTORS LLC


Protect your home and budget from life's surprises with an Assurant Home Warranty, backed by a partner that supports you through every step of homeownership. Explore Plans.
© 2023 - 2026 ERA Franchise Systems LLC. All rights reserved. ERA Franchise Systems LLC fully supports the principles of the Fair Housing Act and the Equal Opportunity Act. ERA, ERA Real Estate powered, and their respective logos are registered service marks of ERA Franchise Systems LLC. Each office is independently owned and operated.